

SoldSingle Family ResidenceSold
1354 Westway Drive
Sarasota, FL 34236
$3,200,000
- 3Beds
- 3Baths3 full
- 3,364Sq Ft
- $951Per Sq Ft
- 0.31Acres
- 1962Built
- Subdivision
- Lido Shores
- County
- Sarasota
- MLS®
- A4668129
Overview
In the coveted enclave of Lido Shores, a community celebrated for its architectural innovation, this striking modern residence stands as a true work of art by renowned architect Guy Peterson. A symphony of clean lines, open volumes, and coastal serenity, the home captures the very essence of Sarasota’s modernist heritage while embodying an effortless sense of luxury and calm. Walls of glass dissolve boundaries between interior and exterior, flooding every space with natural light and blurring the line between home and horizon. In 2022, a thoughtful transformation elevated both form and function, introducing a new dining area, a versatile family room that doubles as a library, enhanced storage, and a dedicated laundry space, all executed with Peterson’s signature restraint and precision. Outdoors, the living experience unfolds across three distinct retreats, each its own expression of tranquility. A Japanese-inspired front courtyard with a water feature welcomes guests with meditative grace. At the center, a lap pool and heated spa anchor the heart of the home, surrounded by lush gardens, a Wolf outdoor grill, and generous lounge areas ideal for entertaining. A third, private garden extends from the primary suite, offering an intimate sanctuary designed for reflection and repose. Inside, refined simplicity defines every space. The open-concept plan seamlessly connects the main living area, dining room, and gourmet kitchen, outfitted with Wolf and Sub-Zero appliances, custom maple cabinetry, and white quartz surfaces that echo the home’s modern aesthetic. The primary suite, with direct access to its secluded courtyard, features a bespoke closet system and serene ambiance that completes this private retreat. Set within a community offering exclusive access to a private Gulf-front beach, this residence transcends the notion of home. It is an architectural statement, an emblem of modern Sarasota design and a rare opportunity to own a piece of its enduring legacy.
Listing Snapshot
- Price
- $3,200,000
- Days On Site
- N/A
- Bedrooms
- 3
- Inside Area (SqFt)
- 3,364 sqft
- Total Baths
- 3
- Full Baths
- 3
- Partial Baths
- 0
- Lot Size
- 0.31 Acres
- Year Built
- 1962
- MLS® Number
- A4668129
- Status
- Sold
- Property Tax
- $41,245.94 (2025)
- HOA/Condo/Coop Fees
- N/A
- Sq Ft Source
- Owner
Property Details
General Features
16 items
- Acres
- 0.31
- Attached Garage
- Yes
- Direction Faces
- North
- Foundation
- Slab
- Garage
- Yes
- Garage Spaces
- 2
- Levels
- One
- Parking
- Garage Faces Side, Attached
- Pets
- Yes
- Property Sub Type
- Single Family Residence
- Sewer
- Public Sewer
- SqFt Total
- 3,804
- Style
- Contemporary
- Utilities
- Cable Available, Natural Gas Available, Cable Connected, Electricity Available, Electricity Connected, Natural Gas Connected, Sewer Available, Sewer Connected, Underground Utilities, Water Available, Water Connected
- Water Source
- Public
- Zoning
- RSF2
Interior Features
15 items
- Appliances
- Convection Oven, Cooktop, Dishwasher, Disposal, Dryer, Exhaust Fan, Freezer, Gas Water Heater, Ice Maker, Microwave, Range Hood, Refrigerator, Washer, Water Purifier, Wine Refrigerator
- Cooling
- Central Air
- Flooring
- Tile
- Heating
- Central, Electric
- Interior
- Eat-in Kitchen, High Ceilings, Open Floorplan
- Laundry Features
- Electric Dryer Hookup, Inside, Laundry Closet, Laundry Room
- Spa
- Yes
Rooms
| Room | Dimensions | Level | Features |
|---|---|---|---|
| Bedroom 2 | 12x14 | First | |
| Bedroom 3 | 12x15 | First | |
| Dining Room | 11x22 | First | |
| Family Room | 13x22 | First | |
| Great Room | 17x31 | First | |
| Kitchen | 11x22 | First | Kitchen Island |
| Laundry | 7x14 | First | |
| Master Bedroom | 12x17 | First |
Exterior Features
10 items
- Construction Details
- Block, Concrete, Stucco
- Exterior
- Courtyard, Garden, Lighting, Outdoor Grill, Storage
- Patio And Porch
- Deck, Patio
- Pool Features
- Gunite, In Ground, Lap, Tile, Private
- Private Pool
- Yes
- Roof
- Membrane
- Spa
- Yes
- Spa Features
- Heated, In Ground
- View
- Pool
- Waterview
- Pool
Community Features
6 items
- Association Fee Frequency
- Annually
- Community Features
- Street Lights
- MLS Area
- 34236 - Sarasota
- Township
- 36
- Financing Terms Available
- Cash, Conventional
- Roads
- Asphalt
Location
1354 Westway Drive, Sarasota, FL 34236 · 34236 - Sarasota


Neighborhood & Commute
ZIP Code 34236
- Median household income
- $98,702
- Income per person
- $92,684
- Households
- 8,742
- Average household size
- 1.63
- Median age
- 60.7
Source: Walk Score.
Disclosure: Community information and market data powered by Constellation Data Labs. Information is deemed reliable but not guaranteed.
Schools
- Elementary School
- Southside Elementary
- Middle School
- Booker Middle
- High School
- Sarasota High
Price & Status History
- Listing updated with changes from the MLS®
- Status changed to Closed
- Price changed to $3,495,000
Friends & Family
Similar Homes
For sale in Sarasota, single family residence, within 20% of this price.
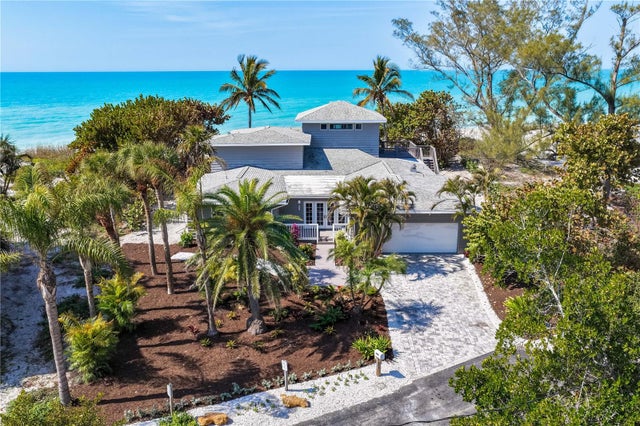 $3,050,000Single Family Residence SoldSold4Beds4Total Baths3,632Sqft8592 HIDDEN LAGOON ROADSARASOTA, FL 34242N/A Subdivision
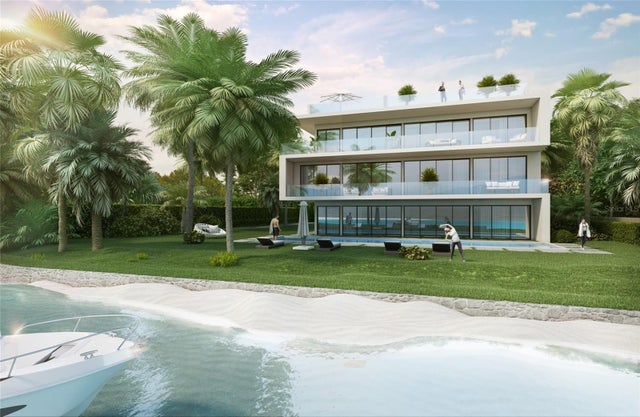 $3,400,000Single Family Residence SoldSold5Beds6Total Baths7,248Sqft620 INDIAN BEACH LANESARASOTA, FL 34234INDIAN BEACH COURT REV 03 Subdivision
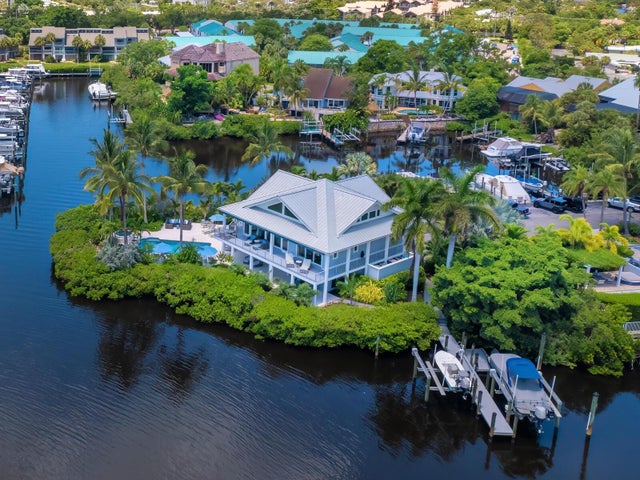 $3,500,000Single Family Residence SoldSold3Beds3Total Baths3,616Sqft5727 RIEGELS POINT ROADSARASOTA, FL 34242RIEGELS LANDING Subdivision
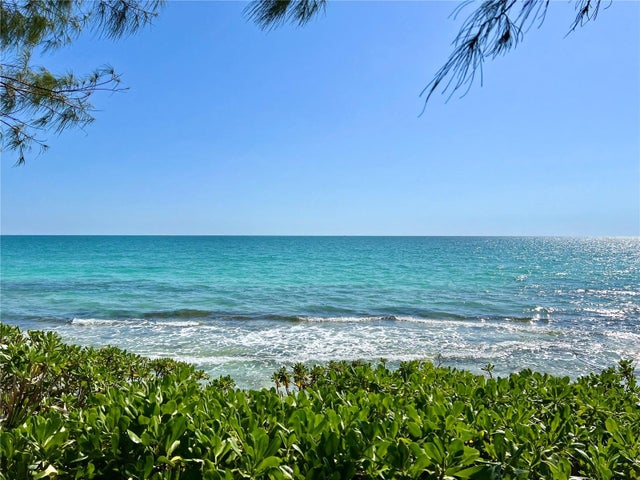 $3,500,000Single Family Residence SoldSold4Beds4Total Baths3,096Sqft7344 POINT OF ROCKS ROADSARASOTA, FL 34242POINT OF ROCKS Subdivision