

SoldSingle Family ResidenceSold
1400 Siesta Drive
Sarasota, FL 34239
$3,600,000
- 3Beds
- 3Baths2 full, 1 half
- 5,380Sq Ft
- $669Per Sq Ft
- 0.38Acres
- 1978Built
- County
- Sarasota
- MLS®
- A4641956
Overview
Three levels of modern updates define this remarkable bayfront retreat in one of Sarasota’s most sought-after locations. This home is perfectly positioned on an oversized corner lot with nearly 250 feet of frontage on two sides, offering unparalleled views and seamless access to Sarasota Bay. A newly installed dock and kayak launch make this a true boater’s paradise. A gated entry and winding pavered driveway set the stage for the architectural beauty that awaits inside. The nearly 5,400-square-foot interior has been masterfully reimagined, with sleek designer finishes, custom built-ins, and an open-concept layout that maximizes the breathtaking bayfront backdrop. Expansive walls of glass invite an abundance of natural light, while oversized porcelain tile flooring connects each space with contemporary sophistication. The main living area is an entertainer’s dream, with a spacious great room anchored by a built-in wet bar, and a formal dining area that capitalizes on the home’s panoramic views. The chef-inspired kitchen is a showpiece of style and function, featuring custom cabinetry, floating open shelves, quartz countertops, mirrored tile backsplash, an oversized island with seating, and top-of-the-line stainless steel appliances—including a built-in coffee bar. A French door leads to the waterfront terrace, where dazzling sunset views create the perfect evening ambiance. A private sanctuary awaits on the top level, where the primary suite offers a luxurious escape with its own waterfront terrace and spiral staircase leading to the outdoor living areas below. The walk-in closet is a curated masterpiece of custom built-ins, while the spa-like en-suite bathroom showcases exquisite details, including gold fixtures, floor-to-ceiling designer tile, soaking tub, and glass-enclosed shower with multiple showerheads. The ground level is designed for comfort and versatility, with two additional guest suites that open to the pool deck. The largest of these suites features an en-suite bathroom and built-in dry bar. Outdoor living is equally exceptional, with a resurfaced heated swimming pool and spa, expansive deck, and covered cabana areas that create an inviting retreat for waterfront relaxation. The premier location of this exclusive residence is minutes from downtown Sarasota’s vibrant arts and dining scene, St. Armands Circle’s luxury shopping, and the world-famous beaches of Siesta Key and Lido Key.
Listing Snapshot
- Price
- $3,600,000
- Days On Site
- N/A
- Bedrooms
- 3
- Inside Area (SqFt)
- 5,380 sqft
- Total Baths
- 3
- Full Baths
- 2
- Partial Baths
- 1
- Lot Size
- 0.38 Acres
- Year Built
- 1978
- MLS® Number
- A4641956
- Status
- Sold
- Property Tax
- $22,234 (2024)
- HOA/Condo/Coop Fees
- N/A
- Sq Ft Source
- Public Records
Property Details
General Features
18 items
- Acres
- 0.38
- Attached Garage
- Yes
- Direction Faces
- North
- Foundation
- Slab
- Garage
- Yes
- Garage Spaces
- 2
- Levels
- Three Or More
- Number Of Stories
- 3
- Parking
- Driveway, Garage Door Opener, Oversized, Attached
- Pets
- Yes
- Property Sub Type
- Single Family Residence
- Security
- Secured Garage/Parking, Security Gate, Smoke Detector(s)
- Sewer
- Public Sewer
- SqFt Total
- 7,058
- Style
- Custom
- Utilities
- Cable Available, Electricity Connected, Phone Available, Sewer Connected, Water Connected
- Water Source
- Public
- Zoning
- RSF1
Interior Features
17 items
- Appliances
- Cooktop, Dishwasher, Disposal, Dryer, Microwave, Refrigerator, Washer, Wine Refrigerator
- Cooling
- Central Air
- Fireplace
- Yes
- Fireplace Features
- Insert, Living Room
- Flooring
- Tile
- Heating
- Central, Electric
- Interior
- Built-in Features, Eat-in Kitchen, High Ceilings, Open Floorplan, Stone Counters, Tray Ceiling(s), Walk-In Closet(s), Wet Bar
- Laundry Features
- Inside, Laundry Room
- Spa
- Yes
Rooms
| Room | Dimensions | Level | Features |
|---|---|---|---|
| Bedroom 2 | 25x18 | First | Wet Bar |
| Bedroom 3 | 10x12 | First | |
| Dining Room | 16x15 | Second | |
| Kitchen | 18x15 | Second | Breakfast Bar, Kitchen Island, Stone Counters |
| Living Room | 22x35 | Second | Wet Bar |
| Master Bathroom | 18x12 | Third | Double Vanity, Stone Counters |
| Master Bedroom | 27x21 | Third | |
| Office | 10x8 | Third |
Exterior Features
13 items
- Construction Details
- Stucco
- Exterior
- Balcony, Lighting, Dock
- Fencing
- Masonry
- Lot Features
- Landscaped, Private, Waterfront
- Patio And Porch
- Deck, Front Porch, Patio, Rear Porch
- Pool Features
- Gunite, Heated, In Ground, Private
- Private Pool
- Yes
- Roof
- Other
- Spa
- Yes
- Spa Features
- Heated, In Ground
- View
- Water, City, Pool
- Waterfront
- Yes
- Waterview
- Water, City, Pool
Community Features
3 items
- MLS Area
- 34239 - Sarasota/Pinecraft
- Township
- 36
- Roads
- Paved
Location
1400 Siesta Drive, Sarasota, FL 34239 · 34239 - Sarasota/Pinecraft


Neighborhood & Commute
ZIP Code 34239
- Median household income
- $75,997
- Income per person
- $51,975
- Households
- 7,826
- Average household size
- 2.06
- Median age
- 53.2
Source: Walk Score.
Disclosure: Community information and market data powered by Constellation Data Labs. Information is deemed reliable but not guaranteed.
Schools
- Elementary School
- Southside Elementary
- Middle School
- Brookside Middle
- High School
- Sarasota High
Price & Status History
- Listing updated with changes from the MLS®
- Status changed to Closed
Friends & Family
Similar Homes
For sale in Sarasota, single family residence, within 20% of this price.
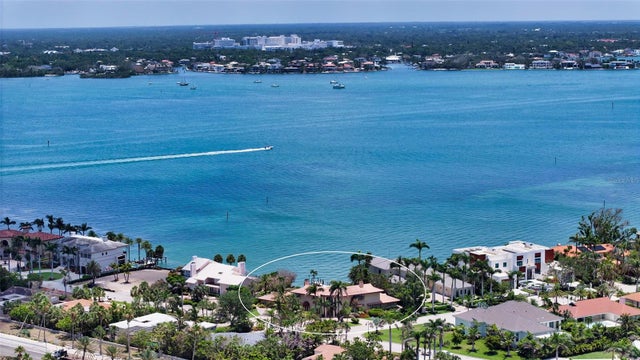 $3,760,000Single Family Residence SoldSold3Beds6Total Baths5,660Sqft203 ROBIN DRIVESARASOTA, FL 34236BIRD KEY SUB Subdivision
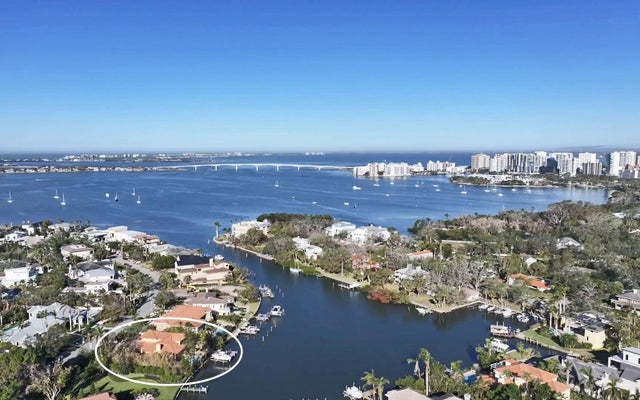 $3,800,000Single Family Residence SoldSold4Beds5Total Baths4,313Sqft1340 HARBOR DRIVESARASOTA, FL 34239HARBOR ACRES Subdivision
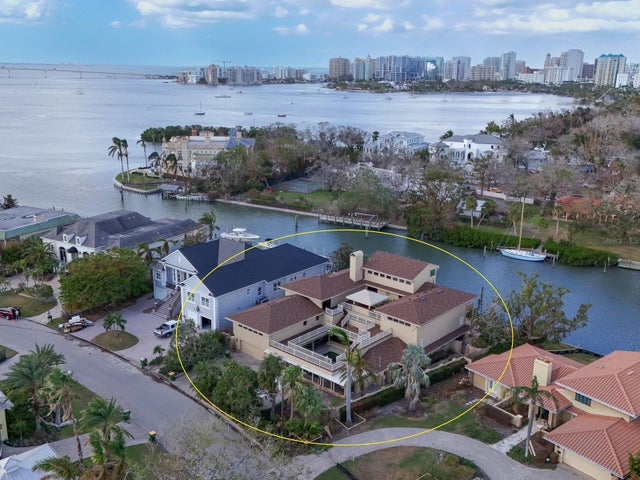 $3,837,500Single Family Residence SoldSold5Beds5Total Baths6,946Sqft1348 HARBOR DRIVESARASOTA, FL 34239HARBOR ACRES Subdivision
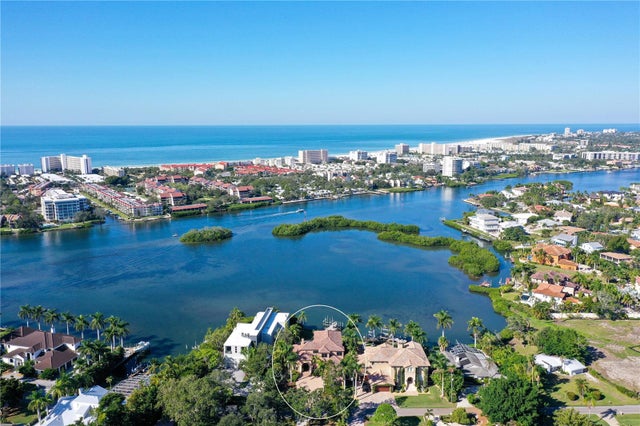 $3,900,000Single Family Residence SoldSold5Beds4Total Baths5,022Sqft6330 HOLLYWOOD BOULEVARDSARASOTA, FL 34231NOT PART OF A SUBDIVISION Subdivision