

SoldSingle Family ResidenceSold
121 Seagull Lane
Sarasota, FL 34236
$4,000,000
- 4Beds
- 4Baths4 full
- 4,594Sq Ft
- $871Per Sq Ft
- 0.3Acres
- 2020Built
- Subdivision
- Bird Key Sub
- County
- Sarasota
- MLS®
- A4613523
Overview
Luxurious Living Redefined on Bird Key! Welcome to the epitome of modern elegance! Step into this custom-designed "smart home" by John Cannon Homes, where beauty, simplicity, and sophistication converge to offer you the ultimate lifestyle experience. As you approach, be greeted by a mesmerizing cascading waterfall feature and enter through grand custom glass double doors into a marble foyer adorned with a contemporary chandelier. Towering 11'4" ceilings adorned with custom crown moldings guide you through the sleek marble floors of the first floor, leading seamlessly to an outdoor oasis boasting breathtaking views of Sarasota Bay. Indulge your culinary desires in the gourmet kitchen, equipped with top-of-the-line Viking appliances including a 48" Tuscany Range and a spacious quartz island perfect for family breakfasts or entertaining guests. Transition effortlessly to the expansive outdoor living space featuring two covered balconies, a two-story enclosed pool, and a fully equipped outdoor kitchen ideal for al fresco dining. This home is designed for relaxation and entertainment with spacious guest rooms offering tranquil retreats flooded with natural light. Upstairs, discover a second-floor great room with hardwood floors, wet bar, and balcony access, offering panoramic views of the bay and heated lap pool below. Unwind in the luxurious master suite featuring a personal spa area with a Kohler soaking tub, custom-tiled shower, and ample walk-in closets. With a second bedroom boasting an ensuite bathroom and balcony access, every corner of this home exudes comfort and style. Embrace the future with this technologically advanced smart home, granting you control of lighting, music, security, and more directly from your phone, no matter where you are in the world. Conveniently located just moments from St. Armand's Circle and Downtown Sarasota, indulge in the vibrant arts scene, epicurean delights, and pristine beaches that define life on Bird Key. Don't miss your chance to elevate your lifestyle and start living your best life in paradise. Schedule your private tour today and experience modern living redefined!
Listing Snapshot
- Price
- $4,000,000
- Days On Site
- N/A
- Bedrooms
- 4
- Inside Area (SqFt)
- 4,594 sqft
- Total Baths
- 4
- Full Baths
- 4
- Partial Baths
- 0
- Lot Size
- 0.3 Acres
- Year Built
- 2020
- MLS® Number
- A4613523
- Status
- Sold
- Property Tax
- $43,725 (2023)
- HOA/Condo/Coop Fees
- $82.5 monthly
- Sq Ft Source
- Builder
Property Details
General Features
18 items
- Acres
- 0.3
- Attached Garage
- Yes
- Direction Faces
- South
- Foundation
- Slab
- Garage
- Yes
- Garage Spaces
- 3
- Green Energy Efficient
- Insulation, Windows
- Levels
- Two
- Parking
- Garage Door Opener, Attached
- Pets
- Yes
- Property Sub Type
- Single Family Residence
- Security
- Closed Circuit Camera(s), Security System, Smoke Detector(s)
- Sewer
- Public Sewer
- SqFt Total
- 7,124
- Style
- Contemporary
- Utilities
- Cable Available, Natural Gas Available, Cable Connected, Electricity Connected, Natural Gas Connected, Sewer Connected, Water Connected
- Water Source
- Public
- Zoning
- RSF2
Interior Features
20 items
- Appliances
- Bar Fridge, Convection Oven, Cooktop, Dishwasher, Disposal, Dryer, Electric Water Heater, Ice Maker, Microwave, Range, Range Hood, Refrigerator, Tankless Water Heater, Washer, Wine Refrigerator
- Cooling
- Central Air, Zoned
- Fireplace
- Yes
- Fireplace Features
- Family Room, Gas, Living Room, Other
- Flooring
- Ceramic Tile, Tile, Wood
- Furnished
- Negotiable
- Heating
- Central
- Interior
- Crown Molding, Eat-in Kitchen, High Ceilings, Open Floorplan, Stone Counters, Walk-In Closet(s), Wet Bar
- Laundry Features
- Inside, Laundry Room
- Window Features
- ENERGY STAR Qualified Windows
Rooms
| Room | Dimensions | Level | Features |
|---|---|---|---|
| Bedroom 2 | 15x15 | Second | Stone Counters |
| Bedroom 3 | 15x15 | First | |
| Bedroom 4 | 15x22 | First | |
| Bonus Room | 15x14 | First | |
| Den | 12x12 | First | |
| Great Room | 18x27 | First | Ceiling Fan(s) |
| Kitchen | 33x14 | First | Breakfast Bar, Granite Counters, Kitchen Island |
| Laundry | 6x10 | First | Stone Counters |
| Loft | 12x12 | Second | |
| Master Bedroom | 24x17 | Second | Double Vanity, Stone Counters |
Exterior Features
11 items
- Construction Details
- Block, Concrete
- Exterior
- Balcony, Lighting, Outdoor Kitchen, Rain Gutters
- Fencing
- Fenced
- Patio And Porch
- Front Porch, Rear Porch, Screened
- Pool Features
- Gunite, Heated, In Ground, Screen Enclosure, Private
- Private Pool
- Yes
- Roof
- Concrete, Tile
- View
- Water
- Waterfront Features
- SARASOTA BAY
- Waterview
- Water
- Windows/Doors
- ENERGY STAR Qualified Windows
Community Features
6 items
- Association Fee
- $990.0
- Association Fee Frequency
- Annually
- MLS Area
- 34236 - Sarasota
- Township
- 36S
- Financing Terms Available
- Cash, Conventional
- Roads
- Asphalt
Location
121 Seagull Lane, Sarasota, FL 34236 · 34236 - Sarasota


Neighborhood & Commute
ZIP Code 34236
- Median household income
- $98,702
- Income per person
- $92,684
- Households
- 8,742
- Average household size
- 1.63
- Median age
- 60.7
Source: Walk Score.
Disclosure: Community information and market data powered by Constellation Data Labs. Information is deemed reliable but not guaranteed.
Schools
- Elementary School
- Southside Elementary
- Middle School
- Booker Middle
- High School
- Sarasota High
Price & Status History
- Listing updated with changes from the MLS®
- Status changed to Closed
- Price changed to $4,350,000
Friends & Family
Similar Homes
For sale in Sarasota, single family residence, within 20% of this price.
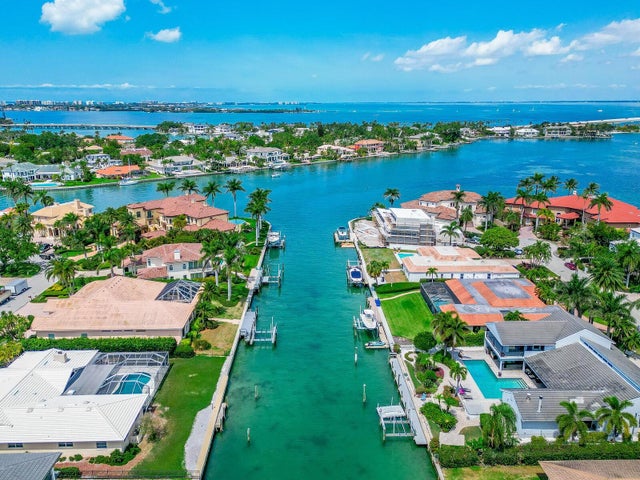 $3,980,000Single Family Residence SoldSold4Beds4Total Baths4,500Sqft453 E ROYAL FLAMINGO DRIVESARASOTA, FL 34236BIRD KEY SUB Subdivision
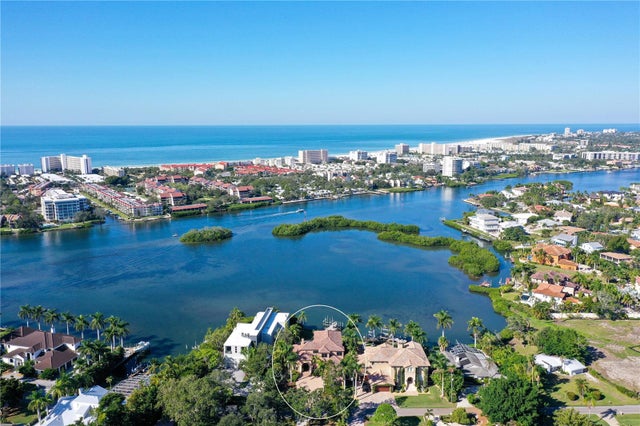 $3,900,000Single Family Residence SoldSold5Beds4Total Baths5,022Sqft6330 HOLLYWOOD BOULEVARDSARASOTA, FL 34231NOT PART OF A SUBDIVISION Subdivision
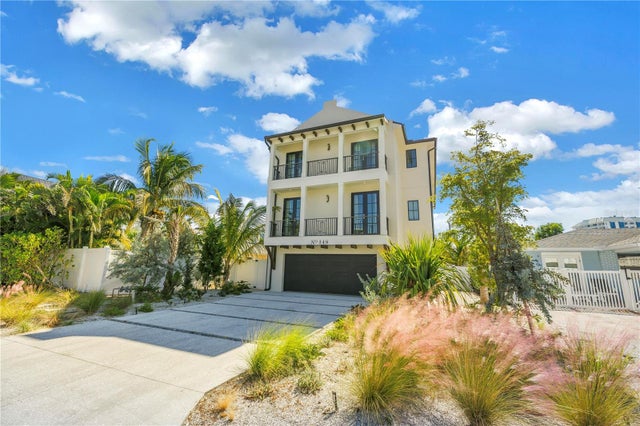 $4,175,000Single Family Residence SoldSold6Beds7Total Baths3,279Sqft148 COOLIDGE DRIVESARASOTA, FL 34236LIDO BEACH DIV B RESUB Subdivision
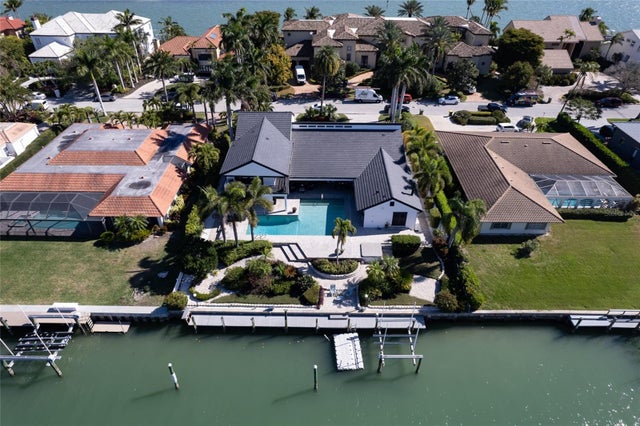 $4,200,000Single Family Residence SoldSold4Beds6Total Baths5,000Sqft414 MEADOW LARK DRIVESARASOTA, FL 34236BIRD KEY SUB Subdivision