

SoldSingle Family ResidenceSold
5935 Parkset Drive
Lithia, FL 33547
$640,000
- 4Beds
- 4Baths3 full, 1 half
- 3,058Sq Ft
- $209Per Sq Ft
- 0.17Acres
- 2009Built
- Subdivision
- Fishhawk Ranch Towncenter Ph 2b
- County
- Hillsborough
- MLS®
- TB8336547
Overview
Cardel Home Builder’s Former Showcase Home on the coveted, tree-lined Parkset Drive in the Fishhawk Garden District. This stunning property sits on a true CONSERVATION lot, offering privacy and scenic wooded views with no backyard neighbors. Boasting 4 bedrooms, 3.5 baths, a private office with a closet, and a bonus room, this craftsman-style home features soaring ceilings and exquisite details like wainscoting, wood floors, crown molding, upgraded baseboards and a Dreamy Backyard! The gourmet kitchen is a chef’s dream, complete with a massive island, stone countertops, upgraded wood cabinetry, and a built-in butler’s pantry leading to the formal dining room. The wonderful great room and kitchen located at the rear of the home offer a plethora of windows where you can watch everyone play in your majestic fenced yard. A beautiful staircase ascends to the second floor, where you will discover generously sized bedrooms and a huge bonus room. Your spacious primary suite offers wooded views, a large walk-in closet, garden tub, and an expansive double vanity. Step outside to Enjoy the sunsets over the tree line and Entertaining on your covered lanai, plus oversized paver patio complete with a firepit, and the Big Beautiful Fenced Back Yard, truly a park-like setting. The new owners will experience resort style living in FISHHAWK RANCH just a stone's throw to Mulberry Park, Beacon Park, Cross Park, Fishhawk Creek Elementary and world class amenities, including Park Square shops, four community pools, giant water slide, fitness centers, skate park, 'A' rated schools, tennis courts, pickleball, and more PLUS miles and miles of hiking/biking trails. Call Today and schedule a Tour of this Fabulous Home!
Listing Snapshot
- Price
- $640,000
- Days On Site
- N/A
- Bedrooms
- 4
- Inside Area (SqFt)
- 3,058 sqft
- Total Baths
- 4
- Full Baths
- 3
- Partial Baths
- 1
- Lot Size
- 0.17 Acres
- Year Built
- 2009
- MLS® Number
- TB8336547
- Status
- Sold
- Property Tax
- $6,430 (2024)
- HOA/Condo/Coop Fees
- $10 monthly
- Sq Ft Source
- Public Records
Property Details
General Features
18 items
- Acres
- 0.17
- Attached Garage
- Yes
- Direction Faces
- Northeast
- Foundation
- Slab
- Garage
- Yes
- Garage Spaces
- 2
- Green Energy Efficient
- Water Heater, Windows
- Levels
- Two
- Parking
- Driveway, Garage Door Opener, Oversized, Attached
- Pets
- Cats OK, Dogs OK, Yes
- Property Sub Type
- Single Family Residence
- Security
- Security System Owned, Smoke Detector(s)
- Sewer
- Public Sewer
- SqFt Total
- 3,849
- Style
- Traditional
- Utilities
- Natural Gas Available, Cable Available, Electricity Connected, Natural Gas Connected, Sewer Connected, Underground Utilities, Water Connected
- Water Source
- Public
- Zoning
- PD-MU
Interior Features
17 items
- Appliances
- Dishwasher, Microwave, Range
- Cooling
- Central Air, Zoned
- Flooring
- Carpet, Ceramic Tile, Wood
- Furnished
- Unfurnished
- Heating
- Central, Zoned
- Interior
- Eat-in Kitchen, Walk-In Closet(s)
- Laundry Features
- Inside, Laundry Room
- Window Features
- Window Coverings, Low Emissivity Windows, Window Treatments
Rooms
| Room | Dimensions | Level | Features |
|---|---|---|---|
| Bedroom 2 | 12x13 | Second | |
| Bedroom 3 | 10x11 | Second | |
| Bedroom 4 | 11x16 | Second | |
| Bonus Room | 21x14 | Second | |
| Den | 13x11 | First | |
| Dining Room | 11x13 | First | |
| Great Room | 21x14 | First | |
| Kitchen | 14x11 | First | Breakfast Bar, Pantry |
| Master Bedroom | 17x16 | Second |
Exterior Features
10 items
- Construction Details
- Block, Stucco
- Exterior
- Lighting
- Fencing
- Fenced, Other
- Lot Features
- Landscaped
- Other Structures
- Other
- Patio And Porch
- Covered, Deck, Other, Patio, Porch
- Roof
- Shingle
- View
- Trees/Woods
- Waterview
- Trees/Woods
- Windows/Doors
- Window Coverings, Low Emissivity Windows, Window Treatments
Community Features
8 items
- Association Amenities
- Basketball Court, Clubhouse, Fitness Center, Park, Playground, Recreation Facilities, Trail(s)
- Association Fee
- $120.0
- Association Fee Frequency
- Annually
- Community Features
- Clubhouse, Fitness Center, Park, Playground, Pool, Restaurant, Sidewalks, Tennis Court(s)
- MLS Area
- 33547 - Lithia
- Township
- 30
- Financing Terms Available
- Cash, Conventional, FHA, VA Loan
- Roads
- Asphalt, Paved
Location
5935 Parkset Drive, Lithia, FL 33547 · 33547 - Lithia


Neighborhood & Commute
ZIP Code 33547
- Median household income
- $116,395
- Income per person
- $44,071
- Households
- 8,652
- Average household size
- 3.13
- Median age
- 36.5
Source: Walk Score.
Disclosure: Community information and market data powered by Constellation Data Labs. Information is deemed reliable but not guaranteed.
Schools
- Elementary School
- Fishhawk Creek-HB
- Middle School
- Randall-HB
- High School
- Newsome-HB
Price & Status History
- Listing updated with changes from the MLS®
- Status changed to Closed
Friends & Family
Similar Homes
For sale in Lithia, single family residence, within 20% of this price.
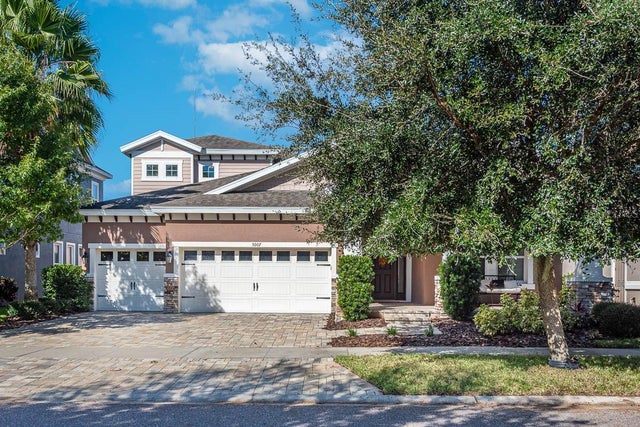 $725,000Single Family Residence SoldSold5Beds4Total Baths3,208Sqft5907 WATERCOLOR DRIVELITHIA, FL 33547FISHHAWK RANCH WEST PH 1B/1C Subdivision
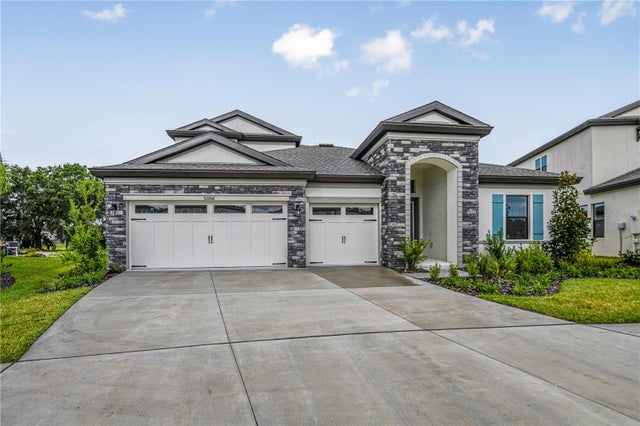 $727,500Single Family Residence SoldSold4Beds4Total Baths3,198Sqft12956 STEED TRACE LOOPLITHIA, FL 33547HINTON HAWKSTONE PHASE 1A2 LOT 22 BLOCK 21 Subdivision
 $735,000Single Family Residence SoldSold4Beds3Total Baths2,900Sqft5831 AUDUBON MANOR BOULEVARDLITHIA, FL 33547FISH HAWK TRAILS UN 1 & 2 Subdivision
 $740,000Single Family Residence SoldSold4Beds4Total Baths3,245Sqft14522 WOODLAND SPUR DRIVELITHIA, FL 33547B & D HAWKSTONE PH 2 Subdivision