

SoldSingle Family ResidenceSold
5903 Nature Ridge Lane
Lithia, FL 33547
$750,000
- 4Beds
- 3Baths3 full
- 2,493Sq Ft
- $301Per Sq Ft
- 0.27Acres
- 2019Built
- Subdivision
- Fishhawk Ranch West Ph 5
- County
- Hillsborough
- MLS®
- TB8377029
Overview
Price improved and move-in ready!** Welcome to West Lake at Fishhawk West! This home is located on a quiet street, close to the lake house and lake trail; where kids can walk or ride their bikes to top-rated schools! This community has every amenity you can imagine: resort-style pools, parks, fitness center, scenic walking trails, Lake house with games, and many playgrounds! Upon arrival at 5903 Nature Ridge Lane, you are greeted with mature landscaping and a welcoming covered front porch. Inside, pride of ownership shines through with many thoughtful touches. Custom built-ins, crown molding, and an outdoor oasis that will take your breath away! Single story living at its finest, this open concept floor plan offers an oversized family gathering room with a chef’s kitchen and a separate dining area with built-in hutch/plate shelf. Storage abounds with an upgraded walk-in pantry and an extra long island. Split bedroom layout with Bedrooms one and two on the left side of the home, Bed 3 at the back left. The owners suite has a sitting area overlooking the pool, an ensuite bathroom with his/hers sinks and an oversized shower. Connecting your bath and laundry is a professional closet buildout making the owners suite masterfully efficient on busy mornings. Indoor-outdoor living at its finest with seamless sliders that collapse to one pane creating an indoor/outdoor feel as you enjoy your custom, heated Wahoo pool with waterfall spa, jandy light system, sun shelf and bubbler. The pool runs on an app for ease in managing lights and temperature. “Easy pool” system makes maintenance simple while footers have also been installed if you want to add a pool cage. The patio has a custom wood ceiling with Outdoor Impressions custom kitchen equipped with sink, fridge and Delta Heat gas grill. The backyard oasis offers seamless indoor/outdoor living space. Florida living at its finest. The home has been protected by in-ground sentricon termite bait stations, in wall Taexx pest control system and TAPS pest prevention system with transferable yearly $99 maintenance/warranty, if you choose, that keeps your home free from any of Florida’s wildlife risks. Discover the charm and ease of living in Fishhawk Ranch!
Listing Snapshot
- Price
- $750,000
- Days On Site
- N/A
- Bedrooms
- 4
- Inside Area (SqFt)
- 2,493 sqft
- Total Baths
- 3
- Full Baths
- 3
- Partial Baths
- 0
- Lot Size
- 0.27 Acres
- Year Built
- 2019
- MLS® Number
- TB8377029
- Status
- Sold
- Property Tax
- $10,232 (2024)
- HOA/Condo/Coop Fees
- $245 monthly
- Sq Ft Source
- Public Records
Property Details
General Features
16 items
- Acres
- 0.27
- Attached Garage
- Yes
- Direction Faces
- South
- Foundation
- Slab
- Garage
- Yes
- Garage Spaces
- 3
- Levels
- One
- Parking
- Attached
- Pets
- Yes
- Property Sub Type
- Single Family Residence
- Sewer
- Public Sewer
- SqFt Total
- 3,543
- Style
- Craftsman, Florida
- Utilities
- Electricity Connected, Underground Utilities, Water Connected
- Water Source
- Public
- Zoning
- PD
Interior Features
11 items
- Appliances
- Cooktop, Dishwasher, Disposal, Freezer, Microwave, Refrigerator
- Cooling
- Central Air
- Flooring
- Carpet, Ceramic Tile
- Furnished
- Unfurnished
- Heating
- Central, Electric
- Interior
- Built-in Features, Crown Molding, High Ceilings, Vaulted Ceiling(s)
- Laundry Features
- Inside, Laundry Room
- Spa
- Yes
Rooms
| Room | Dimensions | Level | Features |
|---|---|---|---|
| Kitchen | First | ||
| Living Room | First | ||
| Master Bedroom | First |
Exterior Features
12 items
- Construction Details
- Concrete, Stucco
- Exterior
- Rain Gutters
- Fencing
- Fenced
- Lot Features
- Level, Paved
- Patio And Porch
- Front Porch, Rear Porch
- Pool Features
- Gunite, Heated, In Ground, Pool Sweep, Private
- Private Pool
- Yes
- Roof
- Shingle
- Spa
- Yes
- Spa Features
- Heated, In Ground
- View
- Park/Greenbelt
- Waterview
- Park/Greenbelt
Community Features
7 items
- Association Fee
- $245.0
- Association Fee Frequency
- Monthly
- Community Features
- Clubhouse, Park, Playground, Pool, Street Lights
- MLS Area
- 33547 - Lithia
- Township
- 30
- Financing Terms Available
- Cash, Conventional, FHA, VA Loan
- Roads
- Paved
Location
5903 Nature Ridge Lane, Lithia, FL 33547 · 33547 - Lithia


Neighborhood & Commute
ZIP Code 33547
- Median household income
- $116,395
- Income per person
- $44,071
- Households
- 8,652
- Average household size
- 3.13
- Median age
- 36.5
Source: Walk Score.
Disclosure: Community information and market data powered by Constellation Data Labs. Information is deemed reliable but not guaranteed.
Schools
- Elementary School
- Stowers Elementary
- Middle School
- Barrington Middle
- High School
- Newsome-HB
Price & Status History
- Listing updated with changes from the MLS®
- Status changed to Closed
- Price changed to $779,999
Friends & Family
Similar Homes
For sale in Lithia, single family residence, within 20% of this price.
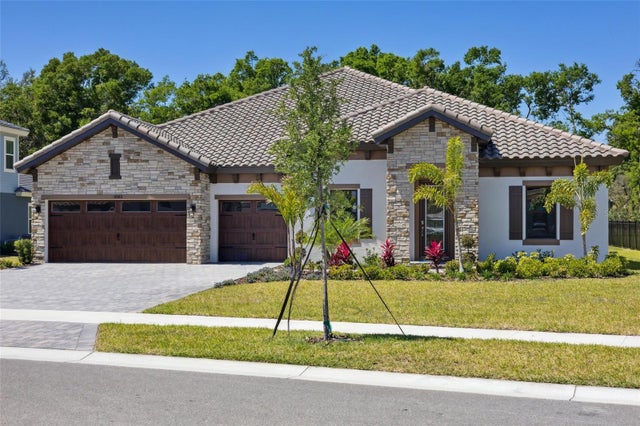 $810,000Single Family Residence SoldSold3Beds3Total Baths3,481Sqft10183 MEADOWRUN DRIVELITHIA, FL 33547CREEK RIDGE PRESERVE Subdivision
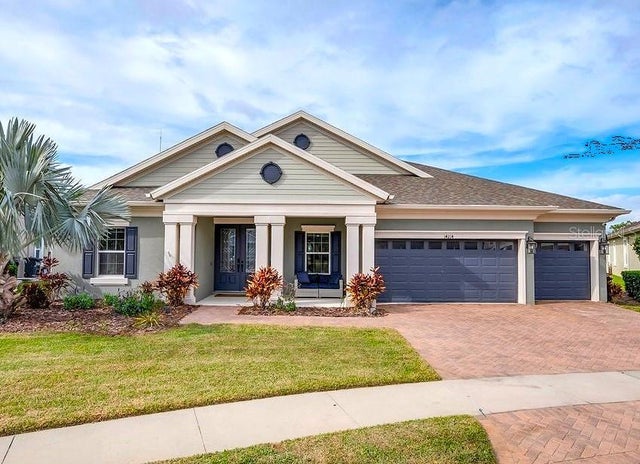 $825,000Single Family Residence SoldSold4Beds3Total Baths3,155Sqft14214 QUINTESSA LANELITHIA, FL 33547FISHHAWK RANCH WEST PH 4A Subdivision
 $845,000Single Family Residence SoldSold5Beds4Total Baths4,090Sqft6106 KESTRELPARK DRIVELITHIA, FL 33547FISHHAWK RANCH PH 2 PARCELS Subdivision
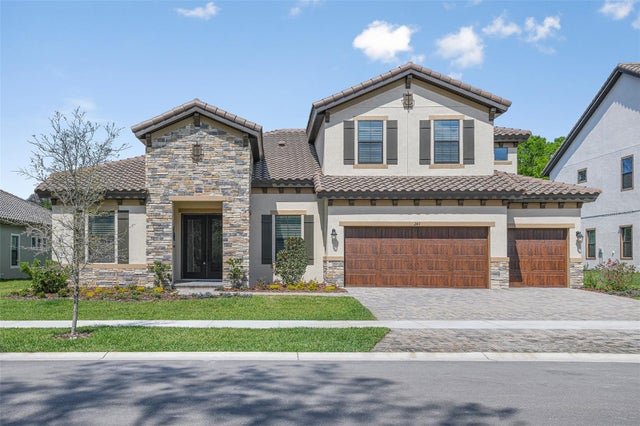 $845,500Single Family Residence SoldSold5Beds4Total Baths3,900Sqft14470 SWISS BRIDGE DRIVELITHIA, FL 33547HINTON HAWKSTONE PHASE 1B LOT 3 BLOCK 44 Subdivision