

SoldSingle Family ResidenceSold
6106 Kestrelpark Drive
Lithia, FL 33547
$845,000
- 5Beds
- 4Baths4 full
- 4,090Sq Ft
- $207Per Sq Ft
- 0.28Acres
- 2003Built
- Subdivision
- Fishhawk Ranch Ph 2 Parcels
- County
- Hillsborough
- MLS®
- T3521232
Overview
NEW PRICE ADJUSTMENT, NOW APPROX $200K-$250K BELOW MARKET VALUE!!! SELLERS ARE READY TO MOVE TO THEIR NEW LOCATION, MAKING THIS AN AMAZING OPPORTUNITY!! Check out this incredible 4000+ sq/ft pool home in Kestrel Ridge, one of the sought after gated communities within Fishhawk Ranch! When you first walk into this beautiful home you will note a large foyer sidelined by a formal den/study (with a small closet so could be a 5th bedroom) and dining room. The foyer then leads to a formal living room boasting a multi-layered tray ceiling. A little further into this amazing home and you will find the spacious kitchen offering tons of cabinet and counter space, a large center island, breakfast bar, Corian countertops, tiled backsplash, gas cooktop, reverse osmosis system, built in convection microwave and double oven with speed cook that's less than 1 year old, a new refrigerator with built in cold water and multi-ice features, recessed and pendant lighting, closet pantry, and a built in desk/work station. In this open plan concept home you have another huge eating area just off the kitchen and a large living/family room with lots of windows and natural light! From there you will find large glass sliding doors leading out back where you will love the huge covered and screened patio overlooking the gas heated pebble finish salt water pool and spa, surrounded by leathered marble stone! The pool and spa offer a waterfall feature, air blowers, RGB LED lighting, and a large "wade-in" shelf with 2 lounge chairs that will stay for your enjoyment! Outside of the screened enclosure you have plenty of space to enjoy, offering landscape lighting all controlled via an app along with the pool. Once back inside again, you'll notice the split bedroom plan with the expansive master suite on one side of the home, featuring lots of windows and natural light, a gorgeous bathroom with dual sinks, cultured marble countertops, a garden tub, glass enclosed shower and a huge walk in closet. While on the other side of the spilt plan you have 2 ample sized bedrooms with a jack-n-jill bath, an open bonus/game room, another bedroom, and full size pool bath! Upstairs offers a huge bonus room overlooking the pool and backyard, with a full bathroom and large storage closet. Notable updates include a new roof in 2023 and new HVAC system (1 of 2) with UV lighting in 2022. Fishhawk Residents enjoy access to multiple community pools, parks, rec centers, fitness, walking trails, and top rated schools! Homes like this one don't come on the market often so be sure to call today to set up your private viewing! (Garage fridge does not convey)
Listing Snapshot
- Price
- $845,000
- Days On Site
- N/A
- Bedrooms
- 5
- Inside Area (SqFt)
- 4,090 sqft
- Total Baths
- 4
- Full Baths
- 4
- Partial Baths
- 0
- Lot Size
- 0.28 Acres
- Year Built
- 2003
- MLS® Number
- T3521232
- Status
- Sold
- Property Tax
- $10,968.33 (2023)
- HOA/Condo/Coop Fees
- $82.25 monthly
- Sq Ft Source
- Public Records
Property Details
General Features
16 items
- Acres
- 0.28
- Attached Garage
- Yes
- Direction Faces
- West
- Foundation
- Slab
- Garage
- Yes
- Garage Spaces
- 3
- Levels
- Two
- Number Of Stories
- 2
- Parking
- Driveway, Attached
- Pets
- Yes
- Property Sub Type
- Single Family Residence
- Sewer
- Public Sewer
- SqFt Total
- 5,718
- Utilities
- Natural Gas Available, Natural Gas Connected
- Water Source
- Public
- Zoning
- PD
Interior Features
11 items
- Appliances
- Convection Oven, Dishwasher, Dryer, Microwave, Refrigerator, Washer
- Cooling
- Central Air
- Flooring
- Carpet, Laminate, Tile, Wood
- Heating
- Central
- Interior
- Crown Molding, Eat-in Kitchen, High Ceilings, Open Floorplan, Tray Ceiling(s)
- Laundry Features
- Inside, Laundry Room
- Spa
- Yes
- Window Features
- Blinds
Rooms
| Room | Dimensions | Level | Features |
|---|---|---|---|
| Kitchen | 16x16 | First | |
| Living Room | 20x20 | First | |
| Master Bedroom | 16x18 | First |
Exterior Features
11 items
- Construction Details
- Block, Stucco
- Exterior
- Lighting
- Lot Features
- Landscaped
- Patio And Porch
- Covered, Patio, Screened
- Pool Features
- Heated, In Ground, Screen Enclosure, Private
- Private Pool
- Yes
- Roof
- Shingle
- Spa
- Yes
- View
- Trees/Woods
- Waterview
- Trees/Woods
- Windows/Doors
- Blinds
Community Features
8 items
- Association Amenities
- Clubhouse, Fitness Center, Gated, Park, Playground, Pool, Racquetball, Recreation Facilities, Tennis Court(s), Trail(s)
- Association Fee
- $987.0
- Association Fee Frequency
- Annually
- Community Features
- Gated, Fitness Center, Park, Playground, Pool, Tennis Court(s)
- MLS Area
- 33547 - Lithia
- Township
- 30
- Financing Terms Available
- Cash, Conventional, FHA, VA Loan
- Roads
- Paved
Location
6106 Kestrelpark Drive, Lithia, FL 33547 · 33547 - Lithia


Neighborhood & Commute
ZIP Code 33547
- Median household income
- $116,395
- Income per person
- $44,071
- Households
- 8,652
- Average household size
- 3.13
- Median age
- 36.5
Source: Walk Score.
Disclosure: Community information and market data powered by Constellation Data Labs. Information is deemed reliable but not guaranteed.
Schools
- Elementary School
- Bevis-HB
- Middle School
- Randall-HB
- High School
- Newsome-HB
Price & Status History
- Listing updated with changes from the MLS®
- Status changed to Closed
- Price changed to $899,000
Friends & Family
Similar Homes
For sale in Lithia, single family residence, within 20% of this price.
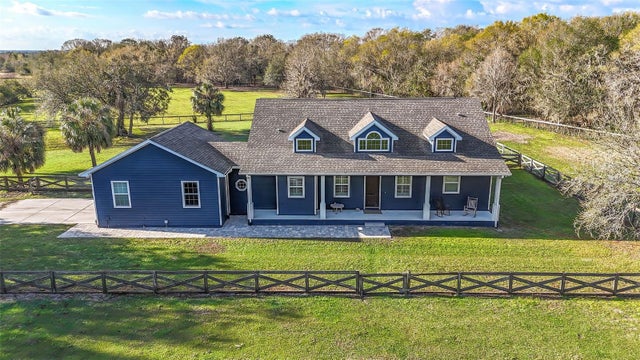 $925,000Single Family Residence SoldSold4Beds3Total Baths2,326Sqft10946 GUN DOG WAYLITHIA, FL 33547DEVORE GUNDOG & EQUESTRIAN E Subdivision
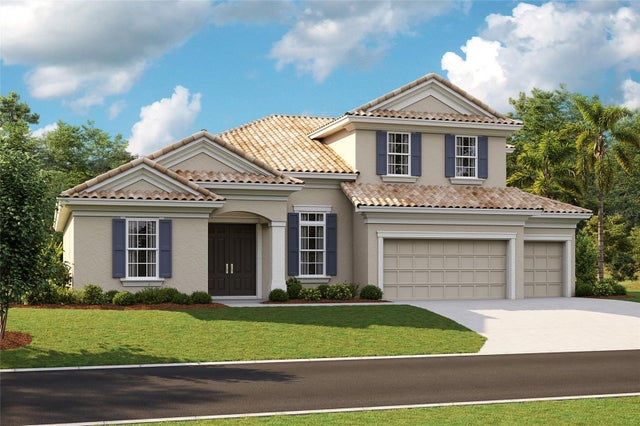 $940,468Single Family Residence SoldSold5Beds3Total Baths3,900Sqft14485 SWISS BRIDGE DRIVELITHIA, FL 33547HAWKSTONE Subdivision
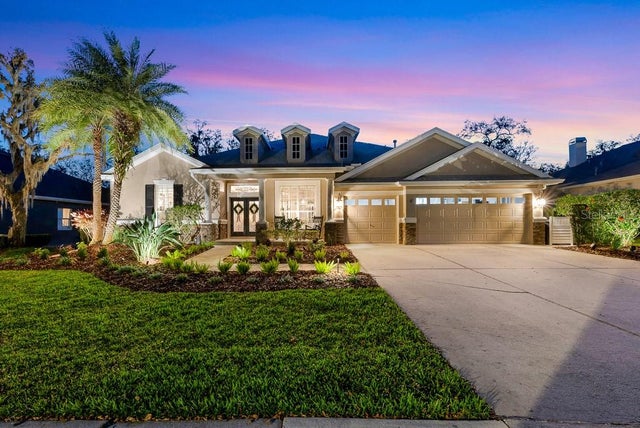 $950,000Single Family Residence SoldSold4Beds4Total Baths4,407Sqft15918 SORAWATER DRIVELITHIA, FL 33547FISHHAWK RANCH PH 2 PRCL Subdivision
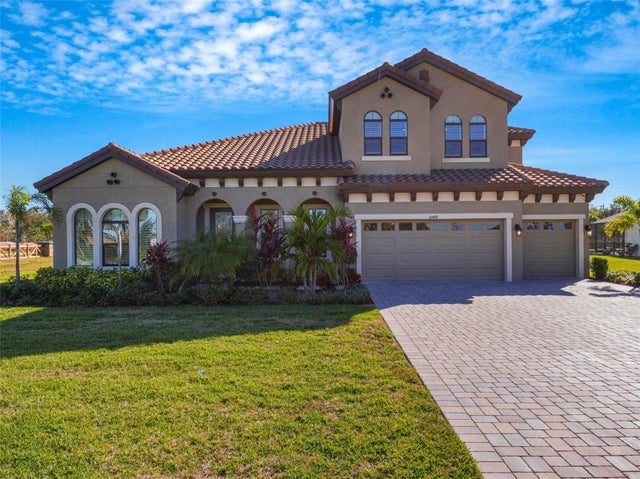 $955,000Single Family Residence SoldSold5Beds4Total Baths3,929Sqft10469 MEADOWRUN DRIVELITHIA, FL 33547CREEK RIDGE PRESERVE PH 1 Subdivision