

SoldSingle Family ResidenceSold
5704 Eaglemount Circle
Lithia, FL 33547
$750,000
- 5Beds
- 4Baths3 full, 1 half
- 3,419Sq Ft
- $219Per Sq Ft
- 0.27Acres
- 2001Built
- Subdivision
- Fishhawk Ranch Ph 2 Prcl A &
- County
- Hillsborough
- MLS®
- TB8390699
Overview
New price includes full kitchen update featuring new colonial white granite countertops, countertop height breakfast bar, white cabinetry, and custom paneling, plus additional various updates around the home, scheduled for Aug/Sept. This stunning David Weekley built home sits on a private conservation lot in Eagle Ridge, a gated enclave of FishHawk Ranch—one of Tampa's most desirable master-planned communities. From the beautifully landscaped front yard with LED landscape lighting to the tranquil screened-in pool and spa, this home offers refined living inside and out. As you enter through the leaded glass front door, you'll immediately notice the meticulous care and thoughtful upgrades throughout, including plantation shutters on select windows, crown molding, decorative columns, newer wood-look laminate flooring, and transom windows that enhance natural light. The open-concept kitchen is perfect for entertaining, featuring Corian countertops, a center island with raised breakfast bar, gas stove, stainless steel appliances, oversized dinette area, and a large walk-in pantry. Overlooking the family room with built-in shelving and a cozy gas fireplace, the space flows effortlessly through quad sliders to your private backyard oasis. The screen-enclosed pool and hot tub area includes remote-controlled pool lighting, a gas pool heater (2020), and peaceful wooded views—ideal for entertaining or unwinding at the end of the day. Reclaimed water keeps the lush landscaping green with efficiency. The first-floor layout includes 4 bedrooms,with a spacious primary suite offering direct pool access, a walk-in closet, dual sinks, garden tub, and glass-enclosed shower. Upstairs, the bonus room with a new AC unit (2022) closet and half bath offers flexible space—perfect for a guest bedroom suite, a media room, or home office. A new roof (2021) provides peace of mind for years to come. Additional conveniences include a laundry room with utility sink and cabinetry, and backyard direct access to trails that lead to the neighborhood’s extensive green spaces and amenities. Residents of FishHawk Ranch enjoy award-winning amenities including top-rated schools, including Bevis Elementary less than a mile away, resort-style pools, fitness centers, tennis and pickleball courts, playgrounds, and scenic nature trails. This is the one you’ve been waiting for—schedule your private showing today!
Listing Snapshot
- Price
- $750,000
- Days On Site
- N/A
- Bedrooms
- 5
- Inside Area (SqFt)
- 3,419 sqft
- Total Baths
- 4
- Full Baths
- 3
- Partial Baths
- 1
- Lot Size
- 0.27 Acres
- Year Built
- 2001
- MLS® Number
- TB8390699
- Status
- Sold
- Property Tax
- $9,564.35 (2024)
- HOA/Condo/Coop Fees
- $51.67 monthly
- Sq Ft Source
- Public Records
Property Details
General Features
15 items
- Acres
- 0.27
- Attached Garage
- Yes
- Direction Faces
- West
- Foundation
- Slab
- Garage
- Yes
- Garage Spaces
- 3
- Levels
- Two
- Number Of Stories
- 2
- Parking
- Driveway, Attached
- Pets
- Yes
- Property Sub Type
- Single Family Residence
- Sewer
- Public Sewer
- SqFt Total
- 4,415
- Water Source
- Public
- Zoning
- PD
Interior Features
13 items
- Appliances
- Dishwasher, Disposal, Gas Water Heater, Microwave, Range, Refrigerator
- Cooling
- Central Air
- Fireplace
- Yes
- Fireplace Features
- Gas
- Flooring
- Carpet, Laminate, Tile
- Heating
- Central, Natural Gas
- Interior
- Eat-in Kitchen, High Ceilings, Open Floorplan, Vaulted Ceiling(s), Walk-In Closet(s)
- Laundry Features
- Inside, Laundry Room
- Spa
- Yes
- Window Features
- Blinds, Shutters
Rooms
| Room | Dimensions | Level | Features |
|---|---|---|---|
| Kitchen | 15x14 | First | |
| Living Room | 18x20 | First | |
| Master Bedroom | 16x18 | First |
Exterior Features
12 items
- Construction Details
- Block, Stucco
- Exterior
- Lighting
- Lot Features
- Landscaped
- Patio And Porch
- Covered, Patio, Screened
- Pool Features
- In Ground, Screen Enclosure, Private
- Private Pool
- Yes
- Roof
- Shingle
- Spa
- Yes
- Spa Features
- Heated, In Ground
- View
- Trees/Woods
- Waterview
- Trees/Woods
- Windows/Doors
- Blinds, Shutters
Community Features
8 items
- Association Amenities
- Clubhouse, Fitness Center, Gated, Park, Playground, Pool, Recreation Facilities, Tennis Court(s), Trail(s)
- Association Fee
- $620.0
- Association Fee Frequency
- Annually
- Community Features
- Gated, Clubhouse, Fitness Center, Park, Playground, Pool, Tennis Court(s)
- MLS Area
- 33547 - Lithia
- Township
- 30
- Financing Terms Available
- Cash, Conventional, FHA, VA Loan
- Roads
- Paved
Location
5704 Eaglemount Circle, Lithia, FL 33547 · 33547 - Lithia


Neighborhood & Commute
ZIP Code 33547
- Median household income
- $116,395
- Income per person
- $44,071
- Households
- 8,652
- Average household size
- 3.13
- Median age
- 36.5
Source: Walk Score.
Disclosure: Community information and market data powered by Constellation Data Labs. Information is deemed reliable but not guaranteed.
Schools
- Elementary School
- Bevis-HB
- Middle School
- Randall-HB
- High School
- Newsome-HB
Price & Status History
- Listing updated with changes from the MLS®
- Status changed to Closed
- Price changed to $799,900
Friends & Family
Similar Homes
For sale in Lithia, single family residence, within 20% of this price.
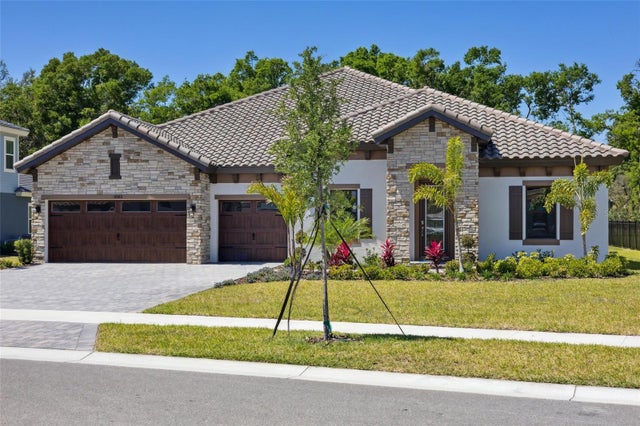 $810,000Single Family Residence SoldSold3Beds3Total Baths3,481Sqft10183 MEADOWRUN DRIVELITHIA, FL 33547CREEK RIDGE PRESERVE Subdivision
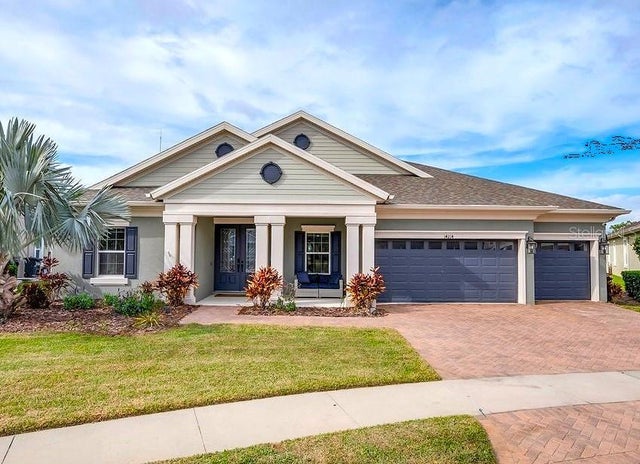 $825,000Single Family Residence SoldSold4Beds3Total Baths3,155Sqft14214 QUINTESSA LANELITHIA, FL 33547FISHHAWK RANCH WEST PH 4A Subdivision
 $845,000Single Family Residence SoldSold5Beds4Total Baths4,090Sqft6106 KESTRELPARK DRIVELITHIA, FL 33547FISHHAWK RANCH PH 2 PARCELS Subdivision
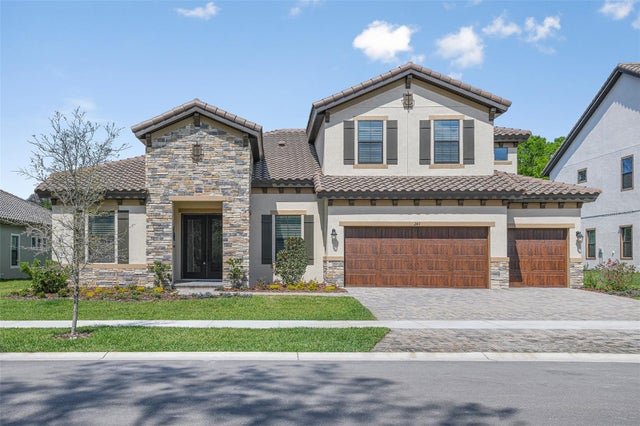 $845,500Single Family Residence SoldSold5Beds4Total Baths3,900Sqft14470 SWISS BRIDGE DRIVELITHIA, FL 33547HINTON HAWKSTONE PHASE 1B LOT 3 BLOCK 44 Subdivision