

SoldSingle Family ResidenceSold
5907 Watercolor Drive
Lithia, FL 33547
$725,000
- 5Beds
- 4Baths4 full
- 3,208Sq Ft
- $226Per Sq Ft
- 0.17Acres
- 2014Built
- Subdivision
- Fishhawk Ranch West Ph 1b/1c
- County
- Hillsborough
- MLS®
- T3481659
Overview
Discover your dream home in this stunning Westbay "Biscayne II" floorplan, boasting 3,208 sq ft of luxurious living space with 5 bedrooms, 4 baths, a bonus room, and a 3-car garage! This exceptional Fishhawk Ranch West residence exudes elegance, resembling a model home with its exquisite features. Revel in tray ceilings, crown molding, pinwheel tile flooring, a captivating faux brick accent wall, updated carpet throughout and a gourmet kitchen that will inspire your inner chef. The kitchen is a culinary masterpiece, furnished with 42” espresso cabinets, an oversized island, a spacious walk-in pantry, and top-of-the-line built-in stainless steel appliances. The master suite is a sanctuary of tranquility, offering a cozy sitting area, custom his-and-hers closets, a luxurious garden tub, a separate shower, and built-in cabinets complete with a makeup vanity. But the allure doesn't end there! Ascend to the second floor, where you'll find a delightful bonus room with a full bath and an additional fifth bedroom. This space is perfect for family movie nights or serves as an inviting guest suite. Step outside to your own oasis, featuring a remote-controlled electric screened lanai for ultimate privacy, adorned with travertine floors and surround sound. Additionally, a charming front porch provides an ideal spot to savor your morning coffee while enjoying the serene surroundings. This home offers more than just luxurious living indoors; it's part of the vibrant Fishhawk Ranch West community. Enjoy the convenience of a nearby walking and biking trail, and take advantage of the community amenities, including a fitness center, Lake House with free WiFi and game room, a heated lap pool, a zero-entry pool with a slide and play area, and three parks equipped with playgrounds, basketball courts, and slides. Embrace the lifestyle you deserve in this exceptional residence within the heart of Fishhawk Ranch West.
Listing Snapshot
- Price
- $725,000
- Days On Site
- N/A
- Bedrooms
- 5
- Inside Area (SqFt)
- 3,208 sqft
- Total Baths
- 4
- Full Baths
- 4
- Partial Baths
- 0
- Lot Size
- 0.17 Acres
- Year Built
- 2014
- MLS® Number
- T3481659
- Status
- Sold
- Property Tax
- $8,298.85 (2022)
- HOA/Condo/Coop Fees
- $63 monthly
- Sq Ft Source
- Public Records
Property Details
General Features
18 items
- Acres
- 0.17
- Attached Garage
- Yes
- Direction Faces
- Southeast
- Foundation
- Slab
- Garage
- Yes
- Garage Spaces
- 3
- Levels
- Two
- Number Of Stories
- 2
- Parking
- Driveway, Garage Door Opener, Attached
- Pets
- Yes
- Property Sub Type
- Single Family Residence
- Security
- Smoke Detector(s)
- Sewer
- Public Sewer
- SqFt Total
- 4,504
- Style
- Contemporary
- Utilities
- Natural Gas Available, Cable Available, Electricity Connected, Natural Gas Connected, Sewer Connected, Water Connected
- Water Source
- Public
- Zoning
- PD
Interior Features
15 items
- Appliances
- Dishwasher, Disposal, Gas Water Heater, Microwave, Range, Refrigerator
- Cooling
- Central Air
- Flooring
- Carpet, Ceramic Tile
- Heating
- Central, Natural Gas
- Interior
- Eat-in Kitchen, High Ceilings, Open Floorplan, Stone Counters, Walk-In Closet(s)
- Laundry Features
- Inside, Laundry Room
- Window Features
- Blinds
Rooms
| Room | Dimensions | Level | Features |
|---|---|---|---|
| Bedroom 2 | First | ||
| Bedroom 3 | First | ||
| Bedroom 4 | First | ||
| Bedroom 5 | Second | ||
| Bonus Room | Second | ||
| Kitchen | First | ||
| Living Room | First | ||
| Master Bedroom | First |
Exterior Features
4 items
- Construction Details
- Block, Stucco
- Exterior
- Lighting
- Roof
- Shingle
- Windows/Doors
- Blinds
Community Features
8 items
- Association Amenities
- Cable TV, Clubhouse, Fitness Center, Playground, Pool, Trail(s)
- Association Fee
- $63.0
- Association Fee Frequency
- Monthly
- Community Features
- Clubhouse, Fitness Center, Playground, Pool, Sidewalks
- MLS Area
- 33547 - Lithia
- Township
- 30
- Financing Terms Available
- Cash, Conventional, FHA, VA Loan
- Roads
- Paved
Location
5907 Watercolor Drive, Lithia, FL 33547 · 33547 - Lithia


Neighborhood & Commute
ZIP Code 33547
- Median household income
- $116,395
- Income per person
- $44,071
- Households
- 8,652
- Average household size
- 3.13
- Median age
- 36.5
Source: Walk Score.
Disclosure: Community information and market data powered by Constellation Data Labs. Information is deemed reliable but not guaranteed.
Schools
- Elementary School
- Stowers Elementary
- Middle School
- Barrington Middle
- High School
- Newsome-HB
Price & Status History
- Listing updated with changes from the MLS®
- Status changed to Closed
Friends & Family
Similar Homes
For sale in Lithia, single family residence, within 20% of this price.
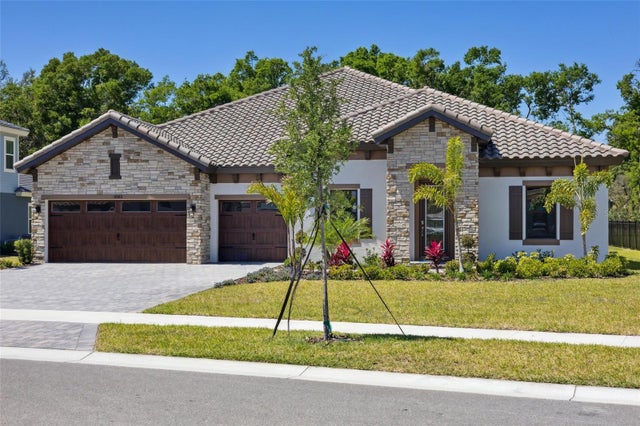 $810,000Single Family Residence SoldSold3Beds3Total Baths3,481Sqft10183 MEADOWRUN DRIVELITHIA, FL 33547CREEK RIDGE PRESERVE Subdivision
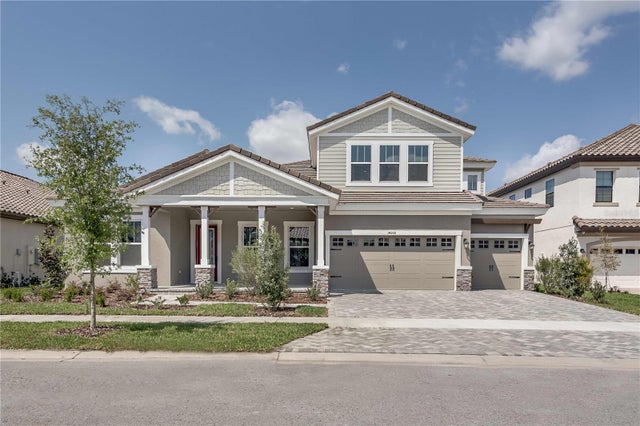 $815,000Single Family Residence SoldSold5Beds4Total Baths3,899Sqft14499 SWISS BRIDGE DRIVELITHIA, FL 33547HAWKSTONE Subdivision
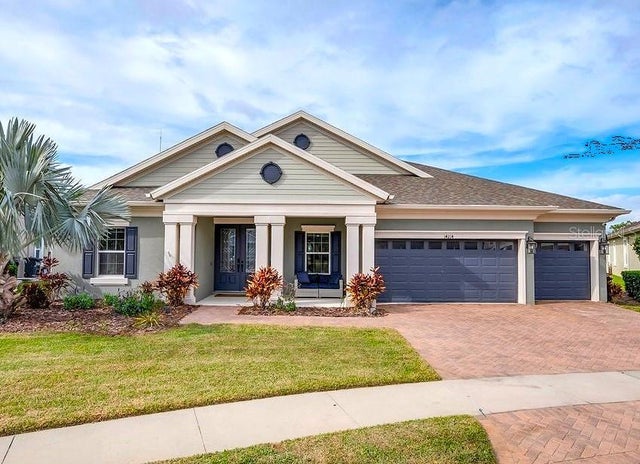 $825,000Single Family Residence SoldSold4Beds3Total Baths3,155Sqft14214 QUINTESSA LANELITHIA, FL 33547FISHHAWK RANCH WEST PH 4A Subdivision
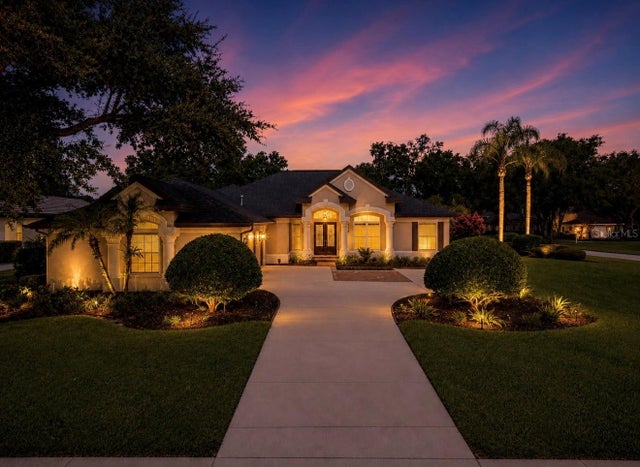 $835,000Single Family Residence SoldSold4Beds3Total Baths3,162Sqft6105 AUDUBON MANOR BOULEVARDLITHIA, FL 33547FISH HAWK TRAILS UNIT 4 PH Subdivision