

SoldSingle Family ResidenceSold
15921 Sorawater Drive
Lithia, FL 33547
$840,000
- 5Beds
- 5Baths4 full, 1 half
- 3,939Sq Ft
- $213Per Sq Ft
- 0.38Acres
- 2005Built
- Subdivision
- Fishhawk Ranch Ph 2 Prcl
- County
- Hillsborough
- MLS®
- T3523380
Overview
Best deal in Fishhawk, lowest priced home for the square footage so that you can make it your own!
Welcome to this exceptional 5-bedroom, 4-bathroom home with a CASITA in the exclusive and gated neighborhood of Sora Trace! This stunning Fishhawk residence features a new roof as of 2022 and includes a separate detached structure with a half bathroom, offering versatility ideal for an in-law suite, guest quarters, or office. Located on a generously sized corner lot, this property boasts mature landscaping, a water fountain, and a secluded front patio with an entrance to the casita and garden pathway, creating an inviting and beautiful ambiance. Upon entering the grand foyer, you'll find the dining room to your right and the living room to your left, both adorned with crown molding, large windows, and sky-high ceilings that flood the home with natural light. The spacious kitchen is appointed with warm wood cabinets, a breakfast bar, an island, and ample counter space for cooking and entertaining. With a pantry closet and additional kitchen cabinets, storage is plentiful. The kitchen seamlessly transitions into a dinette and great room, featuring large sliders that open onto the pool and lanai area—perfect for hosting gatherings. The split floor plan situates the primary suite on one side and three other bedrooms on the opposite side of the house. The primary suite offers a large walk-in closet, sliders to the pool area, and an en-suite bath with dual vanities, a walk-in shower, and a garden tub. Two oversized bedrooms share a Jack & Jill bath, while the third bedroom has access to the third bathroom, which is also ideal for use as a pool bath. Upstairs, a large bonus room with a full bath provides versatility as a playroom, movie theater, or fifth bedroom. Outside, the screened-in pool and spa offer a refreshing retreat during hot summer days, while the expansive lanai provides space for an outdoor kitchen with its stone-look finish. Additionally, there is a custom elevated deck with integrated play equipment in the backyard that is perfect for all ages to enjoy. Residents can also enjoy exclusive access to the amenities of Fishhawk, including the Aquatic Center, skate park, A-rated schools, tennis courts, fitness centers, miles of walking and biking paths, and themed pools. Schedule your private tour today to experience all that this home has to offer! This home is a steal at the current price, don't miss your opportunity to live in one of the best neighborhoods with one of the best school zones in the County!
Important Hurricane Information: This home NEVER LOST POWER during the recent Hurricanes, thanks to its buried power lines and its placement on a superior power grid. Not all homes in the area share this advantage, so buyers and their agents should conduct thorough due diligence to understand the specifics of each home's power grid.
Listing Snapshot
- Price
- $840,000
- Days On Site
- N/A
- Bedrooms
- 5
- Inside Area (SqFt)
- 3,939 sqft
- Total Baths
- 5
- Full Baths
- 4
- Partial Baths
- 1
- Lot Size
- 0.38 Acres
- Year Built
- 2005
- MLS® Number
- T3523380
- Status
- Sold
- Property Tax
- $9,919.09 (2023)
- HOA/Condo/Coop Fees
- $58.5 monthly
- Sq Ft Source
- Appraiser
Property Details
General Features
18 items
- Acres
- 0.38
- Attached Garage
- Yes
- Direction Faces
- West
- Foundation
- Slab
- Garage
- Yes
- Garage Spaces
- 3
- Levels
- Two
- Number Of Stories
- 2
- Parking
- Driveway, Attached
- Pets
- Cats OK, Dogs OK, Yes
- Property Sub Type
- Single Family Residence
- Security
- Smoke Detector(s)
- Sewer
- Public Sewer
- SqFt Total
- 4,670
- Style
- Mediterranean
- Utilities
- Cable Available, Electricity Connected, Water Connected
- Water Source
- Public
- Zoning
- PD
Interior Features
20 items
- Appliances
- Dishwasher, Disposal, Microwave, Range, Refrigerator
- Cooling
- Central Air
- Flooring
- Carpet, Tile
- Furnished
- Unfurnished
- Heating
- Central
- Interior
- Crown Molding, Eat-in Kitchen, High Ceilings, Walk-In Closet(s)
- Laundry Features
- Inside, Laundry Room
- Spa
- Yes
Rooms
| Room | Dimensions | Level | Features |
|---|---|---|---|
| Bathroom 3 | 14x13 | First | Ceiling Fan(s) |
| Bedroom 2 | 12x14 | First | Ceiling Fan(s) |
| Bedroom 4 | 10x12 | First | Ceiling Fan(s) |
| Bedroom 5 | 30x19 | Second | Ceiling Fan(s) |
| Dinette | 13x9 | First | |
| Dining Room | 13x10 | First | |
| Family Room | 15x22 | First | Ceiling Fan(s) |
| Kitchen | 17x14 | First | Breakfast Bar, Kitchen Island |
| Living Room | 12x14 | First | |
| Master Bathroom | 14x11 | First | Double Vanity |
| Master Bedroom | 14x20 | First | Ceiling Fan(s) |
| Utility Room | 8x5 | First |
Exterior Features
9 items
- Construction Details
- Block
- Exterior
- Lighting
- Lot Features
- Corner Lot, Landscaped, Level, Paved
- Other Structures
- Other
- Patio And Porch
- Covered, Front Porch, Rear Porch, Screened
- Pool Features
- In Ground, Pool Sweep, Private
- Private Pool
- Yes
- Roof
- Shingle
- Spa
- Yes
Community Features
8 items
- Association Amenities
- Clubhouse, Fitness Center, Gated, Playground, Pool, Tennis Court(s), Trail(s)
- Association Fee
- $702.0
- Association Fee Frequency
- Annually
- Community Features
- Fitness Center, Park, Playground, Pool, Sidewalks
- MLS Area
- 33547 - Lithia
- Township
- 30
- Financing Terms Available
- Cash, Conventional, VA Loan
- Roads
- Paved
Location
15921 Sorawater Drive, Lithia, FL 33547 · 33547 - Lithia


Neighborhood & Commute
ZIP Code 33547
- Median household income
- $116,395
- Income per person
- $44,071
- Households
- 8,652
- Average household size
- 3.13
- Median age
- 36.5
Source: Walk Score.
Disclosure: Community information and market data powered by Constellation Data Labs. Information is deemed reliable but not guaranteed.
Schools
- Elementary School
- Fishhawk Creek-HB
- Middle School
- Randall-HB
- High School
- Newsome-HB
Price & Status History
- Listing updated with changes from the MLS®
- Status changed to Closed
- Price changed to $885,000
Friends & Family
Similar Homes
For sale in Lithia, single family residence, within 20% of this price.
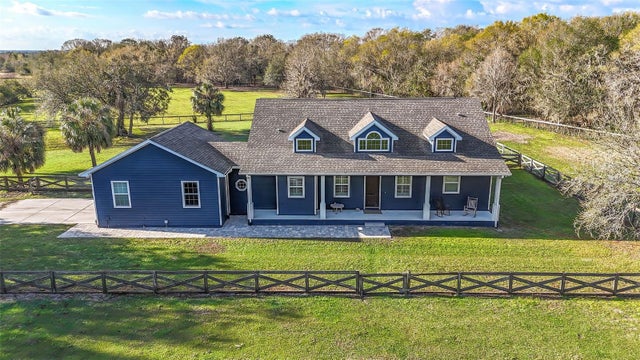 $925,000Single Family Residence SoldSold4Beds3Total Baths2,326Sqft10946 GUN DOG WAYLITHIA, FL 33547DEVORE GUNDOG & EQUESTRIAN E Subdivision
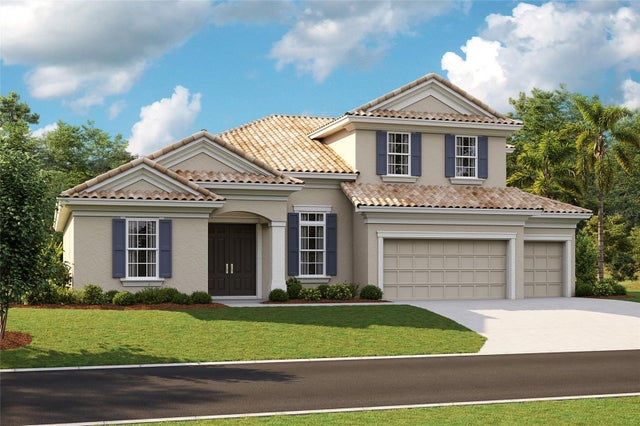 $940,468Single Family Residence SoldSold5Beds3Total Baths3,900Sqft14485 SWISS BRIDGE DRIVELITHIA, FL 33547HAWKSTONE Subdivision
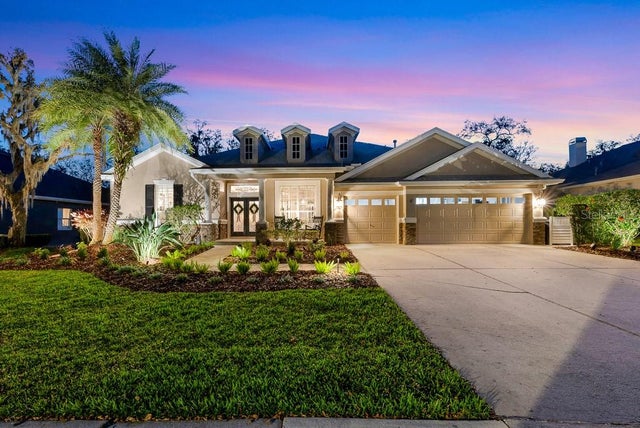 $950,000Single Family Residence SoldSold4Beds4Total Baths4,407Sqft15918 SORAWATER DRIVELITHIA, FL 33547FISHHAWK RANCH PH 2 PRCL Subdivision
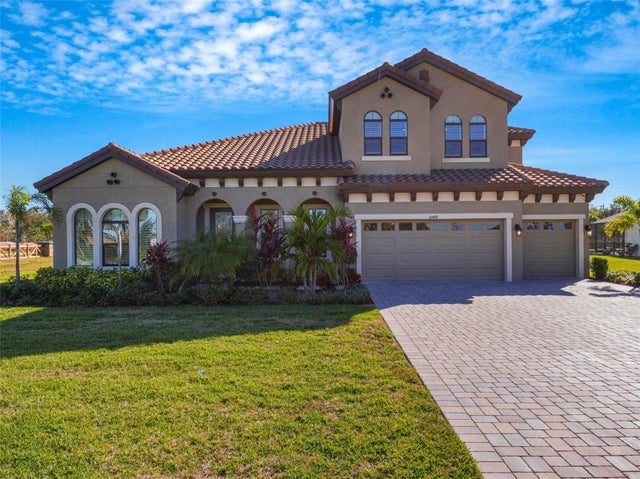 $955,000Single Family Residence SoldSold5Beds4Total Baths3,929Sqft10469 MEADOWRUN DRIVELITHIA, FL 33547CREEK RIDGE PRESERVE PH 1 Subdivision