

SoldSingle Family ResidenceSold
5806 Shell Ridge Drive
Lithia, FL 33547
$750,000
- 4Beds
- 3Baths3 full
- 2,599Sq Ft
- $289Per Sq Ft
- 0.19Acres
- 2016Built
- Subdivision
- Fishhawk Ranch West
- County
- Hillsborough
- MLS®
- T3475317
Overview
HGTV WORTHY THIS IS A REAL SHOW-STOPPER! This magnificent West Bay CUSTOM home is located in the highly sought-after Fishhawk West Community, dressed to Impress with Gorgeous Decor and thousands in Upgrades – brick paver driveway, plantation shutters, barn doors, porcelain wood-like tile floors, Structural upgrades inc. 8' doors, and 12' ceilings in the great room & kitchen. A Gourmet kitchen features a HUGE island with bar seating, a walk-in pantry, granite counters, beautiful 42-inch cabinetry, stainless appliances and so more! A spacious open great room featuring coffered ceilings and sliders overlooking the beautiful outdoor living space makes the perfect place to gather. The primary suite is a true show stopper boasting CUSTOM plantation shutters, a shiplap gas fireplace, private access to the lanai with a French door and a STUNNING en-suite bath with shiplap wall accent, his and her vanities with make-up counter, ENORMOUS walk-in shower and a dream walk-in closet set behind French doors with CUSTOM closet shelves and drawers! Two additional bedrooms sit on the opposite side of the home feature plantation shutters, and spacious closets, and share a beautiful bath! The bonus room just adds to everything that is amazing about this home, sitting at the back of the home. This room makes the perfect media, gaming, or even 4th bedroom (The homeowner will add a closet). A private full bath doubles as a pool bath located near the bonus room! Get ready to be taken away as you step outside! The fully screened lanai features a stunning outdoor living space with a full kitchen that will be the top choice to gather amongst all your friends and a BEAUTIFUL Pebble Tec pool surrounded by upgraded travertine tiles. You’ll never want to leave! This house really has it all! Whether you are looking to entertain guests, spend time with family, or simply relax & unwind in your own personal oasis, this home has everything you need & more! STUNNING home, A-rated schools, resort-style amenities, an hour from the beaches or Disney & you will be loving the dream! Schedule you’re showing today! This home won’t last long!
Listing Snapshot
- Price
- $750,000
- Days On Site
- N/A
- Bedrooms
- 4
- Inside Area (SqFt)
- 2,599 sqft
- Total Baths
- 3
- Full Baths
- 3
- Partial Baths
- 0
- Lot Size
- 0.19 Acres
- Year Built
- 2016
- MLS® Number
- T3475317
- Status
- Sold
- Property Tax
- $8,750 (2022)
- HOA/Condo/Coop Fees
- $68 monthly
- Sq Ft Source
- Owner
Property Details
General Features
18 items
- Acres
- 0.19
- Attached Garage
- Yes
- Direction Faces
- West
- Foundation
- Slab
- Garage
- Yes
- Garage Spaces
- 3
- Levels
- One
- Number Of Stories
- 1
- Parking
- Driveway, Garage Door Opener, Attached
- Pets
- Yes
- Property Sub Type
- Single Family Residence
- Security
- Security System, Smoke Detector(s)
- Sewer
- Public Sewer
- SqFt Total
- 3,596
- Style
- Traditional
- Utilities
- Cable Available, Natural Gas Available, Cable Connected, Electricity Available, Electricity Connected, Natural Gas Connected, Sewer Available, Sewer Connected, Underground Utilities, Water Available, Water Connected
- Water Source
- Public
- Zoning
- PD
Interior Features
16 items
- Appliances
- Dishwasher, Gas Water Heater, Microwave, Range, Range Hood
- Cooling
- Central Air
- Fireplace
- Yes
- Fireplace Features
- Electric, Master Bedroom
- Flooring
- Carpet, Tile
- Heating
- Natural Gas
- Interior
- Coffered Ceiling(s), Crown Molding, Eat-in Kitchen, High Ceilings, Open Floorplan, Stone Counters, Tray Ceiling(s), Walk-In Closet(s)
- Laundry Features
- Inside, Laundry Room
- Window Features
- Blinds, Shutters
Rooms
| Room | Dimensions | Level | Features |
|---|---|---|---|
| Bedroom 2 | 11x11 | First | |
| Bedroom 3 | 11x11 | First | |
| Bedroom 4 | 14x14 | First | |
| Dining Room | 10x10 | First | |
| Great Room | 16x14 | First | |
| Kitchen | 15x12 | First | |
| Master Bedroom | 16x14 | First |
Exterior Features
10 items
- Construction Details
- Block, Stucco
- Exterior
- Outdoor Kitchen
- Lot Features
- Landscaped, Level, Paved
- Patio And Porch
- Enclosed, Patio
- Pool Features
- In Ground, Salt Water, Screen Enclosure, Tile, Private
- Private Pool
- Yes
- Roof
- Shingle
- View
- Park/Greenbelt
- Waterview
- Park/Greenbelt
- Windows/Doors
- Blinds, Shutters
Community Features
8 items
- Association Amenities
- Basketball Court, Clubhouse, Fitness Center, Park, Playground, Pool, Trail(s)
- Association Fee
- $68.0
- Association Fee Frequency
- Monthly
- Community Features
- Clubhouse, Fitness Center, Park, Playground, Pool, Sidewalks, Tennis Court(s)
- MLS Area
- 33547 - Lithia
- Township
- 30
- Financing Terms Available
- Cash, Conventional, FHA, VA Loan
- Roads
- Paved
Location
5806 Shell Ridge Drive, Lithia, FL 33547 · 33547 - Lithia


Neighborhood & Commute
ZIP Code 33547
- Median household income
- $116,395
- Income per person
- $44,071
- Households
- 8,652
- Average household size
- 3.13
- Median age
- 36.5
Source: Walk Score.
Disclosure: Community information and market data powered by Constellation Data Labs. Information is deemed reliable but not guaranteed.
Schools
- Elementary School
- Stowers Elementary
- Middle School
- Barrington Middle
- High School
- Newsome-HB
Price & Status History
- Listing updated with changes from the MLS®
- Status changed to Closed
- Price changed to $775,000
Friends & Family
Similar Homes
For sale in Lithia, single family residence, within 20% of this price.
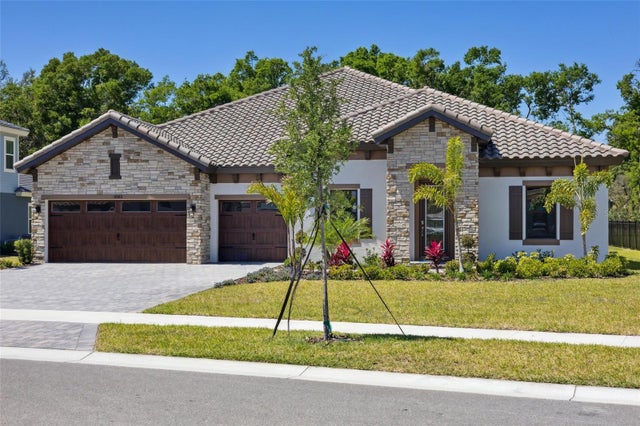 $810,000Single Family Residence SoldSold3Beds3Total Baths3,481Sqft10183 MEADOWRUN DRIVELITHIA, FL 33547CREEK RIDGE PRESERVE Subdivision
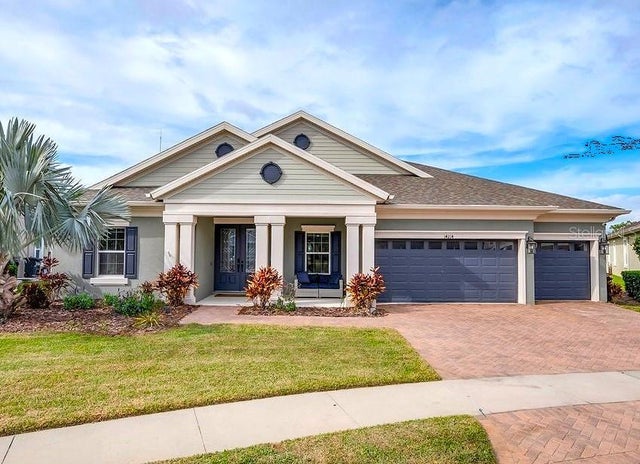 $825,000Single Family Residence SoldSold4Beds3Total Baths3,155Sqft14214 QUINTESSA LANELITHIA, FL 33547FISHHAWK RANCH WEST PH 4A Subdivision
 $845,000Single Family Residence SoldSold5Beds4Total Baths4,090Sqft6106 KESTRELPARK DRIVELITHIA, FL 33547FISHHAWK RANCH PH 2 PARCELS Subdivision
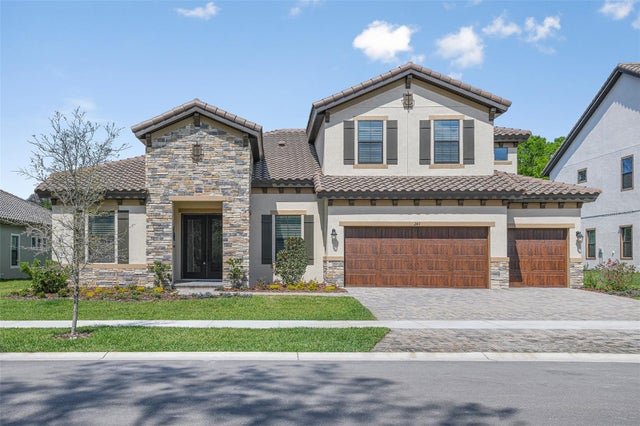 $845,500Single Family Residence SoldSold5Beds4Total Baths3,900Sqft14470 SWISS BRIDGE DRIVELITHIA, FL 33547HINTON HAWKSTONE PHASE 1B LOT 3 BLOCK 44 Subdivision