

SoldSingle Family ResidenceSold
5907 Churchside Drive
Lithia, FL 33547
$825,000
- 4Beds
- 4Baths4 full
- 3,412Sq Ft
- $242Per Sq Ft
- 0.24Acres
- 2012Built
- Subdivision
- Fishhawk Ranch Towncenter Phas
- County
- Hillsborough
- MLS®
- T3518778
Overview
PRICE IMPROVEMENT!! Florida living at its’ Finest! Discover why FishHawk Ranch is one of Tampa Bay area’s most desireable Communities. Built by Westbay Homes, this Executive style Pool home boasts a plethora of amenities including 4 bedrooms, 4 baths, an office, a bonus room, and a 3-car rear load garage, spanning over 3,400 sqft of living space. Nestled in the highly sought-after village of Fishhawk Ranch, its stunning curb appeal, lush tropical landscaping, and meticulously manicured lawn will captivate you upon arrival. The grand covered front entryway, accessed via a pavered walkway, leads to double 8’ decorative glass doorways welcoming you into soaring 12 ft ceilings, an open floor plan, and premium finishes throughout. To the left, an executive office with 8’ glass French doors and custom built-ins and stone fireplace awaits, while to the right, a formal dining room with butler pantry provides easy access to the chef-inspired gourmet kitchen featuring stainless appliances, gas cooktop, Quartz counter tops, and a large island overlooking the spacious great room. The great room offers picturesque views of the pool area through 6-panel sliding glass doors. The luxurious owner's suite boasts laminate flooring, tray ceiling, barn doors leading to walk-in closets, and a stunning master bathroom with walk-in shower, garden tub, and dual sinks. Two additional bedrooms and baths are located on the 1st floor, while upstairs features a 4th bedroom with full bath and a large bonus room. Outside, the pool area dazzles with travertine pavers, a free-form pool, heated spill-over spa, and ample covered space for outdoor enjoyment. With countless more features to explore, this home is a must-see! The Fishhawk community offers resort style amenities including an aquatic center with 32’ waterslide into beach entry resort Pool, parks, playgrounds, trails, shops, restaurants, and top-rated schools. Don't miss out—schedule your private showing today! *New pool heater, new water heater, new quartz counter tops and backsplash** Seller is motivated!
Listing Snapshot
- Price
- $825,000
- Days On Site
- N/A
- Bedrooms
- 4
- Inside Area (SqFt)
- 3,412 sqft
- Total Baths
- 4
- Full Baths
- 4
- Partial Baths
- 0
- Lot Size
- 0.24 Acres
- Year Built
- 2012
- MLS® Number
- T3518778
- Status
- Sold
- Property Tax
- $13,780.08 (2023)
- HOA/Condo/Coop Fees
- $7.25 monthly
- Sq Ft Source
- Public Records
Property Details
General Features
16 items
- Acres
- 0.24
- Attached Garage
- Yes
- Direction Faces
- East
- Foundation
- Block, Slab
- Garage
- Yes
- Garage Spaces
- 3
- Levels
- Two
- Number Of Stories
- 2
- Parking
- Attached
- Pets
- Breed Restrictions, Cats OK, Dogs OK
- Property Sub Type
- Single Family Residence
- Sewer
- Public Sewer
- SqFt Total
- 4,493
- Utilities
- Cable Available, Cable Connected
- Water Source
- None
- Zoning
- PD
Interior Features
18 items
- Appliances
- Cooktop, Dishwasher, Disposal, Refrigerator
- Cooling
- Central Air
- Flooring
- Carpet, Ceramic Tile
- Furnished
- Unfurnished
- Heating
- Central
- Interior
- Built-in Features, Eat-in Kitchen, Open Floorplan, Stone Counters, Tray Ceiling(s), Walk-In Closet(s)
- Laundry Features
- Inside, Laundry Room
- Spa
- Yes
Rooms
| Room | Dimensions | Level | Features |
|---|---|---|---|
| Bathroom 4 | 15x12 | Second | |
| Bedroom 2 | 13x11 | First | |
| Bedroom 3 | 13x12 | First | |
| Bonus Room | 17x17 | Second | |
| Dinette | 12x11 | First | |
| Dining Room | 13x11 | First | |
| Great Room | 20x25 | First | |
| Kitchen | 16x14 | First | |
| Master Bedroom | 20x14 | First | |
| Office | 12x11 | First |
Exterior Features
9 items
- Construction Details
- Block
- Lot Features
- Landscaped
- Pool Features
- Gunite, Heated, In Ground, Salt Water, Screen Enclosure, Private
- Private Pool
- Yes
- Roof
- Shingle
- Spa
- Yes
- Spa Features
- In Ground
- View
- Pool
- Waterview
- Pool
Community Features
8 items
- Association Amenities
- Basketball Court, Clubhouse, Fitness Center, Park, Playground, Pool, Recreation Facilities, Shuffleboard Court, Tennis Court(s), Trail(s)
- Association Fee
- $87.0
- Association Fee Frequency
- Annually
- Community Features
- Clubhouse, Fitness Center, Park, Playground, Pool, Sidewalks, Tennis Court(s)
- MLS Area
- 33547 - Lithia
- Township
- 30
- Financing Terms Available
- Cash, Conventional, FHA, VA Loan
- Roads
- Asphalt
Location
5907 Churchside Drive, Lithia, FL 33547 · 33547 - Lithia


Neighborhood & Commute
ZIP Code 33547
- Median household income
- $116,395
- Income per person
- $44,071
- Households
- 8,652
- Average household size
- 3.13
- Median age
- 36.5
Source: Walk Score.
Disclosure: Community information and market data powered by Constellation Data Labs. Information is deemed reliable but not guaranteed.
Schools
- Elementary School
- Fishhawk Creek-HB
- Middle School
- Randall-HB
- High School
- Newsome-HB
Price & Status History
- Listing updated with changes from the MLS®
- Status changed to Closed
- Price changed to $855,000
Friends & Family
Similar Homes
For sale in Lithia, single family residence, within 20% of this price.
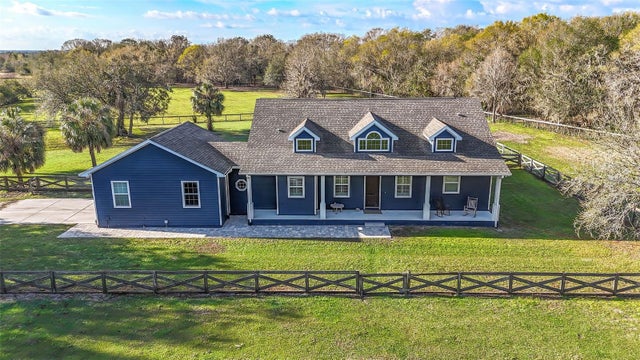 $925,000Single Family Residence SoldSold4Beds3Total Baths2,326Sqft10946 GUN DOG WAYLITHIA, FL 33547DEVORE GUNDOG & EQUESTRIAN E Subdivision
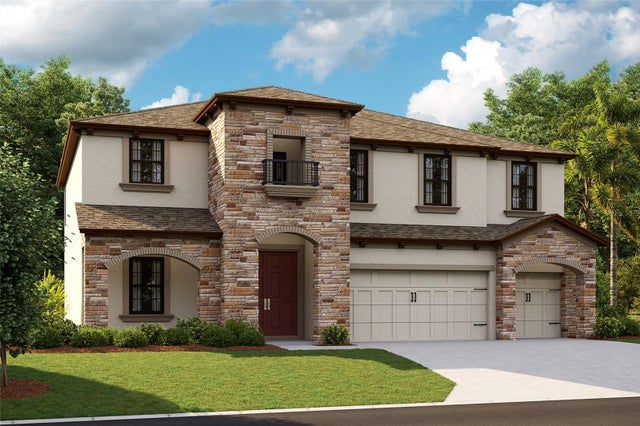 $925,000Single Family Residence SoldSold5Beds4Total Baths3,545Sqft13063 WELLSPRING DRIVELITHIA, FL 33547HINTON HAWKSTONE Subdivision
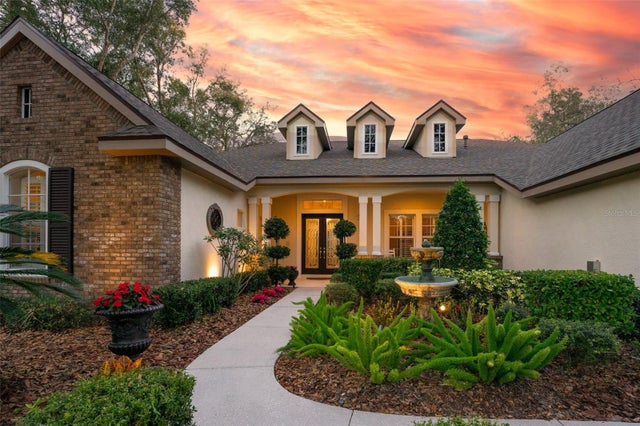 $940,000Single Family Residence SoldSold4Beds4Total Baths3,753Sqft17802 MISSION OAK DRIVELITHIA, FL 33547FISH HAWK TRAILS UNIT 6 Subdivision
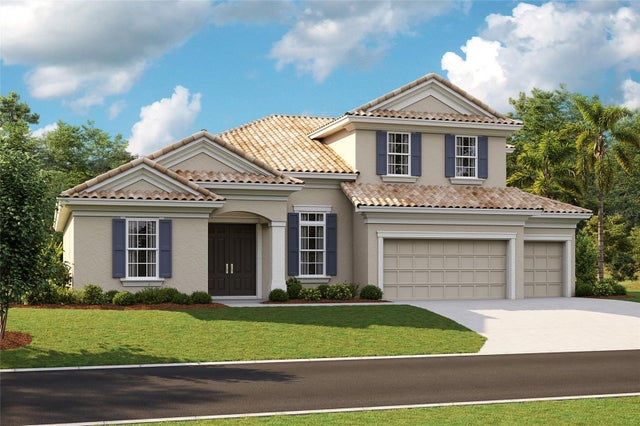 $940,468Single Family Residence SoldSold5Beds3Total Baths3,900Sqft14485 SWISS BRIDGE DRIVELITHIA, FL 33547HAWKSTONE Subdivision