

SoldSingle Family ResidenceSold
5703 Eaglepoint Place
Lithia, FL 33547
$705,000
- 4Beds
- 3Baths3 full
- 2,734Sq Ft
- $258Per Sq Ft
- 0.34Acres
- 2000Built
- Subdivision
- Fishhawk Ranch Ph 2 Parcels
- County
- Hillsborough
- MLS®
- TB8484581
Overview
Welcome to your your Florida Dream Home, located in the tree lined gated community of Fishhawk Ranch! Nestled on a private 1/3 acre conservation lot in the desirable Eagle Ridge Village, this beautifully maintained David Weekley home offers the perfect combination of privacy and location for a perfect Florida lifestyle. The 4 bedroom, 3 bath home, separate office and a 3 car garage, it features on open split floor plan, ideal for both everyday living and entertaining. Inside you ‘ll find wood flooring fresh interior paint, abundance of natural light, and large walk- in closets. The spacious kitchen overlooks a cozy eat in dining area and flows seamlessly into the large living room. French Doors lead to your private outdoor retreat featuring a sparkling pool and spa, all overlooking a peaceful wooded conservation view. Several upgrades and improvements have been made ( please refer to attachments on the MLS for the list) This home is zoned for Bevis Elementary, Randall Middle, and Newsome High School, All top rated in Hillsborough county. In this neighborhood you can enjoy 30 miles of walking paths, bike trails, playgrounds, pickleball courts, basketball courts, dog parks, 6 pools 3 work out rooms, with many more resort style amenities. Schedule your private showing today and experience the best of Florida Living! (some photos have been virtually staged)
Listing Snapshot
- Price
- $705,000
- Days On Site
- N/A
- Bedrooms
- 4
- Inside Area (SqFt)
- 2,734 sqft
- Total Baths
- 3
- Full Baths
- 3
- Partial Baths
- 0
- Lot Size
- 0.34 Acres
- Year Built
- 2000
- MLS® Number
- TB8484581
- Status
- Sold
- Property Tax
- $12,602.83 (2025)
- HOA/Condo/Coop Fees
- $37.75 monthly
- Sq Ft Source
- Public Records
Property Details
General Features
17 items
- Acres
- 0.34
- Attached Garage
- Yes
- Direction Faces
- East
- Foundation
- Slab
- Garage
- Yes
- Garage Spaces
- 3
- Levels
- One
- Number Of Stories
- 1
- Parking
- Driveway, Garage Door Opener, Oversized, Attached
- Pets
- Cats OK, Dogs OK
- Property Sub Type
- Single Family Residence
- Sewer
- Public Sewer
- SqFt Total
- 3,784
- Style
- Traditional
- Utilities
- Natural Gas Available, Cable Available, Electricity Available, Electricity Connected, Natural Gas Connected, Other, Underground Utilities
- Water Source
- Public
- Zoning
- PD
Interior Features
20 items
- Appliances
- Cooktop, Dishwasher, Disposal, Microwave, Other
- Cooling
- Central Air
- Flooring
- Carpet, Ceramic Tile, Wood
- Furnished
- Unfurnished
- Heating
- Central, Electric, Natural Gas
- Interior
- High Ceilings, Open Floorplan, Other, Walk-In Closet(s)
- Laundry Features
- Inside, Laundry Room
- Spa
- Yes
- Window Features
- Blinds
Rooms
| Room | Dimensions | Level | Features |
|---|---|---|---|
| Balcony/Porch/Lanai | 31x16 | First | |
| Bedroom 2 | 13x11 | First | |
| Bedroom 3 | 13x12 | First | |
| Bedroom 4 | 13x12 | First | |
| Den | 15.5x11 | First | |
| Dining Room | 14x15 | First | |
| Family Room | 18x17 | First | |
| Kitchen | 15.5x20 | First | Pantry |
| Laundry | 11x6 | First | |
| Living Room | 19x14 | First | |
| Master Bedroom | 20x13 | First |
Exterior Features
13 items
- Construction Details
- Stucco
- Exterior
- Garden, Lighting, Other, Private Yard, Rain Gutters
- Fencing
- Electric
- Lot Features
- Wooded, Cul-De-Sac, Landscaped, Paved, Private
- Patio And Porch
- Covered, Enclosed, Other, Patio, Rear Porch, Screened
- Pool Features
- Gunite, In Ground, Screen Enclosure, Private
- Private Pool
- Yes
- Roof
- Shingle
- Spa
- Yes
- Spa Features
- Heated, In Ground
- View
- Garden, Park/Greenbelt, Pool, Trees/Woods
- Waterview
- Garden, Park/Greenbelt, Pool, Trees/Woods
- Windows/Doors
- Blinds
Community Features
8 items
- Association Amenities
- Basketball Court, Clubhouse, Fitness Center, Gated, Maintenance, Other, Park, Playground, Pool, Recreation Facilities, Tennis Court(s)
- Association Fee
- $453.0
- Association Fee Frequency
- Annually
- Community Features
- Gated, Clubhouse, Fitness Center, Park, Playground, Pool, Sidewalks, Tennis Court(s), Street Lights
- MLS Area
- 33547 - Lithia
- Township
- 30
- Financing Terms Available
- Cash, Conventional, FHA, VA Loan
- Roads
- Asphalt
Location
5703 Eaglepoint Place, Lithia, FL 33547 · 33547 - Lithia


Neighborhood & Commute
ZIP Code 33547
- Median household income
- $116,395
- Income per person
- $44,071
- Households
- 8,652
- Average household size
- 3.13
- Median age
- 36.5
Source: Walk Score.
Disclosure: Community information and market data powered by Constellation Data Labs. Information is deemed reliable but not guaranteed.
Schools
- Elementary School
- Bevis-HB
- Middle School
- Randall-HB
- High School
- Newsome-HB
Price & Status History
- Listing updated with changes from the MLS®
- Status changed to Closed
Friends & Family
Similar Homes
For sale in Lithia, single family residence, within 20% of this price.
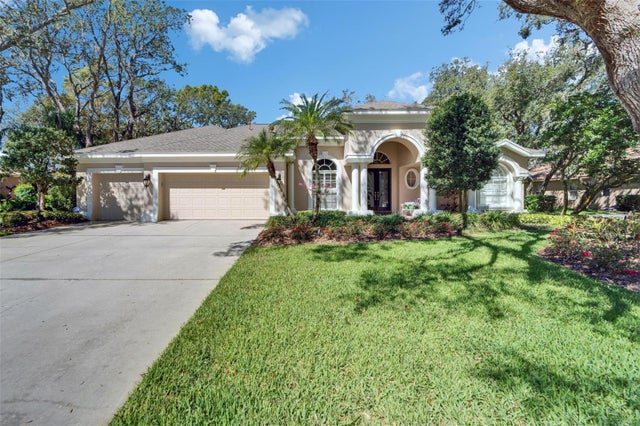 $805,000Single Family Residence SoldSold4Beds3Total Baths3,037Sqft5611 EAGLEGLEN PLACELITHIA, FL 33547FISHHAWK RANCH Subdivision
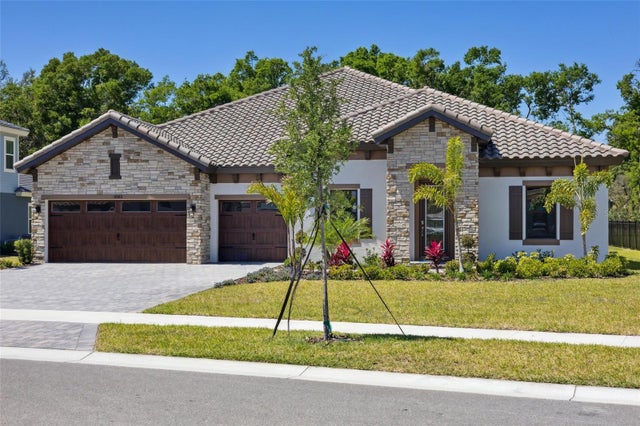 $810,000Single Family Residence SoldSold3Beds3Total Baths3,481Sqft10183 MEADOWRUN DRIVELITHIA, FL 33547CREEK RIDGE PRESERVE Subdivision
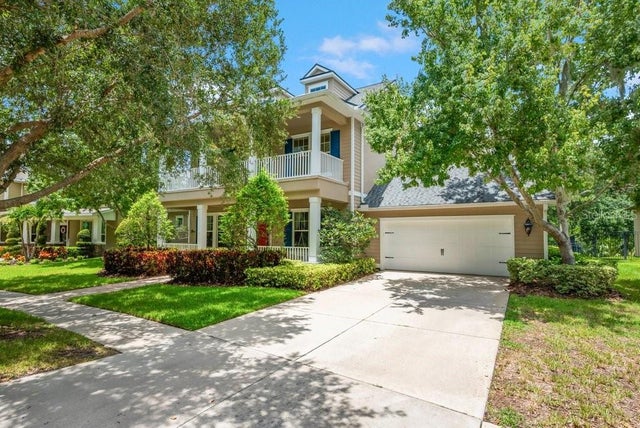 $810,000Single Family Residence SoldSold4Beds4Total Baths3,923Sqft15942 TERNGLADE DRIVELITHIA, FL 33547FISHHAWK RANCH PH 2 PRCL Subdivision
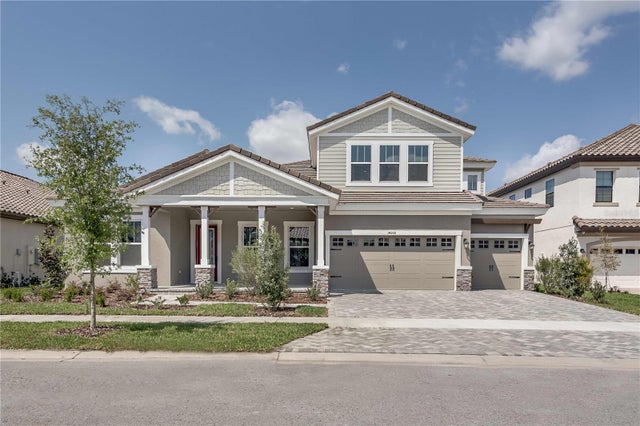 $815,000Single Family Residence SoldSold5Beds4Total Baths3,899Sqft14499 SWISS BRIDGE DRIVELITHIA, FL 33547HAWKSTONE Subdivision