

SoldSingle Family ResidenceSold
5611 Eagleglen Place
Lithia, FL 33547
$805,000
- 4Beds
- 3Baths3 full
- 3,037Sq Ft
- $265Per Sq Ft
- 0.37Acres
- 2000Built
- Subdivision
- Fishhawk Ranch
- County
- Hillsborough
- MLS®
- TB8361083
Overview
AS SPRING ARRIVES, PLANT YOUR FAMILY'S ROOTS in the warmth of this executive home with a beautiful pool/spa lanai overlooking a private, wooded backdrop in The Oaks at Eagle Ridge! Fewer than 40 high-quality homes were built in this exclusive, security-gated enclave of FishHawk Ranch, and here's a Hannah-Bartoletta design that delivers everything you'd expect along a cul-de-sac street surrounded by conservation land. Watching the sun set over the trees behind your landscaped yard of more than 1/3 acre, it's hard to believe you're so close to all the social, recreational, and educational advantages of FishHawk -- including a community clubhouse center and 1 of Florida's finest schools, Bevis Elementary, just a 5-minute walk from your front portico! That columned entry welcomes you through etched-glass French doors to more than 3,000 SF of air-conditioned comfort, featuring formal living and dining rooms up front, a wide-open kitchen and family room with fireplace in back, plus 3 full bathrooms, 4 spacious bedrooms, and a 5th or bonus room to fit the flexibility of your life. Sliders from that flex room, the family room, the living room and the owner's suite throw the home open to the pool lanai for great entertaining! The lanai provides screened and roofsheltered sections for all-weather enjoyment, and just 2 years ago this outdoor oasis was enhanced with a resurfacing, new pool pump, and new spa heater. Other recent improvements include a new roof in 2019, water softener in 2018, and also since then new appliances, carpet, bathroom renovations, fresh paint inside and out, rain gutter leaf guards and more. These sellers have spent 22 years caring for this property, and now it's your turn to build your own memories with your own style. You'll find that especially easy in FishHawk, with amenities ranging from its sports complex and aquatic center to parks and trails, shops and restaurants, countless conveniences and some of the best schools in the state! Don't wait to arrange your private tour of this truly special home!
Listing Snapshot
- Price
- $805,000
- Days On Site
- N/A
- Bedrooms
- 4
- Inside Area (SqFt)
- 3,037 sqft
- Total Baths
- 3
- Full Baths
- 3
- Partial Baths
- 0
- Lot Size
- 0.37 Acres
- Year Built
- 2000
- MLS® Number
- TB8361083
- Status
- Sold
- Property Tax
- $7,833.39 (2023)
- HOA/Condo/Coop Fees
- $51.76 monthly
- Sq Ft Source
- Public Records
Property Details
General Features
18 items
- Acres
- 0.37
- Attached Garage
- Yes
- Direction Faces
- Southeast
- Foundation
- Slab
- Garage
- Yes
- Garage Spaces
- 3
- Levels
- One
- Number Of Stories
- 1
- Parking
- Driveway, Garage Door Opener, Attached
- Pets
- Yes
- Property Sub Type
- Single Family Residence
- Security
- Smoke Detector(s)
- Sewer
- Public Sewer
- SqFt Total
- 4,000
- Style
- Contemporary
- Utilities
- Electricity Connected, Sewer Connected, Underground Utilities, Water Connected
- Water Source
- Public
- Zoning
- PD
Interior Features
22 items
- Appliances
- Cooktop, Dishwasher, Disposal, Electric Water Heater, Ice Maker, Microwave, Range, Refrigerator, Water Softener
- Cooling
- Central Air
- Fireplace
- Yes
- Fireplace Features
- Living Room
- Flooring
- Carpet, Ceramic Tile
- Furnished
- Unfurnished
- Heating
- Central
- Interior
- Built-in Features, Cathedral Ceiling(s), Eat-in Kitchen, High Ceilings, Stone Counters, Walk-In Closet(s)
- Laundry Features
- Inside, Laundry Room
- Spa
- Yes
- Window Features
- Blinds, Drapes, Shutters
Rooms
| Room | Dimensions | Level | Features |
|---|---|---|---|
| Balcony/Porch/Lanai | First | ||
| Bedroom 2 | 12x12 | First | |
| Bedroom 3 | 12x12 | First | |
| Bedroom 4 | 12x11 | First | |
| Bonus Room | 20x14 | First | |
| Dinette | 13x10 | First | |
| Dining Room | 14x13 | First | |
| Family Room | 21x16 | First | |
| Kitchen | 13x13 | First | |
| Living Room | 14x10 | First | |
| Master Bedroom | 22x14 | First |
Exterior Features
11 items
- Construction Details
- Block
- Lot Features
- Landscaped, Level, Paved, Private
- Patio And Porch
- Covered, Rear Porch, Screened
- Pool Features
- Gunite, In Ground, Screen Enclosure, Private
- Private Pool
- Yes
- Roof
- Shingle
- Spa
- Yes
- Spa Features
- Heated, In Ground
- View
- Trees/Woods
- Waterview
- Trees/Woods
- Windows/Doors
- Blinds, Drapes, Shutters
Community Features
8 items
- Association Amenities
- Basketball Court, Clubhouse, Recreation Facilities, Trail(s)
- Association Fee
- $621.08
- Association Fee Frequency
- Annually
- Community Features
- Gated, Fitness Center, Park, Playground, Pool, Sidewalks, Tennis Court(s), Street Lights
- MLS Area
- 33547 - Lithia
- Township
- 30
- Financing Terms Available
- Cash, Conventional
- Roads
- Paved
Location
5611 Eagleglen Place, Lithia, FL 33547 · 33547 - Lithia


Neighborhood & Commute
ZIP Code 33547
- Median household income
- $116,395
- Income per person
- $44,071
- Households
- 8,652
- Average household size
- 3.13
- Median age
- 36.5
Source: Walk Score.
Disclosure: Community information and market data powered by Constellation Data Labs. Information is deemed reliable but not guaranteed.
Schools
- Elementary School
- Bevis-HB
- Middle School
- Randall-HB
- High School
- Newsome-HB
Price & Status History
- Listing updated with changes from the MLS®
- Status changed to Closed
Friends & Family
Similar Homes
For sale in Lithia, single family residence, within 20% of this price.
 $880,000Single Family Residence SoldSold5Beds5Total Baths4,218Sqft14437 SWISS BRIDGE DRIVELITHIA, FL 33547HINTON HAWKSTONE PHASE 1B LOT 3 BLOCK 45 Subdivision
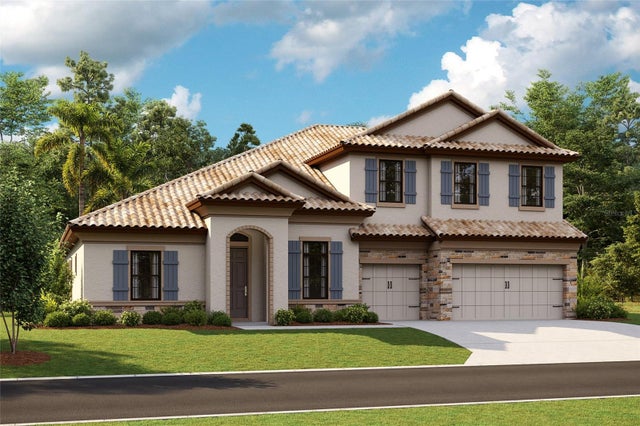 $900,000Single Family Residence SoldSold5Beds4Total Baths4,602Sqft14495 SWISS BRIDGE DRIVELITHIA, FL 33547HINTON HAWKSTONE Subdivision
 $920,000Single Family Residence SoldSold4Beds4Total Baths3,714Sqft6130 KESTRELRIDGE DRIVELITHIA, FL 33547FISHHAWK RANCH PH 2 PARCELS S T AND U Subdivision
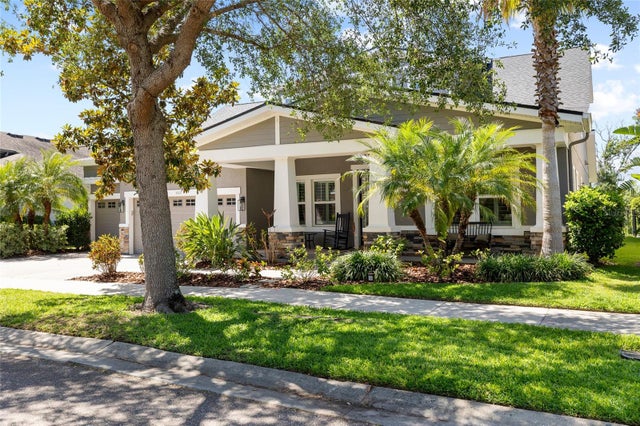 $920,000Single Family Residence SoldSold5Beds4Total Baths3,806Sqft5313 SANDERLING RIDGE DRIVELITHIA, FL 33547STARLING AT FISHHAWK PH 1C/ Subdivision