

SoldSingle Family ResidenceSold
16033 Mulberrypark Circle
Lithia, FL 33547
$830,000
- 5Beds
- 5Baths4 full, 1 half
- 3,864Sq Ft
- $215Per Sq Ft
- 0.28Acres
- 2007Built
- Subdivision
- Fishhawk Ranch Towncenter Phas
- County
- Hillsborough
- MLS®
- L4961908
Overview
Welcome to your DREAM Home located in the Dreamiest of Fish Hawk Ranch Neighborhoods situated across from the Mulberry Park where the sweet sounds of nature whistle happy tunes to you on the front porch! The Garden District takes you back to the Good ole' days of kids playing in the parks after school & people riding their bikes or walking their dogs down the sidewalk, just because! This Show Stopper boasts an Expansive 3864 sq ft, 5 Bed/ 4.5 Bathrooms, 2 story David Weekley "Mateo" floorplan that does not disappoint from the first step into the Beautifully Landscaped & Fenced .28 Corner lot Yard surrounding the home, to the back of the property offering ample parking for several vehicles in the 4 car driveway and 3 car Garage just under the 1/1 Detached ADU for a Multi-generational family home that fits ALL of your WISH LISTS!! Enjoy the convenience of being within walking distance to Park Square, the Aquatic Center, FishHawk Creek Elementary , plus shopping and dining, all while experiencing resort-style living with pools, 30+ miles of nature trails, sport complexes, parks & playgrounds, and great schools in one of West Central Florida's most sought-after communities.
Some of the recent updates you will appreciate throughout the home would be the Gas Range & Dryer, Tankless Gas Hot Water Heater, Architectural shingle Roof replaced in 2-2026, Interior painted throughout & exterior trim and doors, Newer Luxury Appliances & RESTYLED KITCHEN, Trendy Bathroom Fixtures and Lighting throughout the home has added so MUCH BEAUTY and Charm to a Classic look. Black Aluminum Fencing and new sod around the whole property, Rose Granite Landscape curbing to keep things neat and tidy! WIFI controlled Irrigation, "Smart" voice activated lighting & Window treatment controls make life just a little easier! Retreat to the Primary suite and enjoy the beautiful lighting & fixtures, Vanity space, Jacuzzi TUB, Huge Walk in closet with Built-in storage GALORE! So many bonus spaces to relax and unwind in this refined home! The first floor features an Office with double doors currently being used as a nursery but could be a Den/Library or the 6th Bedroom! The Open Loft is a great place to set up a home office/ Game room or homework station! Upstairs -2nd & 3rd Generously sized Guest Bedrooms are both Charming & practical with their Jack & Jill Bathroom and separate vanity areas, fun wall paper and walk in closet! Don't forget about the 500SQ ft Herringbone Brick Pavers screened Lanai and Covered Back porch, fit with a Built in Grill to Host one of the Best BBQ ever! This property truly has it all! Fruit trees include : Lemon, Orange, Japanese Plum, Avocado & Fig trees! Don't miss your chance to view this Amazing Property this weekend!
Listing Snapshot
- Price
- $830,000
- Days On Site
- N/A
- Bedrooms
- 5
- Inside Area (SqFt)
- 3,864 sqft
- Total Baths
- 5
- Full Baths
- 4
- Partial Baths
- 1
- Lot Size
- 0.28 Acres
- Year Built
- 2007
- MLS® Number
- L4961908
- Status
- Sold
- Property Tax
- $11,810.24 (2025)
- HOA/Condo/Coop Fees
- $10.42 monthly
- Sq Ft Source
- Public Records
Property Details
General Features
17 items
- Acres
- 0.28
- Direction Faces
- Northwest
- Foundation
- Slab
- Garage
- Yes
- Garage Spaces
- 3
- Levels
- Two
- Number Of Stories
- 2
- Parking
- Driveway, Garage Door Opener, Garage Faces Rear, Guest, Oversized
- Pets
- Cats OK, Dogs OK
- Property Sub Type
- Single Family Residence
- Security
- Smoke Detector(s)
- Sewer
- Public Sewer
- SqFt Total
- 5,011
- Style
- Craftsman
- Utilities
- Cable Available, Natural Gas Available, Cable Connected, Electricity Connected, Natural Gas Connected, Sewer Connected, Underground Utilities, Water Connected
- Water Source
- Public
- Zoning
- PD
Interior Features
21 items
- Appliances
- Dishwasher, Disposal, Dryer, Electric Water Heater, Exhaust Fan, Freezer, Gas Water Heater, Microwave, Range, Refrigerator, Tankless Water Heater, Washer
- Cooling
- Central Air, Attic Fan
- Flooring
- Carpet, Ceramic Tile, Hardwood
- Furnished
- Unfurnished
- Heating
- Central, Electric, Exhaust Fan, Natural Gas
- Interior
- Built-in Features, Cathedral Ceiling(s), Eat-in Kitchen, Open Floorplan, Smart Home, Stone Counters, Vaulted Ceiling(s), Walk-In Closet(s)
- Laundry Features
- Gas Dryer Hookup, Inside, Laundry Room
- Window Features
- Window Coverings, Double Pane Windows, Shutters, Window Treatments
Rooms
| Room | Dimensions | Level | Features |
|---|---|---|---|
| Balcony/Porch/Lanai | 8x40 | First | |
| Bedroom 2 | 12x12 | Second | |
| Bedroom 3 | 12x12 | Second | Ceiling Fan(s) |
| Bedroom 4 | 11.5x13 | Second | |
| Bonus Room | 10.5x16 | First | |
| Dining Room | 13x11 | First | |
| Garage Apartment | 20.5x34 | Second | |
| Kitchen | 16x16 | First | Breakfast Bar, Granite Counters, Kitchen Island |
| Laundry | 6x7 | First | |
| Living Room | 20x20 | First | |
| Loft | 15x16 | Second | |
| Master Bedroom | 16x18 | First | Ceiling Fan(s), Double Vanity |
| Office | 11x12 | First |
Exterior Features
7 items
- Construction Details
- HardiPlank Type, Frame
- Exterior
- Garden, Lighting, Permeable Paving, Rain Barrel/Cistern(s), Rain Gutters
- Fencing
- Other
- Lot Features
- Corner Lot
- Patio And Porch
- Covered, Front Porch, Rear Porch, Screened
- Roof
- Shingle
- Windows/Doors
- Window Coverings, Double Pane Windows, Shutters, Window Treatments
Community Features
8 items
- Association Amenities
- Clubhouse, Fitness Center, Park, Playground, Pool, Recreation Facilities, Spa/Hot Tub, Tennis Court(s), Trail(s)
- Association Fee
- $125.0
- Association Fee Frequency
- Annually
- Community Features
- Clubhouse, Fitness Center, Park, Playground, Pool, Restaurant, Sidewalks, Tennis Court(s), Street Lights
- MLS Area
- 33547 - Lithia
- Township
- 30
- Financing Terms Available
- Cash, Conventional, FHA, VA Loan
- Roads
- Paved
Location
16033 Mulberrypark Circle, Lithia, FL 33547 · 33547 - Lithia


Neighborhood & Commute
ZIP Code 33547
- Median household income
- $116,395
- Income per person
- $44,071
- Households
- 8,652
- Average household size
- 3.13
- Median age
- 36.5
Source: Walk Score.
Disclosure: Community information and market data powered by Constellation Data Labs. Information is deemed reliable but not guaranteed.
Schools
- Elementary School
- Fishhawk Creek-HB
- Middle School
- Randall-HB
- High School
- Newsome-HB
Price & Status History
- Listing updated with changes from the MLS®
- Status changed to Closed
Friends & Family
Similar Homes
For sale in Lithia, single family residence, within 20% of this price.
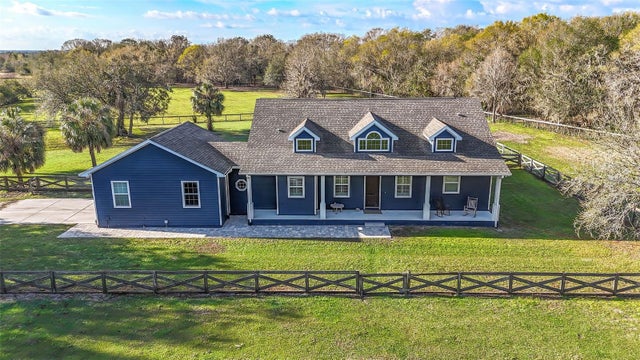 $925,000Single Family Residence SoldSold4Beds3Total Baths2,326Sqft10946 GUN DOG WAYLITHIA, FL 33547DEVORE GUNDOG & EQUESTRIAN E Subdivision
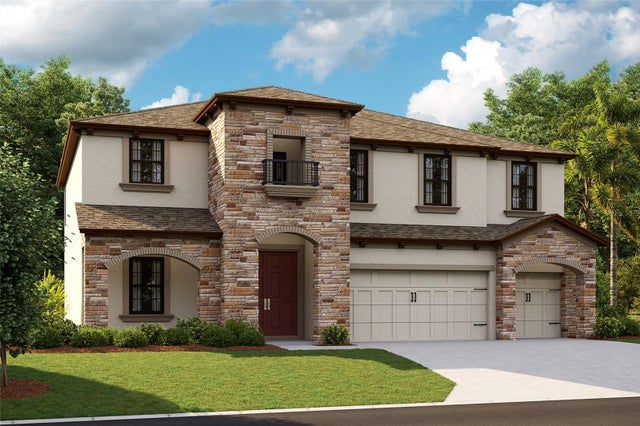 $925,000Single Family Residence SoldSold5Beds4Total Baths3,545Sqft13063 WELLSPRING DRIVELITHIA, FL 33547HINTON HAWKSTONE Subdivision
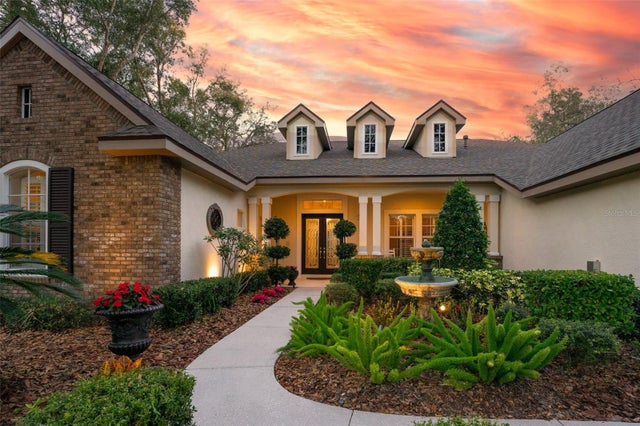 $940,000Single Family Residence SoldSold4Beds4Total Baths3,753Sqft17802 MISSION OAK DRIVELITHIA, FL 33547FISH HAWK TRAILS UNIT 6 Subdivision
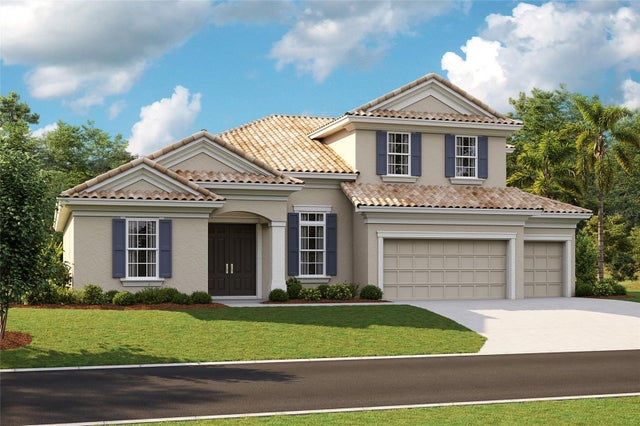 $940,468Single Family Residence SoldSold5Beds3Total Baths3,900Sqft14485 SWISS BRIDGE DRIVELITHIA, FL 33547HAWKSTONE Subdivision