

SoldSingle Family ResidenceSold
15942 Ternglade Drive
Lithia, FL 33547
$810,000
- 4Beds
- 4Baths3 full, 1 half
- 3,923Sq Ft
- $206Per Sq Ft
- 0.36Acres
- 2010Built
- Subdivision
- Fishhawk Ranch Ph 2 Prcl
- County
- Hillsborough
- MLS®
- TB8404923
Overview
WOW! Come see this stately custom home in the highly sought-after Gated Ternwood Village of Fishhawk Ranch. Situated on one of the deepest conservation lots, this nearly 4,000 sq ft residence offers 4 spacious bedrooms, a versatile bonus room with closets (possible 5th bedroom), dedicated home office, and a ** 3 - CAR TANDEM GARAGE, plus a screened lanai and wooded views! From the beautifully landscaped yard, brick paver walkway, and charming front porch(s) to the unforgettable elevation, curb appeal abounds. Step inside to walnut hand-scraped hardwood floors flowing through the formal living spaces and family room. The gourmet kitchen is a chef’s dream with 42” cherry cabinetry, granite countertops, stainless steel appliances including a 6-burner gas cooktop and double ovens, two pantries, a butler’s pantry, and recessed lighting. The luxurious first-floor primary suite features private patio access, dual walk-in closets, and an incredible en-suite bath with a Roman walk-in shower, granite-topped vanities, garden tub, and custom finishes throughout. Upstairs, enjoy a massive bonus/playroom and three additional bedrooms, two with unique dormer architecture and vaulted ceilings. Additional highlights include built-in bookcases, a gas fireplace, dual-pane low-E windows, radiant barrier insulation, attic with storage, surround sound, screened lanai, fenced backyard with direct access to walking trails, and a tiled upstairs balcony. All this within the amenity-rich Fishhawk Ranch community—offering top-rated schools, resort-style pools, miles of trails, playgrounds, sports facilities, and vibrant Park Square just steps away. Don’t miss this exceptional opportunity—schedule your private showing today!
Listing Snapshot
- Price
- $810,000
- Days On Site
- N/A
- Bedrooms
- 4
- Inside Area (SqFt)
- 3,923 sqft
- Total Baths
- 4
- Full Baths
- 3
- Partial Baths
- 1
- Lot Size
- 0.36 Acres
- Year Built
- 2010
- MLS® Number
- TB8404923
- Status
- Sold
- Property Tax
- $9,299.03 (2024)
- HOA/Condo/Coop Fees
- $53.09 monthly
- Sq Ft Source
- Public Records
Property Details
General Features
18 items
- Acres
- 0.36
- Attached Garage
- Yes
- Direction Faces
- South
- Foundation
- Slab
- Garage
- Yes
- Garage Spaces
- 3
- Levels
- Two
- Number Of Stories
- 2
- Parking
- Driveway, Garage Door Opener, Oversized, Tandem, Attached
- Pets
- Cats OK, Dogs OK, Yes
- Property Sub Type
- Single Family Residence
- Security
- Smoke Detector(s)
- Sewer
- Public Sewer
- SqFt Total
- 5,502
- Style
- Traditional
- Utilities
- Natural Gas Available, Cable Available, Electricity Connected, Natural Gas Connected, Sewer Connected, Underground Utilities, Water Connected
- Water Source
- Public
- Zoning
- PD
Interior Features
21 items
- Appliances
- Convection Oven, Cooktop, Dishwasher, Disposal, Dryer, Gas Water Heater, Microwave, Range Hood, Refrigerator, Tankless Water Heater, Washer
- Cooling
- Central Air
- Fireplace
- Yes
- Fireplace Features
- Family Room, Gas
- Flooring
- Carpet, Ceramic Tile, Wood
- Heating
- Central, Heat Pump, Natural Gas
- Interior
- Cathedral Ceiling(s), High Ceilings, Stone Counters, Walk-In Closet(s)
- Laundry Features
- Laundry Room, Other
- Window Features
- Window Coverings, Blinds, Window Treatments
Rooms
| Room | Dimensions | Level | Features |
|---|---|---|---|
| Balcony/Porch/Lanai | 33x8 | Second | |
| Bedroom 2 | 11x11 | Second | |
| Bedroom 3 | 11x10 | Second | |
| Bedroom 4 | 11x10 | Third | |
| Bonus Room | 20x16 | Second | |
| Dinette | 10x10 | First | |
| Dining Room | 14x13 | First | |
| Family Room | 22x16 | First | |
| Kitchen | 19x10 | First | |
| Laundry | 10x8 | First | |
| Living Room | 13x13 | First | |
| Master Bedroom | 18x14 | First |
Exterior Features
10 items
- Construction Details
- Block, HardiPlank Type, Stucco
- Exterior
- Balcony
- Fencing
- Fenced
- Lot Features
- Wooded, Landscaped
- Other Structures
- Other
- Patio And Porch
- Covered, Front Porch, Other, Patio, Screened
- Roof
- Shingle
- View
- Trees/Woods
- Waterview
- Trees/Woods
- Windows/Doors
- Window Coverings, Blinds, Window Treatments
Community Features
8 items
- Association Amenities
- Basketball Court, Clubhouse, Fitness Center, Gated, Park, Playground, Pool, Recreation Facilities, Security, Tennis Court(s), Trail(s)
- Association Fee
- $637.08
- Association Fee Frequency
- Annually
- Community Features
- Gated, Fitness Center, Park, Playground, Pool, Restaurant, Sidewalks, Tennis Court(s), Street Lights
- MLS Area
- 33547 - Lithia
- Township
- 30
- Financing Terms Available
- Cash, Conventional, FHA, VA Loan
- Roads
- Asphalt, Paved
Location
15942 Ternglade Drive, Lithia, FL 33547 · 33547 - Lithia


Neighborhood & Commute
ZIP Code 33547
- Median household income
- $116,395
- Income per person
- $44,071
- Households
- 8,652
- Average household size
- 3.13
- Median age
- 36.5
Source: Walk Score.
Disclosure: Community information and market data powered by Constellation Data Labs. Information is deemed reliable but not guaranteed.
Schools
- Elementary School
- Fishhawk Creek-HB
- Middle School
- Randall-HB
- High School
- Newsome-HB
Price & Status History
- Listing updated with changes from the MLS®
- Status changed to Closed
Friends & Family
Similar Homes
For sale in Lithia, single family residence, within 20% of this price.
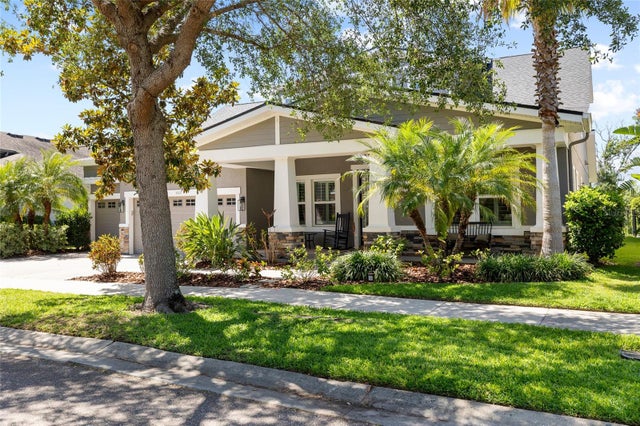
 $920,000Single Family Residence SoldSold4Beds4Total Baths3,714Sqft6130 KESTRELRIDGE DRIVELITHIA, FL 33547FISHHAWK RANCH PH 2 PARCELS S T AND U Subdivision
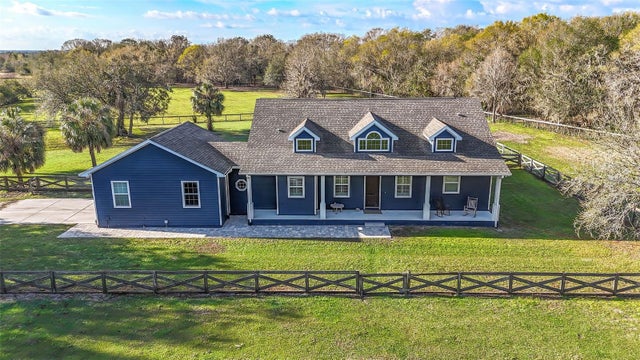
 $920,000Single Family Residence SoldSold5Beds4Total Baths3,806Sqft5313 SANDERLING RIDGE DRIVELITHIA, FL 33547STARLING AT FISHHAWK PH 1C/ Subdivision
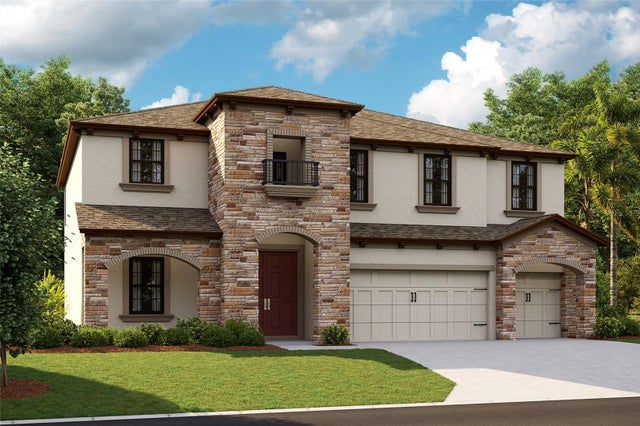
 $925,000Single Family Residence SoldSold4Beds3Total Baths2,326Sqft10946 GUN DOG WAYLITHIA, FL 33547DEVORE GUNDOG & EQUESTRIAN E Subdivision
 $925,000Single Family Residence SoldSold5Beds4Total Baths3,545Sqft13063 WELLSPRING DRIVELITHIA, FL 33547HINTON HAWKSTONE Subdivision