

SoldSingle Family ResidenceSold
15938 Ternglade Drive
Lithia, FL 33547
$1,150,000
- 4Beds
- 5Baths5 full
- 4,167Sq Ft
- $276Per Sq Ft
- 0.28Acres
- 2010Built
- Subdivision
- Fishhawk Ranch Ph 2 Prcl
- County
- Hillsborough
- MLS®
- T3480024
Overview
Nestled in the heart of the highly sought-after Fishhawk Ranch community, a truly remarkable 4,167 square foot property with 3 car tandem garage has emerged. Welcome to your dream oasis - a spacious, immaculately maintained, and exceptionally luxurious 4-bedroom, 5-bathroom haven, adorned with a two-room in-law suite. From the moment you step inside, you'll be captivated by the sheer beauty, functionality, and tranquility that this home has to offer. What's more, it's rare to encounter such a thoughtfully designed in-law suite with private access, morning kitchen, and full bathroom (universally designed) in today's real estate market. This extraordinary home also boasts a chef's kitchen with butler’s pantry, a culinary masterpiece. Upgraded in 2018 with top-of-the-line GE Monogram appliances, including a stylish GE Profile Oven with air fryer and wifi, gas cooktop, and stainless-steel appliances- it's perfect for both amateur and professional chefs. The newer pristine countertops provide ample space for food preparation, making it a true epicenter of culinary creativity and family gatherings. As if this weren't enough, venture beyond the kitchen to discover a breathtaking pool and spa area with an outdoor kitchen, creating a resort-like ambiance in your own backyard, which is fenced for added privacy. It's the perfect setting for relaxation and recreation. As you soak in the sun or unwind in the spa, you'll be treated to a mesmerizing view of the serene pond and lush conservation area. Your outdoor dining area invites you to savor the finest meals while enjoying the beauty of the great outdoors. In the oversized office/den, you’ll find a private porch with direct access, creating an inspiring workspace. Imagine taking breaks on the porch, enjoying the fresh air and peaceful surroundings as you tackle your work or engage in creative pursuits. Now, let’s turn our attention to the primary suite, a true sanctuary within this splendid home. It’s a private haven where you can escape from the world and recharge your spirit. The room offers a cozy window seat, a perfect place to read, contemplate the serene views, or simply unwind. With dual walk-in closets there is ample space for your wardrobe, ensuring that your personal space remains uncluttered and organized. The luxurious bath is a work of art, featuring a soaking tub that beckons you to relax and unwind after a long day. There’s also a separate shower, offering a spa-like experience. The water closet ensures your privacy, while extensive cabinetry provides an abundance of storage space. It’s a retreat within your home, designed to pamper you and enhance your daily life. Additional features include: whole house repaint 2021; upgraded lanai screens 2020; newer dual air conditioners 2020 & 2021; Plantation shutters downstairs, new pool heater 2020, water softener, water filter system, pavered entry, walk way, lanai and porches, tv mounts, crown moulding throughout, upgraded trim package and millwork, extensive wood flooring on the main floor, gas fireplace with built ins, great room custom winding staircase to the second floor, and lush landscaping. Impeccable design, serene views, modern amenities, and these exquisite finishes come together in this dream oasis, offering a lifestyle that's both luxurious and practical. Don't miss the chance to make this exceptional property your very own in the coveted Fishhawk Ranch. 3D Link: https://nodalview.com/s/2AObhcOBT2EB0ybLFckWB8
Listing Snapshot
- Price
- $1,150,000
- Days On Site
- N/A
- Bedrooms
- 4
- Inside Area (SqFt)
- 4,167 sqft
- Total Baths
- 5
- Full Baths
- 5
- Partial Baths
- 0
- Lot Size
- 0.28 Acres
- Year Built
- 2010
- MLS® Number
- T3480024
- Status
- Sold
- Property Tax
- $9,155.48 (2022)
- HOA/Condo/Coop Fees
- $34 monthly
- Sq Ft Source
- Public Records
Property Details
General Features
18 items
- Acres
- 0.28
- Attached Garage
- Yes
- Direction Faces
- East
- Foundation
- Slab
- Garage
- Yes
- Garage Spaces
- 3
- Levels
- Two
- Number Of Stories
- 2
- Parking
- Garage Door Opener, Tandem, Attached
- Pets
- Yes
- Property Sub Type
- Single Family Residence
- Security
- Gated Community, Security System Owned, Smoke Detector(s)
- Sewer
- Public Sewer
- SqFt Total
- 5,784
- Style
- Traditional
- Utilities
- Cable Available, Natural Gas Available, Cable Connected, Electricity Connected, Natural Gas Connected, Water Connected
- Water Source
- Public
- Zoning
- PD
Interior Features
19 items
- Appliances
- Cooktop, Dishwasher, Disposal, Dryer, Microwave, Refrigerator, Washer, Water Softener
- Cooling
- Central Air
- Fireplace
- Yes
- Fireplace Features
- Gas
- Flooring
- Carpet, Tile, Wood
- Heating
- Central
- Interior
- Built-in Features, Crown Molding, Eat-in Kitchen, High Ceilings, Walk-In Closet(s)
- Laundry Features
- Inside, Laundry Room
- Spa
- Yes
Rooms
| Room | Dimensions | Level | Features |
|---|---|---|---|
| Bedroom 3 | 19x13 | Second | |
| Bedroom 4 | 13x12 | Second | |
| Bonus Room | 19x18 | Second | |
| Dinette | 10x16 | First | |
| Dining Room | 12x11 | First | |
| Great Room | 20x22 | First | |
| Interior In-Law Suite w/Private Entry | 32x16 | First | Breakfast Bar |
| Kitchen | 19x11 | First | Breakfast Bar, Granite Counters |
| Master Bedroom | 14x17 | First | |
| Office | 14x18 | First |
Exterior Features
12 items
- Construction Details
- Block
- Exterior
- Dog Run, Outdoor Kitchen
- Fencing
- Fenced
- Lot Features
- Paved
- Patio And Porch
- Covered, Front Porch, Rear Porch, Screened, Side Porch
- Pool Features
- Gunite, In Ground, Salt Water, Screen Enclosure, Private
- Private Pool
- Yes
- Roof
- Shingle
- Spa
- Yes
- Spa Features
- Heated, In Ground
- View
- Pond, Water, Trees/Woods
- Waterview
- Pond, Water, Trees/Woods
Community Features
7 items
- Association Fee
- $408.0
- Association Fee Frequency
- Annually
- Community Features
- Gated, Fitness Center, Park, Playground, Pool, Sidewalks, Tennis Court(s)
- MLS Area
- 33547 - Lithia
- Township
- 30
- Financing Terms Available
- Cash, Conventional
- Roads
- Paved
Location
15938 Ternglade Drive, Lithia, FL 33547 · 33547 - Lithia


Neighborhood & Commute
ZIP Code 33547
- Median household income
- $116,395
- Income per person
- $44,071
- Households
- 8,652
- Average household size
- 3.13
- Median age
- 36.5
Source: Walk Score.
Disclosure: Community information and market data powered by Constellation Data Labs. Information is deemed reliable but not guaranteed.
Schools
- Elementary School
- Fishhawk Creek-HB
- Middle School
- Randall-HB
- High School
- Newsome-HB
Price & Status History
- Listing updated with changes from the MLS®
- Status changed to Closed
Friends & Family
Similar Homes
For sale in Lithia, single family residence, within 20% of this price.
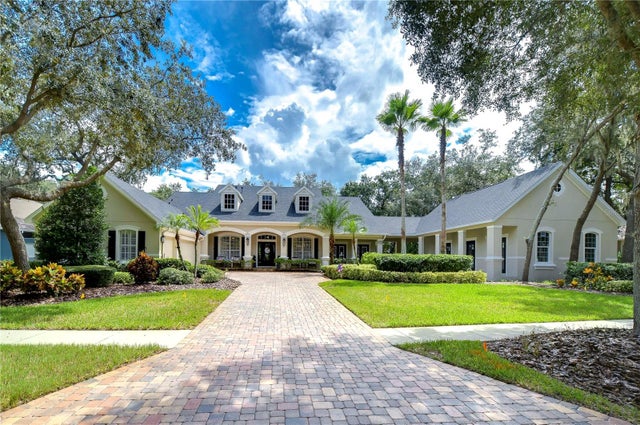 $1,150,000Single Family Residence SoldSold5Beds6Total Baths4,357Sqft5724 TERNPARK DRIVELITHIA, FL 33547FISHHAWK RANCH PH 02 Subdivision
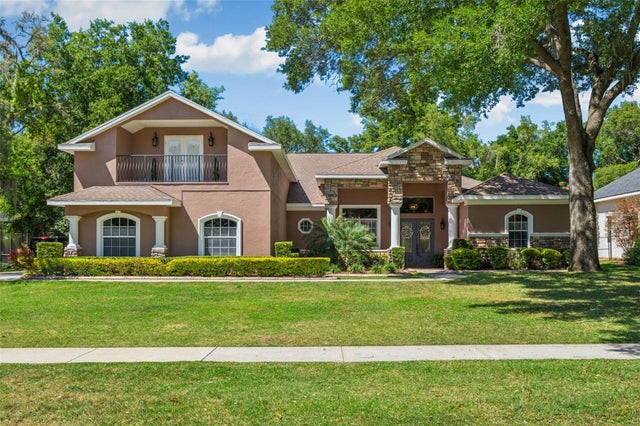 $1,185,000Single Family Residence SoldSold5Beds4Total Baths4,500Sqft6224 WILD ORCHID DRIVELITHIA, FL 33547FISH HAWK TRAILS UNIT 4 PH Subdivision
 $1,200,000Single Family Residence SoldSold4Beds5Total Baths4,925Sqft13807 LAKE FISHHAWK DRIVELITHIA, FL 33547FISHHAWK RANCH WEST PH 5 Subdivision
 $1,250,000Single Family Residence SoldSold5Beds4Total Baths4,234Sqft1727 ALAFIA TRAIL DRIVELITHIA, FL 33547CREEK RDG PRESERVE Subdivision