

SoldSingle Family ResidenceSold
1477 Blease Loop
The Villages, FL 32162
$1,350,000
- 3Beds
- 2Baths2 full
- 2,581Sq Ft
- $523Per Sq Ft
- 0.43Acres
- 2005Built
- Subdivision
- The Villages
- County
- Sumter
- MLS®
- G5110462
Overview
NEW ROOF (6/15/26)) LUXURY GOLF & WATER FRONT PREMIER HOME AND THE BEST VALUE ON A CHAMPIONSHIP GOLF COURSE-EXTENSIVELY RENOVATED. Modern LUXURY is Redefined in this Modified WILLIAMSBURG located in the COVETED Premier Home Neighborhood Bridgeport at Lake Sumter Landing. Every change and upgrade was thoughtfully curated to leave nothing for the NEW OWNERS to do but unpack and start enjoying the lifestyle they've worked for. This OVERSIZED PREMIER HOMESITE has room to expand on both sides and behind. Situated on #1 RILEY GROVE CHAMPIONSHIP COURSE (Arnold Palmer Country Club) you have Panoramic views of the Tee Box, Green and Water (No golf cart path invading your privacy. The Curb Appeal upon arriving is CLEAN lines with refreshed Landscaping, New Exterior LIGHT Fixtures, Pavered Drive and Walkway, New Haas Insulated Garage Doors (w/quiet operating system, remote camera/access capability), PROVIA TRIPLE paned Front Door along with NEW WINDOWS(transferable warranty). WOOD FLOORING elevates the home upon entry, and it only gets better. The kitchen is a dream with new cabinetry to the ceilings, BOSCH appliances (except for Gas stove which is KitchenAid), Range Hood, Island, QUARTZ counters that have been lowered to enhance the view, Subway Tile Backsplash, Oversized sink, BRONDELL 3 Stage Water Filtration Stystem and Coffee Bar/Wine Refrigerator in the breakfast nook. The open-concept layout flows beautifully, creating an ideal setting for hosting and everyday living. The PRIMARY SUITE serves as a true sanctuary. The spa-inspired primary bath is nothing short of exceptional with an oversized walk-in shower w multiple shower fixtures, dual vanities, cabinetry tower and illuminated mirrors. With the removal of the garden tub an additional walk-in closet was added, still having 2 CUSTOM Closets in the Primary Bedroom. The Guest Quarters have a sliding pocket door for privacy with 2 Bedrooms and Updated Bath with DUAL SINKS. The Front Guest room has a Murphy bed (no closet) while the back guest room has direct access to the 2nd Bathroom. The Oversized Lanai has 3 remote privacy screens, a beautifully painted wood, tongue and groove ceiling, and enough room to host family gatherings, club or neighborhood parties. On chilly nights relax around the Firepit and watch the Sunset. The Garage has an epoxied floor, Storage Cabinets & work area, extra refrigerator and GOLF CAR GARAGE has room for 2 tandem golf cars. This ONE-OF-A-KIND home has plantation shutters throughout, new lighting, rounded corners, 5 1/4" Baseboards, Chair railing and so much more. HVAC 2019
Listing Snapshot
- Price
- $1,350,000
- Days On Site
- N/A
- Bedrooms
- 3
- Inside Area (SqFt)
- 2,581 sqft
- Total Baths
- 2
- Full Baths
- 2
- Partial Baths
- 0
- Lot Size
- 0.43 Acres
- Year Built
- 2005
- MLS® Number
- G5110462
- Status
- Sold
- Property Tax
- $6,818.24 (2025)
- HOA/Condo/Coop Fees
- N/A
- Sq Ft Source
- Public Records
Property Details
General Features
16 items
- Acres
- 0.43
- Attached Garage
- Yes
- Direction Faces
- East
- Foundation
- Slab
- Garage
- Yes
- Garage Spaces
- 2
- Green Energy Efficient
- Doors, Windows
- Levels
- One
- Parking
- Golf Cart Garage, Other, Oversized, Attached
- Pets
- Yes
- Property Sub Type
- Single Family Residence
- Sewer
- Public Sewer
- SqFt Total
- 3,989
- Utilities
- Cable Available, Natural Gas Available, Cable Connected, Electricity Available, Natural Gas Connected, Phone Available, Sewer Connected, Underground Utilities, Water Connected
- Water Source
- Public
- Zoning
- RES
Interior Features
17 items
- Appliances
- Dishwasher, Disposal, Dryer, Gas Water Heater, Microwave, Range, Range Hood, Refrigerator, Washer, Wine Refrigerator
- Cooling
- Central Air
- Flooring
- Tile, Wood
- Furnished
- Unfurnished
- Heating
- Natural Gas
- Interior
- Built-in Features, Crown Molding, Eat-in Kitchen, High Ceilings, Open Floorplan, Stone Counters
- Laundry Features
- Inside
Rooms
| Room | Dimensions | Level | Features |
|---|---|---|---|
| Balcony/Porch/Lanai | 33x10 | First | |
| Bathroom 2 | 14x14 | First | Double Vanity, Stone Counters |
| Bedroom 2 | 20x17 | First | |
| Bedroom 3 | 14x12 | First | Ceiling Fan(s) |
| Dinette | 12x9 | First | |
| Dining Room | 12x14 | First | Ceiling Fan(s) |
| Kitchen | 16x12 | First | Breakfast Bar, Kitchen Island |
| Living Room | 21x19 | First | Ceiling Fan(s) |
| Master Bedroom | 12x14 | First | Stone Counters |
| Utility Room | First |
Exterior Features
7 items
- Construction Details
- Block, Concrete, Stucco
- Exterior
- Fire Pit, Rain Gutters
- Lot Features
- On Golf Course
- Patio And Porch
- Screened
- Roof
- Shingle
- View
- Pond, Water, Golf Course
- Waterview
- Pond, Water, Golf Course
Community Features
6 items
- Community Features
- Golf, Playground, Pool
- MLS Area
- 32162 - Lady Lake/The Villages
- Senior Community
- Yes
- Township
- 18
- Financing Terms Available
- Cash, Conventional
- Roads
- Paved
Location
1477 Blease Loop, The Villages, FL 32162 · 32162 - Lady Lake/The Villages


Neighborhood & Commute
ZIP Code 32162
- Median household income
- $71,009
- Income per person
- $51,243
- Households
- 33,544
- Average household size
- 1.73
- Median age
- 73.4
Source: Walk Score.
Disclosure: Community information and market data powered by Constellation Data Labs. Information is deemed reliable but not guaranteed.
Price & Status History
- Listing updated with changes from the MLS®
- Status changed to Closed
- Price changed to $1,425,000
Friends & Family
Similar Homes
For sale in The Villages, single family residence, within 20% of this price.
 $1,300,000Single Family Residence SoldSold4Beds3Total Baths4,054Sqft2904 AVALOS DRIVETHE VILLAGES, FL 32162THE VILLAGES Subdivision
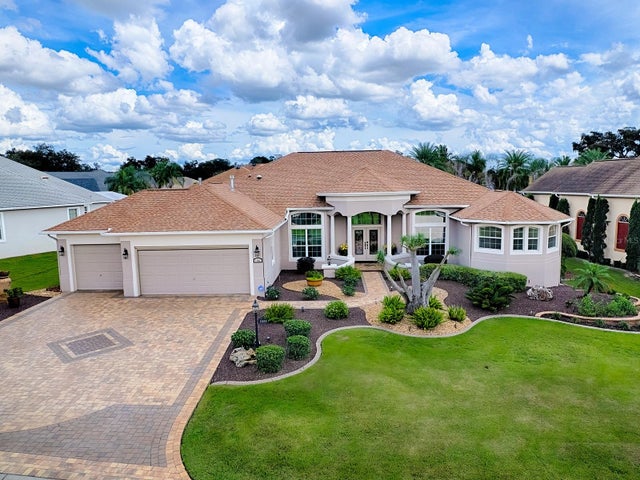 $1,420,000Single Family Residence SoldSold4Beds3Total Baths4,272Sqft1103 MIONA SHORES DRIVETHE VILLAGES, FL 32162THE VILLAGES Subdivision
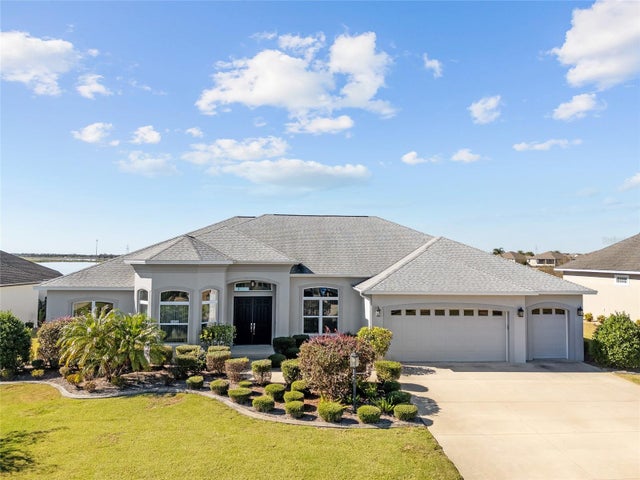 $1,425,000Single Family Residence SoldSold4Beds3Total Baths3,588Sqft3456 CONSERVATION TRAILTHE VILLAGES, FL 32163THE VILLAGES THE PRESERVE Subdivision
 $1,444,000Single Family Residence SoldSold4Beds4Total Baths3,651Sqft984 IRON OAK WAYTHE VILLAGES, FL 32163VILLAGES/SUMTER UN 190 Subdivision