

SoldSingle Family ResidenceSold
1568 Black Lake Drive
The Villages, FL 32162
$2,050,000
- 4Beds
- 5Baths4 full, 1 half
- 4,654Sq Ft
- $440Per Sq Ft
- 0.41Acres
- 2005Built
- Subdivision
- The Villages
- County
- Sumter
- MLS®
- G5105802
Overview
VILLAGE of BRIDGEPORT at LAKE MIONA – Experience high-end living in this Grand ST AUGUSTINE Premier floor plan, situated on a Serene, Park-like property with NO rear neighbors. This Expansive home offers 4,654 sq ft of living space Recently Refreshed with New Interior Paint and UPDATED LIGHTING THROUGHOUT. The Spacious layout features 4 Bedrooms and 4.5 Baths, including a Formal Dining Room and a central Family Room anchored by a Stunning Custom Wood-mantel Fireplace. High Ceilings continue into the GOURMET KITCHEN and Dinette, which Boast Beautiful Hand-Carved Engineered Wood Flooring. A large, versatile Bonus Room with dual Ceiling Fans offers plenty of space for a pool table or home theater, further enhancing the home's GRAND SCALE. Each of the Three Secondary Bedrooms serve as a Private Retreat; two featuring En-Suite Bathrooms and CLOSETS WITH CUSTOM BUILT-IN Organization. Your Private Backyard Oasis features a Massive Screened Birdcage protecting a TROPICAL RESORT-STYLE SALTWATER POOL with Rock Waterfall Features. The area includes a Professional-grade SUMMER KITCHEN with a High-capacity Vent Hood and a Stunning CORNER FIREPLACE with a Custom Mantel and Arched Niche. Recent upgrades include a $75,000 Outdoor Transformation, with Professional Landscaping, Lighting, new gutters, and a Hydra-wise WIFI Irrigation system. Additional highlights include an OVERSIZED 3-CAR GARAGE, a large Circular Driveway, dual HVAC systems and an Attic Radiant Barrier. Take advantage of PRIME LOCATION with easy golf cart access to Lake Sumter Landing Market square ®, Arnold Palmer's Championship Golf Course and Country Club and countless additional amenities throughout The Villages, FL. Make sure to view the VIRTUAL TOUR ---Unit 102 Bond Assessment: $2,259.09/yr (Bond Balance: $13,618.57), Unit 102 Maintenance: $1060.64/yr, Sumter Fire District: $320.71/yr. Monthly Amenity Fee: $204.00: Roof 2023
Listing Snapshot
- Price
- $2,050,000
- Days On Site
- N/A
- Bedrooms
- 4
- Inside Area (SqFt)
- 4,654 sqft
- Total Baths
- 5
- Full Baths
- 4
- Partial Baths
- 1
- Lot Size
- 0.41 Acres
- Year Built
- 2005
- MLS® Number
- G5105802
- Status
- Sold
- Property Tax
- $7,948.79 (2025)
- HOA/Condo/Coop Fees
- N/A
- Sq Ft Source
- Public Records
Property Details
General Features
15 items
- Acres
- 0.41
- Attached Garage
- Yes
- Direction Faces
- North
- Foundation
- Slab
- Garage
- Yes
- Garage Spaces
- 3
- Levels
- One
- Parking
- Circular Driveway, Driveway, Garage Door Opener, Oversized, Attached
- Property Sub Type
- Single Family Residence
- Security
- Smoke Detector(s)
- Sewer
- Public Sewer
- SqFt Total
- 6,766
- Utilities
- Natural Gas Available, Cable Available, Electricity Connected, Natural Gas Connected, Phone Available, Sewer Connected, Underground Utilities, Water Connected
- Water Source
- Public
- Zoning
- RES
Interior Features
24 items
- Appliances
- Bar Fridge, Convection Oven, Cooktop, Dishwasher, Disposal, Electric Water Heater, Exhaust Fan, Gas Water Heater, Microwave, Range, Range Hood, Refrigerator, Wine Refrigerator
- Cooling
- Central Air
- Fireplace
- Yes
- Fireplace Features
- Family Room, Gas, Outside
- Flooring
- Carpet, Ceramic Tile, Hardwood, Vinyl
- Furnished
- Unfurnished
- Heating
- Central, Electric
- Interior
- Built-in Features, High Ceilings, Open Floorplan, Tray Ceiling(s), Walk-In Closet(s), Wet Bar
- Laundry Features
- Gas Dryer Hookup, Inside, Laundry Room, Washer Hookup
- Window Features
- Double Pane Windows
Rooms
| Room | Dimensions | Level | Features |
|---|---|---|---|
| Bathroom 2 | 7x14 | First | |
| Bathroom 3 | 5.5x8.5 | First | |
| Bathroom 4 | 8x5 | First | |
| Bedroom 2 | 12.5x14 | First | Ceiling Fan(s) |
| Bedroom 3 | 21x12 | First | Ceiling Fan(s) |
| Bedroom 4 | 17x12 | First | Ceiling Fan(s) |
| Bonus Room | 30x12.5 | First | Ceiling Fan(s) |
| Dinette | 9x9 | First | Ceiling Fan(s) |
| Dining Room | 12x14 | First | Ceiling Fan(s) |
| Family Room | 19x22 | First | Ceiling Fan(s) |
| Kitchen | 16x17 | First | Breakfast Bar, Double Vanity, Granite Counters, Kitchen Island |
| Living Room | 16x15 | First | Ceiling Fan(s) |
| Master Bathroom | 13x19 | First | Double Vanity |
| Master Bedroom | 15.5x32 | First | Ceiling Fan(s) |
Exterior Features
10 items
- Construction Details
- Block, HardiPlank Type
- Exterior
- Lighting, Outdoor Grill, Outdoor Kitchen, Rain Gutters
- Lot Features
- Cul-De-Sac, Landscaped, Near Golf Course, Paved
- Patio And Porch
- Covered, Front Porch, Rear Porch, Screened
- Pool Features
- Gunite, Heated, In Ground, Salt Water, Screen Enclosure, Solar Heat, Private
- Private Pool
- Yes
- Roof
- Shingle
- View
- Trees/Woods
- Waterview
- Trees/Woods
- Windows/Doors
- Double Pane Windows
Community Features
6 items
- Community Features
- Clubhouse, Golf, Park, Tennis Court(s)
- MLS Area
- 32162 - Lady Lake/The Villages
- Senior Community
- Yes
- Township
- 18S
- Financing Terms Available
- Cash, Conventional
- Roads
- Paved
Location
1568 Black Lake Drive, The Villages, FL 32162 · 32162 - Lady Lake/The Villages


Neighborhood & Commute
ZIP Code 32162
- Median household income
- $71,009
- Income per person
- $51,243
- Households
- 33,544
- Average household size
- 1.73
- Median age
- 73.4
Source: Walk Score.
Disclosure: Community information and market data powered by Constellation Data Labs. Information is deemed reliable but not guaranteed.
Price & Status History
- Listing updated with changes from the MLS®
- Status changed to Closed
- Price changed to $2,195,000
Friends & Family
Similar Homes
For sale in The Villages, single family residence, within 20% of this price.
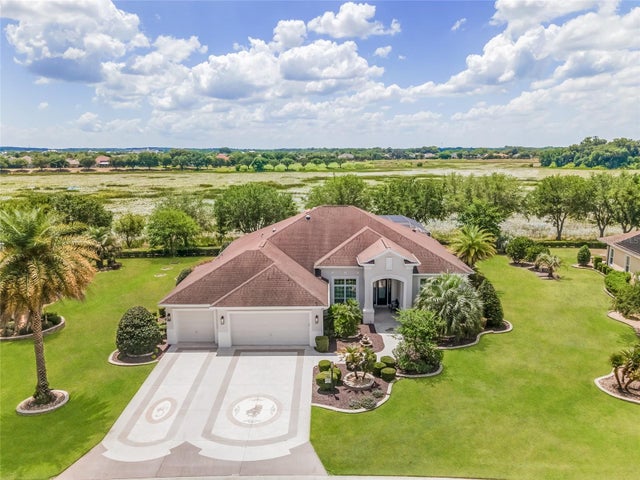 $2,095,000Single Family Residence SoldSold3Beds3Total Baths3,018Sqft1417 BRIER CREEK CIRCLETHE VILLAGES, FL 32162THE VILLAGES Subdivision
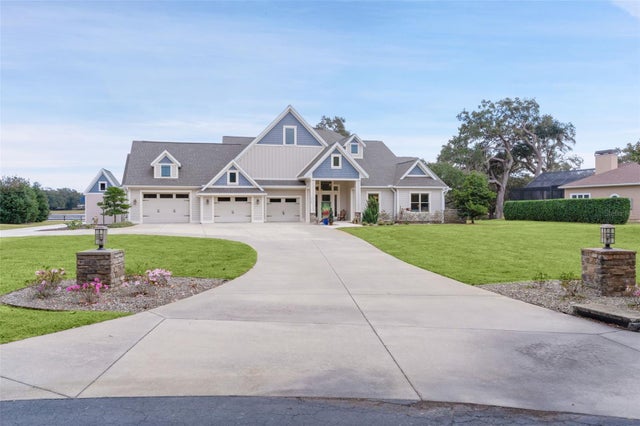 $2,100,000Single Family Residence SoldSold3Beds5Total Baths4,028Sqft2765 SADDLEBROOK CIRCLETHE VILLAGES, FL 32162GLEN HOLLOW FARMS Subdivision
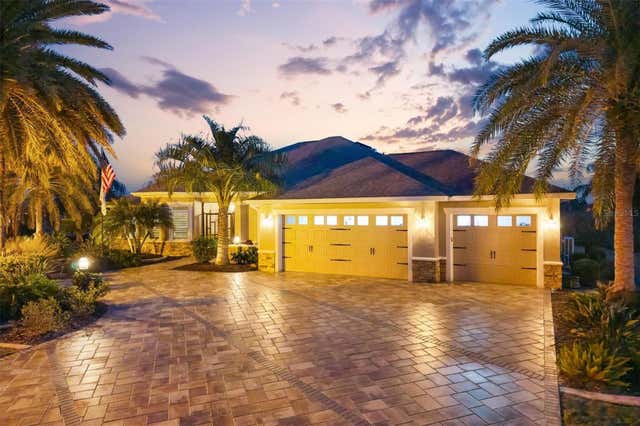 $1,999,000Single Family Residence SoldSold4Beds3Total Baths3,340Sqft885 IRON OAK WAYTHE VILLAGES, FL 32163VILLAGES/SUMTER Subdivision
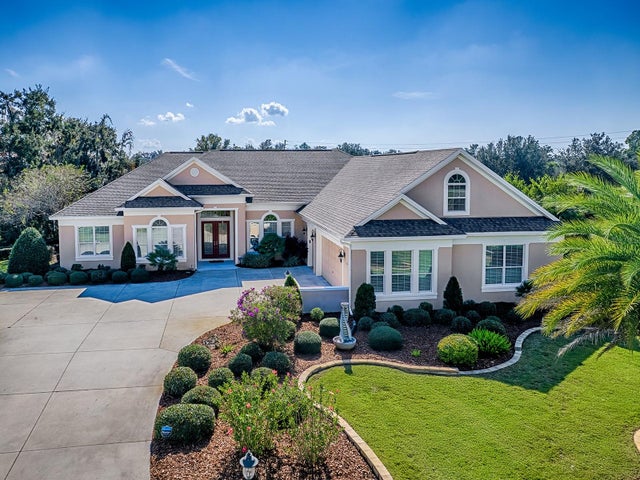 $2,150,000Single Family Residence SoldSold5Beds3Total Baths4,702Sqft1687 WADING HERON WAYTHE VILLAGES, FL 32163THE VILLAGES Subdivision