

SoldSingle Family ResidenceSold
657 Krietemeyer Path
The Villages, FL 32163
$2,250,000
- 4Beds
- 3Baths2 full, 1 half
- 3,692Sq Ft
- $609Per Sq Ft
- 0.33Acres
- 2019Built
- Subdivision
- The Villages
- County
- Lake
- MLS®
- G5106502
Overview
Welcome to an exceptional GRANDVIEW PREMIER HOME, Located in THE PRESERVE AT PINE HILLS, offering serene PRESERVE AND WATER VIEWS with luxurious indoor-outdoor living in a coveted setting. This meticulously maintained SALTWATER POOL/SPA home boasts a stunning outdoor kitchen, perfect for entertaining, and a beautifully landscaped exterior with a WATERFALL WALL and a grand paver CIRCULAR DRIVEWAY enhanced by elegant lighting. Step through the modern double-door entry to discover elevated design elements, including exquisite WATERPROOF LAMINATE FLOORING, soaring 12- to 14-foot ceilings, and stylish chandeliers that set a welcoming ambiance throughout. The open-concept living areas flow seamlessly from the inviting foyer to the formal dining, living room/library, and a chef’s dream kitchen. Here, you’ll find premium QUARTZ counters, high-end stainless appliances, soft-close cabinetry, and thoughtful details like a butler’s pantry and breakfast nook with custom built-in bench seating. Retreat to the tranquil primary suite featuring custom storage, dual walk-in closets, and spa-inspired bath amenities including a Roman walk-in shower and split vanities. Three additional bedrooms provide versatile spaces for guests, home office, or hobbies. The family room’s massive stackable glass sliders open to the expansive screened pool cage, where you can enjoy the heated saltwater pool, spa, and breathtaking preserve and water views year-round. This home is equipped for modern living with a full THREE CAR GARAGE, epoxy floors, mini split HVAC, EV and RV outlets, whole-house surge protection, and a Generac generator. Additional enhancements include hurricane screens for peace of mind, concrete block construction, advanced insulation, and a Pegasus whole-house water filtration system. Dual-zone HVAC, two water heaters, and a 2019 roof ensure both comfort and efficiency. Located on a desirable northwest-facing lot, the exterior features lovely landscape beds, planters, and a covered front porch welcome you and your guests. Enjoy effortless Florida living with every amenity at your fingertips, in a home that combines timeless elegance with essential modern comforts. Watch our Beautiful Video Attached!
Listing Snapshot
- Price
- $2,250,000
- Days On Site
- N/A
- Bedrooms
- 4
- Inside Area (SqFt)
- 3,692 sqft
- Total Baths
- 3
- Full Baths
- 2
- Partial Baths
- 1
- Lot Size
- 0.33 Acres
- Year Built
- 2019
- MLS® Number
- G5106502
- Status
- Sold
- Property Tax
- $13,030 (2025)
- HOA/Condo/Coop Fees
- N/A
- Sq Ft Source
- Appraiser
Property Details
General Features
14 items
- Acres
- 0.33
- Attached Garage
- Yes
- Direction Faces
- Northwest
- Foundation
- Slab
- Garage
- Yes
- Garage Spaces
- 3
- Levels
- One
- Parking
- Circular Driveway, Driveway, Garage Door Opener, Golf Cart Garage, Attached
- Property Sub Type
- Single Family Residence
- Security
- Smoke Detector(s)
- Sewer
- Public Sewer
- SqFt Total
- 5,259
- Utilities
- Cable Available, Cable Connected, Electricity Connected, Propane, Sewer Connected, Underground Utilities, Water Connected
- Water Source
- Public
Interior Features
22 items
- Appliances
- Bar Fridge, Convection Oven, Cooktop, Dishwasher, Disposal, Dryer, Electric Water Heater, Exhaust Fan, Microwave, Range Hood, Refrigerator, Washer, Wine Refrigerator
- Cooling
- Central Air
- Fireplace
- Yes
- Fireplace Features
- Electric, Family Room, Insert, Ventless
- Flooring
- Laminate
- Furnished
- Negotiable
- Heating
- Electric
- Interior
- Built-in Features, Eat-in Kitchen, High Ceilings, Open Floorplan, Walk-In Closet(s), Wet Bar
- Laundry Features
- Electric Dryer Hookup, Inside, Laundry Room, Washer Hookup
- Spa
- Yes
- Window Features
- Window Coverings, Double Pane Windows, Shutters, Window Treatments
Rooms
| Room | Dimensions | Level | Features |
|---|---|---|---|
| Bathroom 2 | 7x7 | First | Stone Counters |
| Bathroom 3 | 7x8 | First | Ceiling Fan(s), Stone Counters |
| Bedroom 2 | 13x13 | First | Ceiling Fan(s) |
| Bedroom 3 | 12x16 | First | Ceiling Fan(s) |
| Dining Room | 13x15 | First | |
| Family Room | 17x23 | First | Ceiling Fan(s) |
| Kitchen | 24x17 | First | Breakfast Bar, Kitchen Island, Stone Counters |
| Living Room | 22x15 | First | Ceiling Fan(s) |
| Master Bathroom | 15x12 | First | Stone Counters |
| Master Bedroom | 17x19 | First | Ceiling Fan(s) |
| Office | 11x16 | First | Ceiling Fan(s) |
Exterior Features
13 items
- Construction Details
- Block, Concrete
- Exterior
- Garden, Lighting, Outdoor Grill, Outdoor Kitchen, Rain Gutters, RV Hookup
- Lot Features
- Landscaped, Level, Private, Paved
- Other Structures
- Outdoor Kitchen
- Patio And Porch
- Covered, Deck, Enclosed, Front Porch, Patio, Rear Porch, Screened
- Pool Features
- Gunite, Heated, In Ground, Salt Water, Screen Enclosure, Solar Cover, Solar Heat, Private
- Private Pool
- Yes
- Roof
- Shingle
- Spa
- Yes
- Spa Features
- Heated, In Ground
- View
- Pond, Water
- Waterview
- Pond, Water
- Windows/Doors
- Window Coverings, Double Pane Windows, Shutters, Window Treatments
Community Features
8 items
- Accessibility Features
- Accessible Entrance, Grip-Accessible Features
- Association Amenities
- Basketball Court, Golf Course, Park, Playground, Pool, Recreation Facilities, Shuffleboard Court, Tennis Court(s), Trail(s)
- Community Features
- Golf, Park, Playground, Pool, Restaurant, Tennis Court(s)
- MLS Area
- 32163 - The Villages
- Senior Community
- Yes
- Township
- 19
- Financing Terms Available
- Cash, Conventional, FHA, VA Loan
- Roads
- Paved
Location
657 Krietemeyer Path, The Villages, FL 32163 · 32163 - The Villages


Neighborhood & Commute
ZIP Code 32163
- Median household income
- $85,783
- Income per person
- $57,278
- Households
- 4,446
- Average household size
- 1.85
- Median age
- 70.5
Source: Walk Score.
Disclosure: Community information and market data powered by Constellation Data Labs. Information is deemed reliable but not guaranteed.
Price & Status History
- Listing updated with changes from the MLS®
- Status changed to Closed
Friends & Family
Similar Homes
For sale in The Villages, single family residence, within 20% of this price.
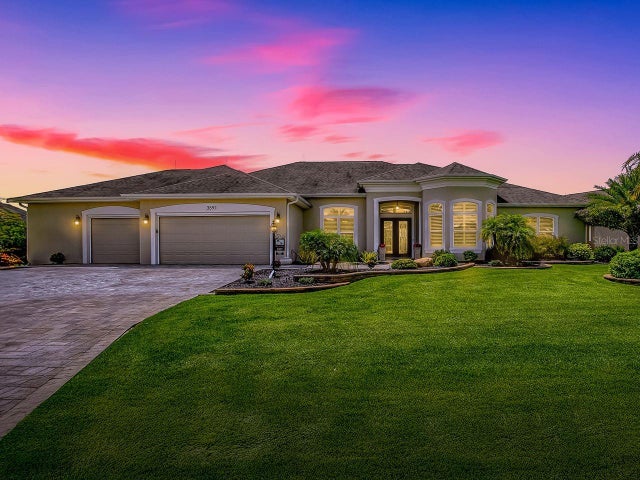 $2,275,000Single Family Residence SoldSold4Beds3Total Baths3,968Sqft3591 CONSERVATION TRAILTHE VILLAGES, FL 32163THE VILLAGES Subdivision
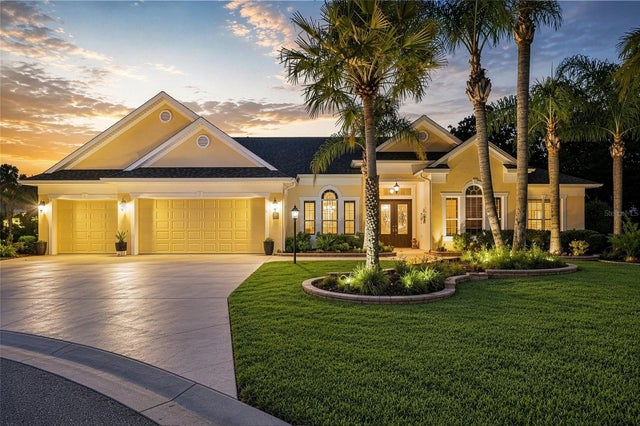 $2,300,000Single Family Residence SoldSold4Beds3Total Baths3,623Sqft2063 LAKE RIDGE DRIVETHE VILLAGES, FL 32162THE VILLAGES Subdivision
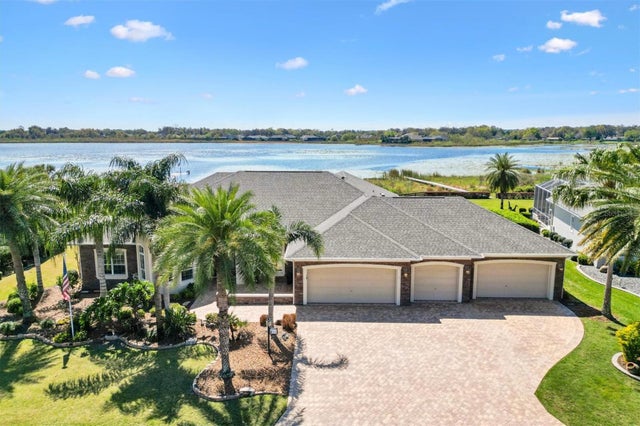 $2,200,000Single Family Residence SoldSold5Beds3Total Baths4,025Sqft2332 CLEARWATER RUNTHE VILLAGES, FL 32162THE VILLAGES Subdivision
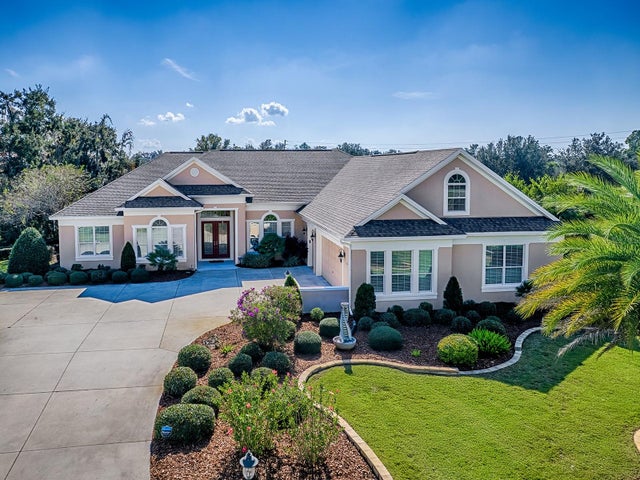 $2,150,000Single Family Residence SoldSold5Beds3Total Baths4,702Sqft1687 WADING HERON WAYTHE VILLAGES, FL 32163THE VILLAGES Subdivision