

SoldSingle Family ResidenceSold
3724 Conservation Trail
The Villages, FL 32163
$2,600,000
- 4Beds
- 3Baths3 full
- 3,738Sq Ft
- $696Per Sq Ft
- 0.85Acres
- 2016Built
- Subdivision
- Villages/Fruitland Park Un 31
- County
- Lake
- MLS®
- G5084334
Overview
This amazing One-Of-A-Kind 4-bedroom, 3-bathroom home on over ¾ of an acre in The Villages Preserve is a must-see. Great curb appeal awaits, with pristine landscaping including landscape lighting, a stone water fountain, stacked stone edging, stone mulch and a large paver driveway with the pavers extending to the walkway and front porch. The double door entry leads to an open floor plan boasting crown molding, upgraded trim, tray ceilings, alcoves with shelves and lots of natural light. The island kitchen has granite countertops and backsplash, under cabinet lighting, a built-in wine rack, a spacious bar area and breakfast nook and a pantry for added storage. The living room has custom built-in shelves and a rolling library ladder…what a conversation piece! The oversize master suite boasts a private sitting area and a fabulous double entry walk through shower with dual shower heads as well as a large soaking tub and decorative niches. The living room, family room and master bedroom all have access to the true showstopper which is the enormous screened-in pool deck with one of the best views in The Villages. Words just do not do it justice! The pool and spill-over spa are only the beginning of this luxurious entertainment paradise. You will find a fire pit in the middle of the pool with a bridge for access. A large cabana with a metal roof that houses a sitting area with a TV, a gas fireplace, an outdoor kitchen and bar area, and that’s not all…the pool has a swim up bar with built-in bar stools so you can get a refill or have a burger hot off the grill! There are also sitting and dining areas for intimate dinners and conversations with friends and just when you think there couldn’t be more, there is a paver path leading to an outdoor firepit to watch the sunsets. Pair all of this with the view and your visitors will never want to leave! This home also has a spacious air conditioned four-car garage with epoxy floors, a dumb waiter that descends from the ceiling which you can load with items for attic storage, then press a button and attic stairs descend so you can go up and unload the dumb waiter. All of this and so much more awaits. This home is a golf cart ride to Colony Plaza to shop or Lake Sumter Landing for breakfast, lunch, dinner, or a night of dancing on the square. Enjoy all the amenities and activities that come with living in The Villages, including access to golf courses, recreation centers, and social clubs. Do not miss out on this opportunity to live in this vibrant and active 55 plus community. Roof was replaced in January 2024.
Listing Snapshot
- Price
- $2,600,000
- Days On Site
- N/A
- Bedrooms
- 4
- Inside Area (SqFt)
- 3,738 sqft
- Total Baths
- 3
- Full Baths
- 3
- Partial Baths
- 0
- Lot Size
- 0.85 Acres
- Year Built
- 2016
- MLS® Number
- G5084334
- Status
- Sold
- Property Tax
- $36,109.87 (2023)
- HOA/Condo/Coop Fees
- N/A
- Sq Ft Source
- Public Records
Property Details
General Features
14 items
- Acres
- 0.85
- Attached Garage
- Yes
- Direction Faces
- West
- Foundation
- Slab
- Garage
- Yes
- Garage Spaces
- 4
- Levels
- One
- Parking
- Attached
- Pets
- Breed Restrictions
- Property Sub Type
- Single Family Residence
- Sewer
- Public Sewer
- SqFt Total
- 5,589
- Utilities
- Cable Available, Cable Connected, Electricity Connected, Propane, Sewer Connected, Underground Utilities, Water Connected
- Water Source
- Public
Interior Features
21 items
- Appliances
- Cooktop, Dishwasher, Dryer, Electric Water Heater, Microwave, Washer
- Cooling
- Central Air
- Fireplace
- Yes
- Flooring
- Tile
- Heating
- Central
- Interior
- Dumbwaiter, Eat-in Kitchen, High Ceilings, Stone Counters, Tray Ceiling(s)
- Laundry Features
- Electric Dryer Hookup, Laundry Room, Washer Hookup
- Spa
- Yes
Rooms
| Room | Dimensions | Level | Features |
|---|---|---|---|
| Bathroom 2 | 8x14 | First | |
| Bathroom 3 | 6x11 | First | |
| Bedroom 2 | 13x13 | First | |
| Bedroom 3 | 12x13 | First | |
| Bedroom 4 | 13x13 | First | |
| Dinette | 8x9 | First | |
| Dining Room | 13x16 | First | |
| Family Room | 17x22 | First | |
| Kitchen | 14x18 | First | |
| Laundry | 7x14 | First | |
| Living Room | 16x17 | First | |
| Master Bathroom | 16x17 | First | |
| Master Bedroom | 16x32 | First |
Exterior Features
10 items
- Construction Details
- Block, Stucco
- Exterior
- Lighting, Outdoor Grill, Outdoor Kitchen, Rain Gutters
- Pool Features
- In Ground, Salt Water, Screen Enclosure, Tile, Private
- Private Pool
- Yes
- Roof
- Shingle
- Spa
- Yes
- Spa Features
- Heated, In Ground
- View
- Lake, Water
- Waterfront Features
- SHARON ROSE WIECHENS PRESERVE
- Waterview
- Lake, Water
Community Features
7 items
- Association Amenities
- Fitness Center, Golf Course, Pool
- Community Features
- Fitness Center, Golf, Pool
- MLS Area
- 32163 - The Villages
- Senior Community
- Yes
- Township
- 19
- Financing Terms Available
- Cash, Conventional
- Roads
- Asphalt
Location
3724 Conservation Trail, The Villages, FL 32163 · 32163 - The Villages


Neighborhood & Commute
ZIP Code 32163
- Median household income
- $85,783
- Income per person
- $57,278
- Households
- 4,446
- Average household size
- 1.85
- Median age
- 70.5
Source: Walk Score.
Disclosure: Community information and market data powered by Constellation Data Labs. Information is deemed reliable but not guaranteed.
Price & Status History
- Listing updated with changes from the MLS®
- Status changed to Closed
- Price changed to $2,799,000
Friends & Family
Similar Homes
For sale in The Villages, single family residence, within 20% of this price.
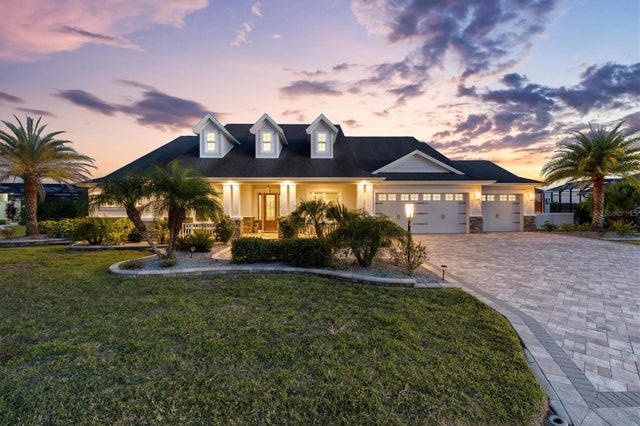 $2,600,000Single Family Residence SoldSold3Beds3Total Baths4,929Sqft663 KRIETEMEYER PATHTHE VILLAGES, FL 32163THE VILLAGES Subdivision
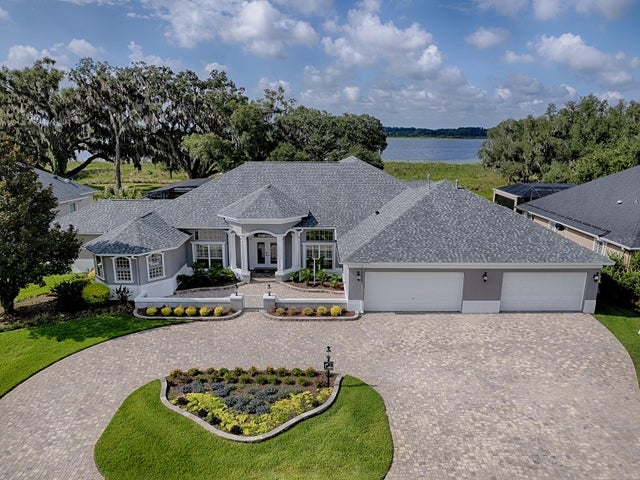 $2,500,000Single Family Residence SoldSold3Beds5Total Baths5,904Sqft1792 LAKE MIONA DRIVETHE VILLAGES, FL 32162THE VILLAGES Subdivision
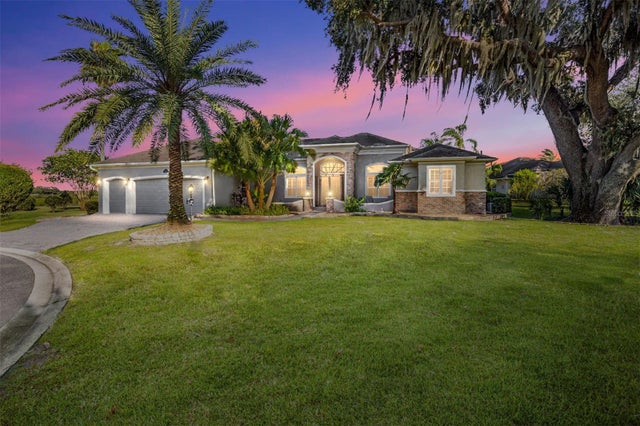 $2,400,000Single Family Residence SoldSold5Beds5Total Baths5,450Sqft629 TERNBERRY FOREST DRIVETHE VILLAGES, FL 32162THE VILLAGES Subdivision
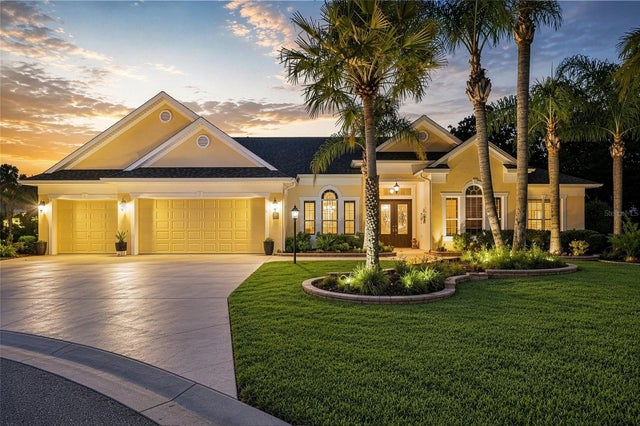 $2,300,000Single Family Residence SoldSold4Beds3Total Baths3,623Sqft2063 LAKE RIDGE DRIVETHE VILLAGES, FL 32162THE VILLAGES Subdivision