

SoldSingle Family ResidenceSold
919 Iron Oak Way
The Villages, FL 32163
$1,750,000
- 3Beds
- 3Baths3 full
- 3,875Sq Ft
- $452Per Sq Ft
- 0.36Acres
- 2015Built
- Subdivision
- The Villages
- County
- Sumter
- MLS®
- G5083381
Overview
Bond Paid ($60k value) on this Beautiful One of a Kind Waterfront, Preserve View & Salt Water Pool Sanibel 4 Premier Model Home that is nestled in the highly coveted Village of Osceola Hills at Soaring Eagle. This 3,875 sq. ft. heated pool home boasts a HUGE 3 Car Garage (980 sq ft- WOW) 3 bedrooms, 3 baths and an AMAZING Outdoor OASIS! As you approach, the lovely curb appeal captures your attention with meticulously laid driveway pavers, enhanced by hardscaping outlining the front of the home. Step inside to discover a home adorned with exquisite details from Crown molding, plantation shutters, numerous pullout shelves in many rooms, and so much more!! The kitchen showcases Granite countertops, an island, double wall ovens, stainless steel appliances, convenient pullout custom cabinetry with crown molding and plenty of space for your storage needs. The primary suite is not only extra large in size (26 x 16’7) but a retreat in itself, offering dual vanities, a Roman shower, and a spacious walk-in closet (12 x 10). Sliding doors off the suite lead to the Huge Florida Room. The inside laundry room features numerous cabinets with pullouts and a built-in sink with a granite countertop, plus a storage closet. Both of the Guest bedrooms are large in size. There is a full 2nd bath between the guest bedrooms and a 3rd full bath connected to the third bedroom which is also accessible from the Florida Room (Perfectly positioned for a pool bathroom). Another exquisite feature of this residence is the Florida Room, a show-stopping feature with the pool, water and preserve views. In addition, the Tray ceilings add a touch of architectural charm on the inside while the many columns adorn the entire pool area surrounded by beautiful palm trees. You will have a front-row seat on the Preserve and feel privileged to be able to observe the many birds and wildlife that gather here. This home offers the perfect blend of sophistication and functionality. The open floor plan seamlessly connects the kitchen and living room, fostering a welcoming environment for both daily living and entertaining and also features a dining room plus a bonus area that can be used for multiple purposes. This Sanibel 4 Model exemplifies luxury living in Osceola Hills, presenting a unique opportunity for those seeking a home that seamlessly combines Style, Privacy, Breathtaking Views and Comfort. This magnificent home is in a fabulous location between Brownwood Paddock Square and Lake Sumter Landing Market Square! The Burnsed Village Recreation Center is located right across the street with pool and recreational facilities and Rohan Regional Recreation Center is just minutes away. Golf, nightly entertainment, restaurants, shopping, grocery stores and all the wonderful amenities of The Villages are close by. Please call for your private showing and make your dream a reality!
Listing Snapshot
- Price
- $1,750,000
- Days On Site
- N/A
- Bedrooms
- 3
- Inside Area (SqFt)
- 3,875 sqft
- Total Baths
- 3
- Full Baths
- 3
- Partial Baths
- 0
- Lot Size
- 0.36 Acres
- Year Built
- 2015
- MLS® Number
- G5083381
- Status
- Sold
- Property Tax
- $8,278 (2023)
- HOA/Condo/Coop Fees
- $195 monthly
- Sq Ft Source
- Public Records
Property Details
General Features
17 items
- Acres
- 0.36
- Attached Garage
- Yes
- Direction Faces
- North
- Foundation
- Slab
- Garage
- Yes
- Garage Spaces
- 3
- Levels
- One
- Parking
- Driveway, Garage Door Opener, Golf Cart Garage, Oversized, Attached
- Pets
- Yes
- Property Sub Type
- Single Family Residence
- Security
- Smoke Detector(s)
- Sewer
- Public Sewer
- SqFt Total
- 4,897
- Style
- Custom
- Utilities
- Cable Available, Electricity Connected, Water Connected
- Water Source
- Public
- Zoning
- PUD
Interior Features
21 items
- Appliances
- Cooktop, Dishwasher, Disposal, Dryer, Microwave, Refrigerator, Washer
- Cooling
- Central Air
- Flooring
- Carpet, Ceramic Tile
- Furnished
- Unfurnished
- Heating
- Central, Electric
- Interior
- Crown Molding, Eat-in Kitchen, Open Floorplan, Stone Counters, Tray Ceiling(s), Vaulted Ceiling(s), Walk-In Closet(s)
- Laundry Features
- Inside, Laundry Closet, Laundry Room
- Spa
- Yes
- Window Features
- Shutters
Rooms
| Room | Dimensions | Level | Features |
|---|---|---|---|
| Balcony/Porch/Lanai | 20x8.2 | First | |
| Bedroom 2 | 15.6x14.9 | First | |
| Bedroom 3 | 15.6x12.1 | First | |
| Dinette | 13.9x12 | First | |
| Dining Room | 13.5x14.4 | First | |
| Family Room | 14x18.1 | First | |
| Florida Room | 36.1x18.11 | First | |
| Foyer | 7.6x8.9 | First | |
| Kitchen | 14.8x16 | First | |
| Laundry | 8.1x5.8 | First | |
| Living Room | 21.8x16.9 | First | |
| Master Bedroom | 26x16.7 | First |
Exterior Features
12 items
- Construction Details
- Block, Stucco
- Exterior
- Rain Gutters
- Lot Features
- Paved
- Patio And Porch
- Front Porch, Patio, Screened, Side Porch
- Pool Features
- Heated, In Ground, Salt Water, Screen Enclosure, Private
- Private Pool
- Yes
- Roof
- Shingle
- Spa
- Yes
- Spa Features
- Heated
- View
- Pond, Water, Trees/Woods
- Waterview
- Pond, Water, Trees/Woods
- Windows/Doors
- Shutters
Community Features
9 items
- Association Amenities
- Basketball Court, Pool, Recreation Facilities, Shuffleboard Court, Tennis Court(s)
- Additional Association Fee
- $195.0
- Additional Association Fee Frequency
- Monthly
- Community Features
- Golf, Pool, Tennis Court(s)
- MLS Area
- 32163 - The Villages
- Senior Community
- Yes
- Township
- 19S
- Financing Terms Available
- Cash, Conventional
- Roads
- Paved
Location
919 Iron Oak Way, The Villages, FL 32163 · 32163 - The Villages


Neighborhood & Commute
ZIP Code 32163
- Median household income
- $85,783
- Income per person
- $57,278
- Households
- 4,446
- Average household size
- 1.85
- Median age
- 70.5
Source: Walk Score.
Disclosure: Community information and market data powered by Constellation Data Labs. Information is deemed reliable but not guaranteed.
Price & Status History
- Listing updated with changes from the MLS®
- Status changed to Closed
- Price changed to $1,798,000
Friends & Family
Similar Homes
For sale in The Villages, single family residence, within 20% of this price.
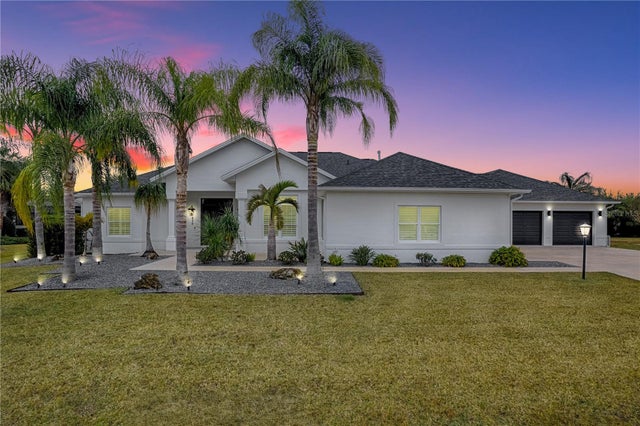 $1,725,000Single Family Residence SoldSold3Beds3Total Baths3,921Sqft858 PINCKNEY LANETHE VILLAGES, FL 32162VILLAGES OF SUMTER Subdivision
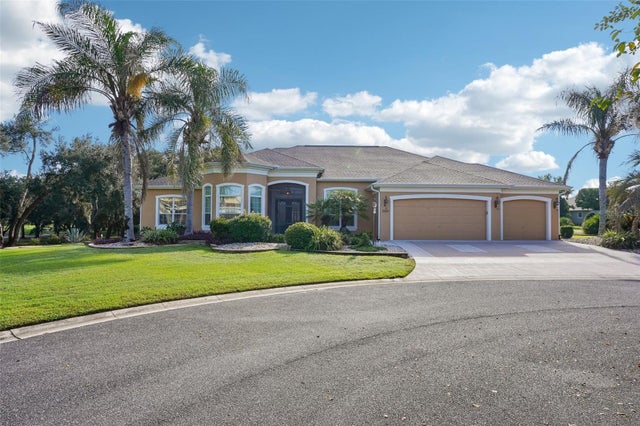 $1,799,000Single Family Residence SoldSold4Beds3Total Baths3,612Sqft2055 LAKE RIDGE DRIVETHE VILLAGES, FL 32162THE VILLAGES Subdivision
 $1,675,000Single Family Residence SoldSold4Beds3Total Baths3,734Sqft1333 HARLEY CIRCLETHE VILLAGES, FL 32162THE VILLAGES Subdivision
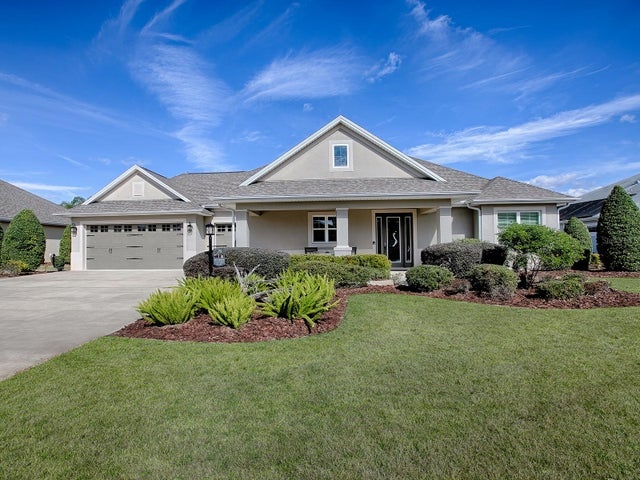 $1,650,000Single Family Residence SoldSold3Beds3Total Baths3,582Sqft3735 CONSERVATION TRAILTHE VILLAGES, FL 32163THE VILLAGES Subdivision