

SoldSingle Family ResidenceSold
4033 King Place
The Villages, FL 32163
$1,525,000
- 4Beds
- 3Baths3 full
- 3,554Sq Ft
- $429Per Sq Ft
- 0.68Acres
- 2014Built
- Subdivision
- The Villages
- County
- Sumter
- MLS®
- G5090077
Overview
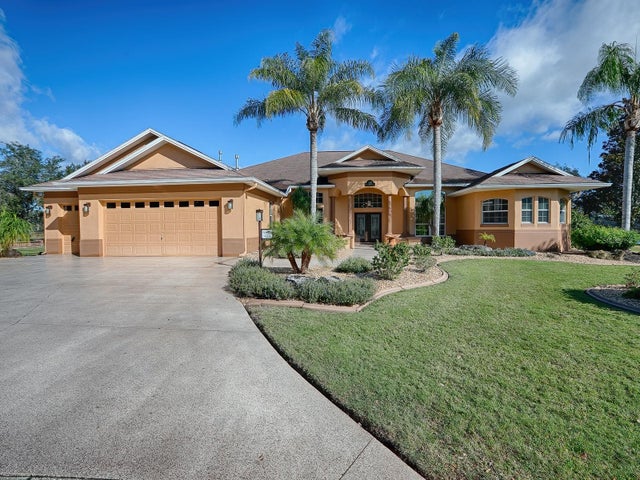
LOVELY 4 BEDROOM, 3 BATH, GRANDVIEW PREMIER with OVERSIZED 3 CAR GARAGE, with AN AMAZING HEATED POOL and OUTDOOR LIVING SPACE on an OVERSIZED LOT with PRIVACY in a QUIET CUL-DE-SAC located in the VILLAGE OF LAKE DEATON! This beautiful home offers lovely curb appeal with CUSTOM CONCRETE COATED DECORATIVE drive and walkway, stacked stone curbing, rock beds, and indigenous shrubs and palms. ELEGANT double LEADED GLASS front doors with transom enhance this appeal and entrance. You’ll find LOVELY TILE flooring in the foyer, living and dining rooms, kitchen, family room, and hallways with STUNNING BAMBOO HARDWOOD flooring in all of the bedrooms. This “GRAND” floor plan offers features rarely seen in many homes. The WET BAR is a great addition, fully equipped with a beverage refrigerator, built-in wine rack, sink and plenty of cabinet space. And the Butler’s Pantry is another useful area right off the kitchen. The kitchen has LOVELY CHERRY cabinetry with GRANITE countertops, TILE backsplash, STAINLESS APPLIANCES, ICE MAKER, 2 WALL OVENS, under cabinet lighting, an island, a closet pantry with pull out drawers, and a WALK-IN PANTRY. There is CROWN MOLDING, CORNICES, and upgraded ceiling fans throughout the home with many tray ceilings trimmed in crown. This popular split floor plan offers privacy for you and your guest with the guest suite on the opposite side from the primary bedroom. The 2 guest rooms share a guest bath which offers a tub/shower. The 3rd guest room is off the foyer and is a popular room for an office but it does have a closet. The primary bedroom has a door that leads out to the pool area and an EN SUITE bath with 2 large walk-in closets, granite counters, dual sinks, a vanity, and a ROMAN SHOWER! You’ll love the outdoor space with the HEATED POOL, SUMMER KITCHEN, a POOL BATH, plenty of room for entertaining, upgraded lighting around the pool area, and COMPLETE PRIVACY! The SUMMER KITCHEN has a Blaze Gas Grill and HOOD, refrigerator, granite countertops, and sink and bar area. And wait until you see the OVERSIZED 3 CAR GARAGE with custom Polyaspartic coated flooring! With over 1000+ sf, this garage offers plenty of room for your cars, golf carts, anything else you need to store! Convenient workbench with a sink, ceiling fans, insulated garage doors, and pull down attic stairs! Other features this lovely home offers is a CENTRAL VACUUM SYSTEM, Sonos Sound System, A-1 Lighting System, additional attic insulation in the entire home as well as the lanai and garage, and expanded landscaping in the front and rear. This is a LOVELY home in a great location whether it’s GOLF, RECREATION, SHOPPING, DINING, or ENTERTAINMENT that you’re looking for, it’s close to home! The Evans Prairie Championship Golf Course, the Eisenhower Recreation Center, and Brownwood Paddock Square are just a short golf car ride away! COME SEE THIS LOVELY HOME TODAY!
Listing Snapshot
- Price
- $1,525,000
- Days On Site
- N/A
- Bedrooms
- 4
- Inside Area (SqFt)
- 3,554 sqft
- Total Baths
- 3
- Full Baths
- 3
- Partial Baths
- 0
- Lot Size
- 0.68 Acres
- Year Built
- 2014
- MLS® Number
- G5090077
- Status
- Sold
- Property Tax
- $7,690.56 (2024)
- HOA/Condo/Coop Fees
- N/A
- Sq Ft Source
- Public Records
Property Details
General Features
15 items
- Acres
- 0.68
- Attached Garage
- Yes
- Direction Faces
- Southeast
- Foundation
- Slab
- Garage
- Yes
- Garage Spaces
- 3
- Levels
- One
- Parking
- Garage Door Opener, Oversized, Workshop in Garage, Attached
- Pets
- Cats OK, Dogs OK
- Property Sub Type
- Single Family Residence
- Sewer
- Public Sewer
- SqFt Total
- 4,807
- Utilities
- Electricity Connected, Sewer Connected, Underground Utilities, Water Connected
- Water Source
- Public
- Zoning
- RESI
Interior Features
16 items
- Appliances
- Cooktop, Dishwasher, Disposal, Dryer, Electric Water Heater, Ice Maker, Microwave, Range Hood, Refrigerator, Washer
- Cooling
- Central Air
- Flooring
- Wood, Bamboo, Tile
- Heating
- Central, Electric
- Interior
- Crown Molding, High Ceilings, Open Floorplan, Stone Counters, Tray Ceiling(s), Walk-In Closet(s), Wet Bar
- Laundry Features
- Electric Dryer Hookup, Laundry Room
- Window Features
- Window Coverings, Blinds, Drapes, Window Treatments
Rooms
| Room | Dimensions | Level | Features |
|---|---|---|---|
| Bedroom 2 | 12x16 | First | Ceiling Fan(s) |
| Bedroom 3 | 12x13 | First | Ceiling Fan(s) |
| Bedroom 4 | 12x17 | First | Ceiling Fan(s) |
| Dinette | 16x11 | First | |
| Dining Room | 13x20 | First | |
| Family Room | 21x23 | First | Ceiling Fan(s) |
| Kitchen | 23x16 | First | Breakfast Bar, Granite Counters, Wet Bar |
| Living Room | 23x15 | First | Ceiling Fan(s) |
| Master Bedroom | 15x20 | First | Ceiling Fan(s) |
Exterior Features
7 items
- Construction Details
- Block, Stucco
- Exterior
- Outdoor Kitchen, Rain Gutters
- Lot Features
- Cul-De-Sac
- Pool Features
- Gunite, Heated, In Ground, Screen Enclosure, Private
- Private Pool
- Yes
- Roof
- Shingle
- Windows/Doors
- Window Coverings, Blinds, Drapes, Window Treatments
Community Features
6 items
- Community Features
- Fitness Center, Golf, Pool, Tennis Court(s)
- MLS Area
- 32163 - The Villages
- Senior Community
- Yes
- Township
- 19S
- Financing Terms Available
- Cash, Conventional, VA Loan
- Roads
- Paved
Location
4033 King Place, The Villages, FL 32163 · 32163 - The Villages


Neighborhood & Commute
ZIP Code 32163
- Median household income
- $85,783
- Income per person
- $57,278
- Households
- 4,446
- Average household size
- 1.85
- Median age
- 70.5
Source: Walk Score.
Disclosure: Community information and market data powered by Constellation Data Labs. Information is deemed reliable but not guaranteed.
Price & Status History
- Listing updated with changes from the MLS®
- Status changed to Closed
Friends & Family
Similar Homes
For sale in The Villages, single family residence, within 20% of this price.
 $1,525,000Single Family Residence SoldSold4Beds3Total Baths3,532Sqft628 TERNBERRY FOREST DRIVETHE VILLAGES, FL 32162THE VILLAGES Subdivision
 $1,522,000Single Family Residence SoldSold3Beds3Total Baths3,100Sqft664 TERNBERRY FOREST DRIVETHE VILLAGES, FL 32162VILLAGES OF SUMTER Subdivision
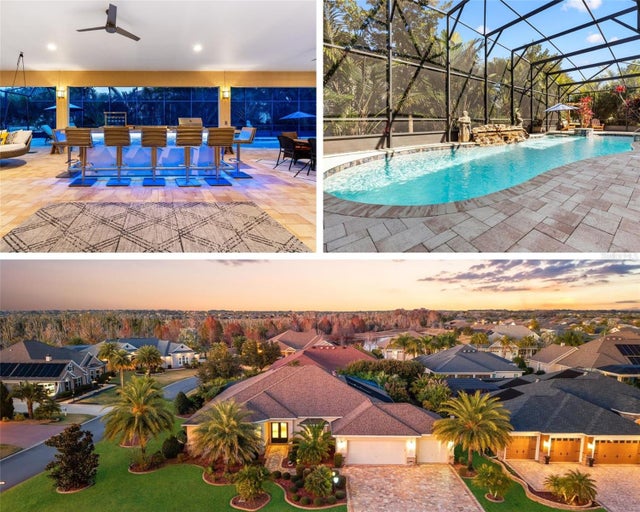 $1,515,000Single Family Residence SoldSold4Beds3Total Baths3,420Sqft849 OAKWOOD STREETTHE VILLAGES, FL 32163THE VILLAGES Subdivision
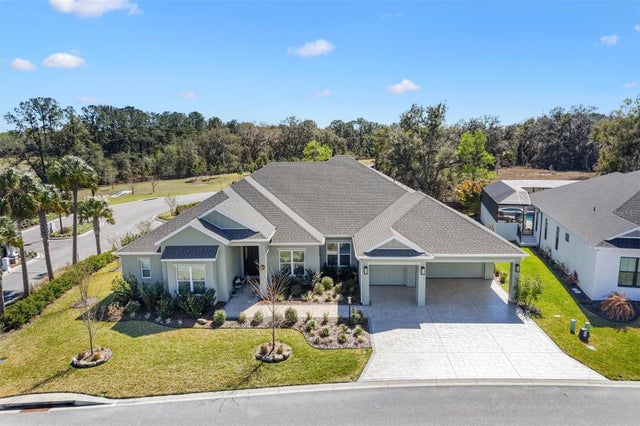 $1,550,000Single Family Residence SoldSold4Beds4Total Baths3,745Sqft424 BEDMINSTER WAYTHE VILLAGES, FL 34762THE VILLAGES Subdivision