

SoldSingle Family ResidenceSold
2007 Lake Ridge Drive
The Villages, FL 32162
$1,495,000
- 3Beds
- 2Baths2 full
- 2,590Sq Ft
- $577Per Sq Ft
- 0.38Acres
- 2009Built
- Subdivision
- The Villages
- County
- Sumter
- MLS®
- G5100885
Overview
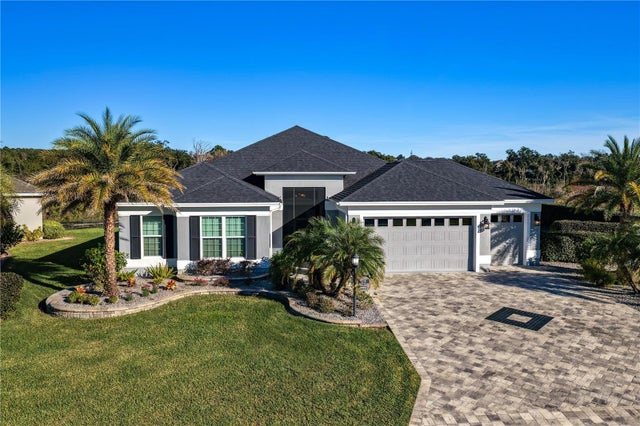
Welcome home to one of the MOST SPECTACULAR GOLF COURSE VIEWS IN THE VILLAGES! With no homes behind or roads in sight, this EXPANDED 3-bedroom, 2-bath Fully and Tastefully Furnished WILLIAMSBURG PREMIER in the VILLAGE OF PENNECAMP offers serene privacy and resort-style living. BOND PAID!
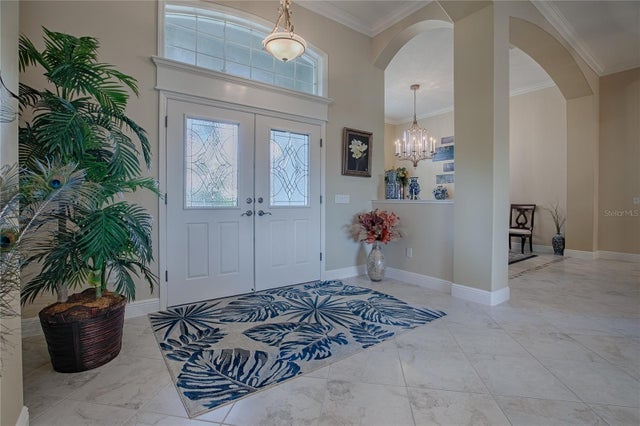
Step into a beautifully appointed interior with HARDWOOD FLOORS and DIAGONAL TILE floors, TRAY CEILINGS with decorative CROWN MOLDING, rounded corners, wainscoting, chair rails, and PLANTATION SHUTTERS. The chef’s kitchen features GRANITE COUNTERS, diagonal tile backsplash, stainless steel appliances, built-in induction/convection stove, double-door pantry with pull-outs, a large island with seating, and a sunny casual dining area with SOLAR TUBE LIGHTING THROUGHOUT. You'll LOVE the FURNISHING & DECOR PACKAGE - Designed by a local designer - INCLUDED WITH THIS AMAZING HOME.
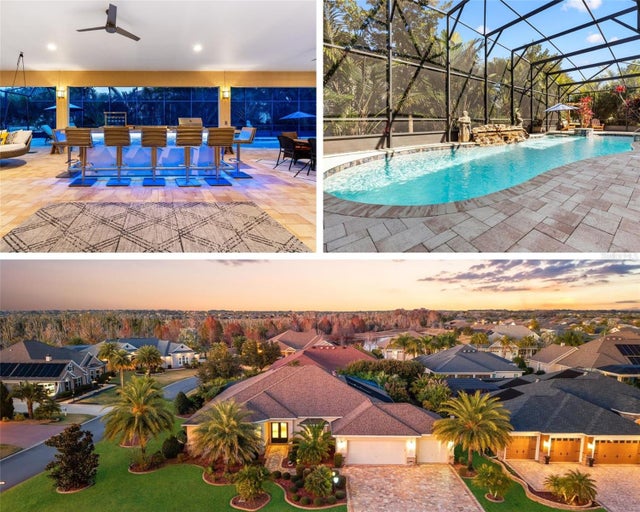
The OPEN LIVING SPACES flow seamlessly to the lanai through STACKBACK SLIDING GLASS DOORS leading to the lanai & outdoor spaces framing the uninterrupted golf course views. Entertain effortlessly with a 36x16 SOLAR HEATED SALT-WATER POOL, gas-heated spa, travertine lanai, decorative columns, and a FULL SUMMER KITCHEN including a built-in beer kegerator and a built-in Alfresco grill and wall-mounted TV.
The Owner/Primary Suite is a PRIVATE RETREAT with hardwood floors, tray ceiling with fine craftsmanship in the crown and tray ceiling trims, French doors to the pool, dual walk-in custom closets, and en-suite bath with soaking tub, walk-in Roman shower with bench seating, dual sinks, and vanity.
The guest suite includes two spacious bedrooms with hardwood floors, wall-mounted TVs, large closets ( one is walk-in and one is built-in), a beautifully tiled bath with frameless glass shower and an expansive vanity top.
Additional highlights include a laundry room with built-in sink, 3-CAR GARAGE with EPOXY FLOORING, workshop space, custom exercise room, and a beautifully landscaped lot with pavered driveway, stacked stone accents, and lush tropical plantings. For peace of mind, the HVAC was replaced in 2019 and the Roof 2014.
This home is a rare combination of luxury, entertaining, and unparalleled golf course views, ready for you to move in and enjoy The Villages lifestyle to the fullest. Experience the charm of the Village of Pennecamp, where beautifully designed homes are complemented by a lively, welcoming community. Residents enjoy an active lifestyle with access to Lake Miona, nearby CHAMPIONSHIP AND EXECUTIVE GOLF COURSES, and endless opportunities for recreation and relaxation. The Pennecamp Neighborhood Recreation Center, located in the heart of this Viillage, is a hub for socializing, fitness, and fun activities, making it easy to meet new friends and fully embrace all that The Villages lifestyle has to offer.
Listing Snapshot
- Price
- $1,495,000
- Days On Site
- N/A
- Bedrooms
- 3
- Inside Area (SqFt)
- 2,590 sqft
- Total Baths
- 2
- Full Baths
- 2
- Partial Baths
- 0
- Lot Size
- 0.38 Acres
- Year Built
- 2009
- MLS® Number
- G5100885
- Status
- Sold
- Property Tax
- $12,290.5 (2024)
- HOA/Condo/Coop Fees
- N/A
- Sq Ft Source
- Public Records
Property Details
General Features
14 items
- Acres
- 0.38
- Attached Garage
- Yes
- Direction Faces
- South
- Foundation
- Slab
- Garage
- Yes
- Garage Spaces
- 3
- Levels
- One
- Parking
- Other, Workshop in Garage, Attached
- Property Sub Type
- Single Family Residence
- Sewer
- Public Sewer
- SqFt Total
- 4,119
- Utilities
- Cable Available, Electricity Available, Electricity Connected, Phone Available, Sewer Available, Sewer Connected, Underground Utilities, Water Available, Water Connected
- Water Source
- Public
- Zoning
- RESI
Interior Features
14 items
- Appliances
- Bar Fridge, Cooktop, Dishwasher, Disposal, Dryer, Electric Water Heater, Microwave, Range, Refrigerator, Washer
- Cooling
- Central Air
- Flooring
- Hardwood, Tile, Wood
- Furnished
- Furnished
- Heating
- Central
- Interior
- Coffered Ceiling(s), Crown Molding, Eat-in Kitchen, High Ceilings, Open Floorplan, Stone Counters, Tray Ceiling(s), Vaulted Ceiling(s), Walk-In Closet(s)
- Laundry Features
- Inside, Laundry Room
- Spa
- Yes
- Window Features
- Skylight(s)
Rooms
| Room | Dimensions | Level | Features |
|---|---|---|---|
| Bedroom 2 | First | ||
| Bedroom 3 | First | ||
| Great Room | First | ||
| Kitchen | First | ||
| Master Bedroom | First |
Exterior Features
11 items
- Construction Details
- Stucco
- Exterior
- Outdoor Grill, Outdoor Kitchen, Rain Gutters
- Lot Features
- On Golf Course, Private
- Pool Features
- Gunite, Heated, In Ground, Salt Water, Private
- Private Pool
- Yes
- Roof
- Shingle
- Spa
- Yes
- Spa Features
- Heated, In Ground
- View
- Trees/Woods
- Waterview
- Trees/Woods
- Windows/Doors
- Skylight(s)
Community Features
6 items
- Community Features
- Gated, Clubhouse, Golf, Pool, Restaurant, Street Lights
- MLS Area
- 32162 - Lady Lake/The Villages
- Senior Community
- Yes
- Township
- 18S
- Financing Terms Available
- Cash, Conventional, VA Loan
- Roads
- Asphalt, Paved
Location
2007 Lake Ridge Drive, The Villages, FL 32162 · 32162 - Lady Lake/The Villages


Neighborhood & Commute
ZIP Code 32162
- Median household income
- $71,009
- Income per person
- $51,243
- Households
- 33,544
- Average household size
- 1.73
- Median age
- 73.4
Source: Walk Score.
Disclosure: Community information and market data powered by Constellation Data Labs. Information is deemed reliable but not guaranteed.
Price & Status History
- Listing updated with changes from the MLS®
- Status changed to Closed
Friends & Family
Similar Homes
For sale in The Villages, single family residence, within 20% of this price.
 $1,500,000Single Family Residence SoldSold4Beds3Total Baths2,708Sqft679 KRIETEMEYER PATHTHE VILLAGES, FL 32163VILLAGES/FRUITLAND PARK UN #31 Subdivision
 $1,515,000Single Family Residence SoldSold4Beds3Total Baths3,420Sqft849 OAKWOOD STREETTHE VILLAGES, FL 32163THE VILLAGES Subdivision
 $1,522,000Single Family Residence SoldSold3Beds3Total Baths3,100Sqft664 TERNBERRY FOREST DRIVETHE VILLAGES, FL 32162VILLAGES OF SUMTER Subdivision
 $1,465,000Single Family Residence SoldSold3Beds3Total Baths3,090Sqft1238 RUSSELL LOOPTHE VILLAGES, FL 32162THE VILLAGES Subdivision