

SoldSingle Family ResidenceSold
2332 Clearwater Run
The Villages, FL 32162
$2,200,000
- 5Beds
- 3Baths2 full, 1 half
- 4,025Sq Ft
- $547Per Sq Ft
- 0.59Acres
- 2009Built
- Subdivision
- The Villages
- County
- Sumter
- MLS®
- G5093739
Overview
Nestled along the tranquil shores of Lake Miona in the desirable Village of Bridgeport at Miona Shores, this Grandview Premier home is a true masterpiece of luxury and design. Built-in 2009, this 5-bedroom, 2.5-bath estate spans an impressive 4,025 sq. ft. under air (6,448 sq. ft. total) and offers breathtaking water views from nearly every room. A private dock and an expansive 34’x18’ pool with a screened enclosure, full summer kitchen, and bar make this home a rare gem for those who appreciate waterfront living at its finest. From the moment you arrive, the paver driveway, walkway, and grand double-door entry welcome you into a space where elegance meets functionality. Towering 12-foot ceilings enhance the open and airy feel, while the spacious entertaining kitchen features stainless steel appliances, a center island, a breakfast area, and panoramic lake views. A butler’s pantry, complete with a sink, bar fridge, and ample storage, conveniently connects the kitchen to the formal dining room. The den, positioned between the kitchen and primary suite, offers a cozy retreat with stunning pool and lake views, highlighted by a tray ceiling for added elegance. The Primary Suite is a true sanctuary, featuring a French door entry, tray ceiling, two walk-in closets, and a spa-like ensuite with a Roman shower, soaking tub, dual vanities with granite countertops, a private water closet, and an additional storage closet. The guest wing provides privacy and comfort, with two spacious bedrooms sharing a well-appointed bath. The rear guest bedroom boasts exceptional pool and lake views, enhanced by exterior sliding doors. A fifth bedroom addition, complete with its lanai, transom windows, and closet, offers endless possibilities as a guest suite, media room, etc. Designed for both luxury and practicality, the oversized 3-car garage + 2 golf cart garages (1,358 sq. ft.) includes workshop space, cabinetry, and a Magic Stairs system with a Dumbwaiter leading to a decked attic for additional storage. The home is further enhanced by a new roof in January 2025 and two HVAC units, with Unit 2 replaced in November 2024.
Listing Snapshot
- Price
- $2,200,000
- Days On Site
- N/A
- Bedrooms
- 5
- Inside Area (SqFt)
- 4,025 sqft
- Total Baths
- 3
- Full Baths
- 2
- Partial Baths
- 1
- Lot Size
- 0.59 Acres
- Year Built
- 2009
- MLS® Number
- G5093739
- Status
- Sold
- Property Tax
- $17,577.09 (2024)
- HOA/Condo/Coop Fees
- N/A
- Sq Ft Source
- Public Records
Property Details
General Features
16 items
- Acres
- 0.59
- Attached Garage
- Yes
- Direction Faces
- North
- Foundation
- Slab
- Garage
- Yes
- Garage Spaces
- 3
- Levels
- One
- Parking
- Garage Door Opener, Golf Cart Garage, Other, Oversized, Attached
- Pets
- Yes
- Property Sub Type
- Single Family Residence
- Sewer
- Public Sewer
- SqFt Total
- 6,448
- Style
- Florida
- Utilities
- Cable Available, Electricity Connected, Sewer Connected, Underground Utilities, Water Connected
- Water Source
- Public
- Zoning
- RESI
Interior Features
17 items
- Appliances
- Bar Fridge, Dishwasher, Disposal, Dryer, Electric Water Heater, Microwave, Range, Refrigerator, Washer, Water Softener, Wine Refrigerator
- Cooling
- Central Air
- Flooring
- Carpet, Ceramic Tile, Hardwood, Laminate
- Furnished
- Unfurnished
- Heating
- Central, Zoned
- Interior
- Dumbwaiter, Eat-in Kitchen, High Ceilings, Open Floorplan
- Laundry Features
- Inside, Laundry Room
Rooms
| Room | Dimensions | Level | Features |
|---|---|---|---|
| Bedroom 2 | First | ||
| Bedroom 3 | First | ||
| Bedroom 4 | First | ||
| Den | First | ||
| Dinette | First | ||
| Dining Room | First | ||
| Great Room | First | ||
| Kitchen | First | Bar, Granite Counters, Kitchen Island, Pantry | |
| Living Room | First | ||
| Master Bedroom | First |
Exterior Features
13 items
- Construction Details
- Block, Stucco
- Exterior
- Rain Gutters
- Lot Features
- Irregular Lot, Near Golf Course, Private, Paved, Waterfront
- Other Structures
- Outdoor Kitchen
- Patio And Porch
- Covered, Patio, Rear Porch, Screened
- Pool Features
- Gunite, Screen Enclosure, Private
- Private Pool
- Yes
- Roof
- Shingle
- Spa Features
- In Ground
- View
- Lake, Water
- Waterfront
- Yes
- Waterfront Features
- Lake Privileges, Lake Front
- Waterview
- Lake, Water
Community Features
4 items
- MLS Area
- 32162 - Lady Lake/The Villages
- Senior Community
- Yes
- Township
- 18S
- Roads
- Paved
Location
2332 Clearwater Run, The Villages, FL 32162 · 32162 - Lady Lake/The Villages


Neighborhood & Commute
ZIP Code 32162
- Median household income
- $71,009
- Income per person
- $51,243
- Households
- 33,544
- Average household size
- 1.73
- Median age
- 73.4
Source: Walk Score.
Disclosure: Community information and market data powered by Constellation Data Labs. Information is deemed reliable but not guaranteed.
Price & Status History
- Listing updated with changes from the MLS®
- Status changed to Closed
Friends & Family
Similar Homes
For sale in The Villages, single family residence, within 20% of this price.
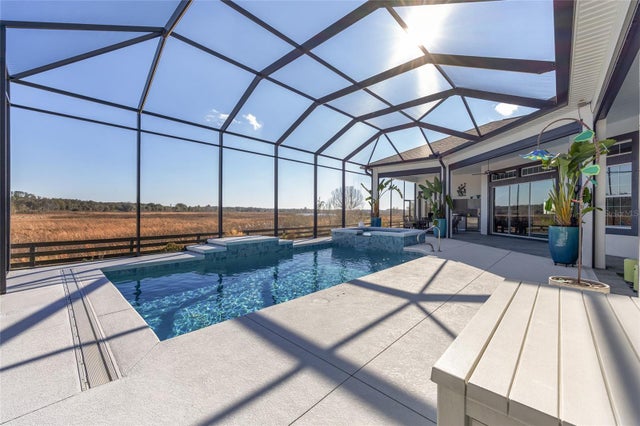 $2,250,000Single Family Residence SoldSold4Beds3Total Baths3,692Sqft657 KRIETEMEYER PATHTHE VILLAGES, FL 32163THE VILLAGES Subdivision
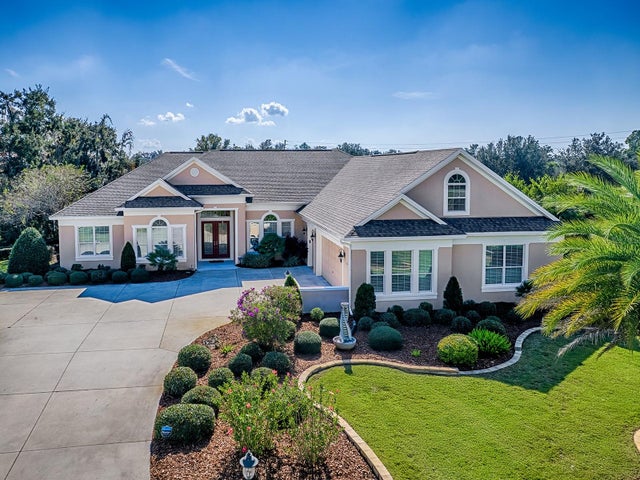 $2,150,000Single Family Residence SoldSold5Beds3Total Baths4,702Sqft1687 WADING HERON WAYTHE VILLAGES, FL 32163THE VILLAGES Subdivision
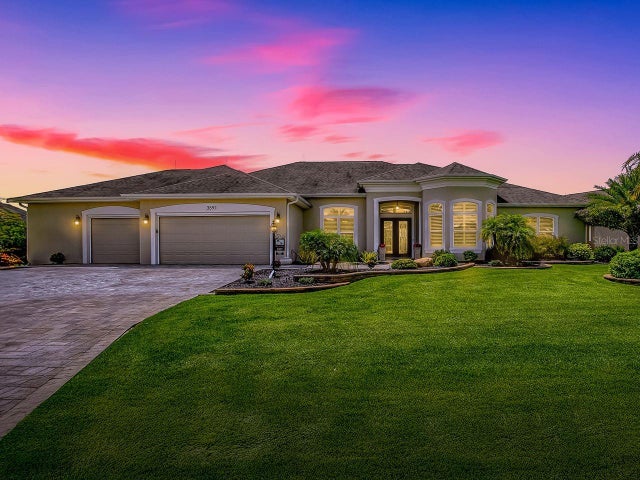 $2,275,000Single Family Residence SoldSold4Beds3Total Baths3,968Sqft3591 CONSERVATION TRAILTHE VILLAGES, FL 32163THE VILLAGES Subdivision
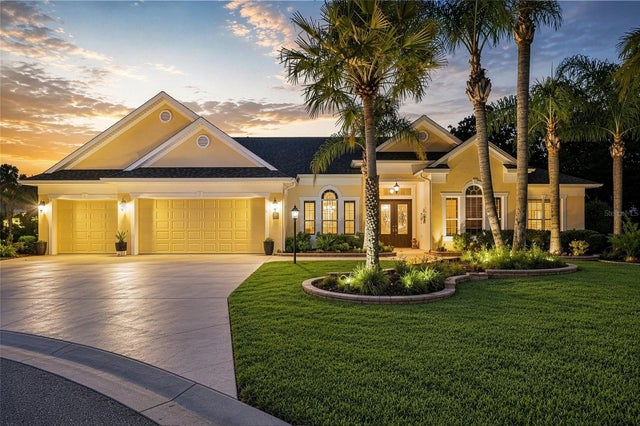 $2,300,000Single Family Residence SoldSold4Beds3Total Baths3,623Sqft2063 LAKE RIDGE DRIVETHE VILLAGES, FL 32162THE VILLAGES Subdivision