

SoldSingle Family ResidenceSold
2320 Clearwater Run
The Villages, FL 32162
$1,887,500
- 4Beds
- 3Baths3 full
- 3,618Sq Ft
- $522Per Sq Ft
- 0.58Acres
- 2008Built
- Subdivision
- The Villages
- County
- Sumter
- MLS®
- G5077841
Overview
RARE OPPORTUNITY to own one of the few LAKEFRONT homes in The Villages. Ideally located in the EXCLUSIVE, ALL-PREMIER neighbor of Bridgeport at Miona Shores, this 4/3 customized PREMIER GRANDVIEW features a SWIMMING POOL, EXQUISITE VIEWS of LAKE MIONA, and an OVERSIZED 990 sq. ft. two-car plus GOLF CAR garage. The beautiful exterior of this MAGNIFICENT home screams curb appeal with lush landscaping, artistically textured walk and driveway, and front sitting area! Beneath a large transom window, wonderful leaded-glass double doors welcome you into the generous foyer. Upon entering, you will immediately be awe-struck by the BREATH-TAKING LAKEFRONT VIEWS and gorgeous 28’ x 13’ SOLAR HEATED POOL! This magnificent outdoor oasis offers tremendous PRIVACY with 580 sq. ft. of covered lanai, additional sun bathing and seating area under an expansive birdcage, an amazing outdoor kitchen, and a full CABANA BATH with WALK-IN shower. The interior of this STUNNING home features soaring 12’ ceilings, TILE flooring, PLANTATION SHUTTERS, CROWN MOLDING, and 5" baseboards throughout. Sliding glass doors to the amazing pool area, and a cozy gas FIREPLACE add to the allure of the elegant living room. A formal dining room with double windows, customized built-in niche, and striking chandelier provides a lovely space for entertaining. The EXCEPTIONAL kitchen boasts gorgeous, customized, staggered WOOD cabinetry, GRANITE countertops and backsplashes, large center ISLAND, GAS cooking, STAINLESS appliances, closet PANTRY, under cabinet lighting, eat-in breakfast bar, and an additional BUTLER’S PANTRY area. A combination family and and informal dining room, just off of the kitchen, provide captivating pool and Lake Miona views. The expansive family room features a TRAY ceiling, triple sliding doors with transom windows, and an electric fireplace. Double doors lead to a spacious primary bedroom adorned with a TRAY ceiling, bay-windowed sitting area with lakefront views, a French door leading to the pool area, and THREE CUSTOM-DESIGNED walk-in closets. The gorgeous en-suite bathroom offers abundant customized WHITE CABINETRY, double vanity with GRANITE countertops, large WALK-IN SHOWER, customized built-in vanity area, separate water closet with built-in medicine cabinet, and additional storage closet. The second bedroom is designed as a fabulous home office boasting a wonderful desk area with abundant built-in customized cabinetry and shelving, and a WALK-IN closet. A third bedroom offers a built-in closet and French door leading to the pool area. Double doors invite you into the incredible fourth bedroom with its beautiful bay and transom windows and built-in closet. The second bathroom offers wood cabinetry with a granite top and a tiled glass-enclosed tub and shower combination. The generous laundry room features front load washer and dryer, built in DESK, utility sink, GRANITE countertops, and abundant wood cabinets for ample storage. The OVERSIZED 30’x33’ TWO-CAR plus GOLF CAR garage offers painted floors, screen door, and extra cabinets and shelving. ROOF (2014), WATER HEATER (2023). The Village of Bridgeport at Miona Shores is conveniently located to Lake Sumter Landing Market Square, the Arnold Palmer Legends Country Club and Championship Golf Course, Lake Miona Regional Recreation Center, numerous executive golf courses, and CR 466 with abundant shopping and restaurants. PLEASE WATCH OUR VIDEO OF THIS MAGNIFICENT POOL AND WATERFRONT PREMIER HOME!
Listing Snapshot
- Price
- $1,887,500
- Days On Site
- N/A
- Bedrooms
- 4
- Inside Area (SqFt)
- 3,618 sqft
- Total Baths
- 3
- Full Baths
- 3
- Partial Baths
- 0
- Lot Size
- 0.58 Acres
- Year Built
- 2008
- MLS® Number
- G5077841
- Status
- Sold
- Property Tax
- $4,248.85 (2023)
- HOA/Condo/Coop Fees
- N/A
- Sq Ft Source
- Public Records
Property Details
General Features
14 items
- Acres
- 0.58
- Attached Garage
- Yes
- Direction Faces
- North
- Foundation
- Slab
- Garage
- Yes
- Garage Spaces
- 2
- Levels
- One
- Parking
- Driveway, Garage Door Opener, Golf Cart Garage, Oversized, Attached
- Property Sub Type
- Single Family Residence
- Sewer
- Public Sewer
- SqFt Total
- 5,163
- Utilities
- Natural Gas Available, Natural Gas Connected
- Water Source
- Public
- Zoning
- RESI
Interior Features
21 items
- Appliances
- Dishwasher, Dryer, Gas Water Heater, Microwave, Range, Refrigerator, Washer
- Cooling
- Central Air
- Fireplace
- Yes
- Fireplace Features
- Electric, Gas
- Flooring
- Tile
- Heating
- Electric, Natural Gas
- Interior
- Built-in Features, Crown Molding, Eat-in Kitchen, High Ceilings, Stone Counters, Tray Ceiling(s), Walk-In Closet(s)
- Laundry Features
- Inside, Laundry Room
- Window Features
- Shutters
Rooms
| Room | Dimensions | Level | Features |
|---|---|---|---|
| Bathroom 1 | First | ||
| Bathroom 2 | First | ||
| Bathroom 3 | First | ||
| Bedroom 2 | 13x13 | First | |
| Bedroom 3 | 12x15 | First | |
| Bedroom 4 | 12x16 | First | |
| Dinette | 11x11 | First | |
| Dining Room | 14x13 | First | |
| Family Room | 21x18 | First | |
| Kitchen | 17x16 | First | |
| Living Room | 16x15 | First | |
| Master Bedroom | 16x20 | First |
Exterior Features
13 items
- Construction Details
- Block, Concrete, Stucco
- Exterior
- Outdoor Kitchen
- Lot Features
- Near Golf Course, Waterfront
- Other Structures
- Outdoor Kitchen
- Patio And Porch
- Patio, Rear Porch, Screened
- Pool Features
- Gunite, In Ground, Screen Enclosure, Solar Heat, Private
- Private Pool
- Yes
- Roof
- Shingle
- View
- Lake, Water
- Waterfront
- Yes
- Waterfront Features
- Lake Privileges, Lake
- Waterview
- Lake, Water
- Windows/Doors
- Shutters
Community Features
7 items
- Association Amenities
- Golf Course, Playground, Pool, Recreation Facilities, Shuffleboard Court, Tennis Court(s), Trail(s)
- Community Features
- Golf, Playground, Pool, Restaurant, Sidewalks, Tennis Court(s)
- MLS Area
- 32162 - Lady Lake/The Villages
- Senior Community
- Yes
- Township
- 18S
- Financing Terms Available
- Cash, Conventional, FHA, VA Loan
- Roads
- Paved
Location
2320 Clearwater Run, The Villages, FL 32162 · 32162 - Lady Lake/The Villages


Neighborhood & Commute
ZIP Code 32162
- Median household income
- $71,009
- Income per person
- $51,243
- Households
- 33,544
- Average household size
- 1.73
- Median age
- 73.4
Source: Walk Score.
Disclosure: Community information and market data powered by Constellation Data Labs. Information is deemed reliable but not guaranteed.
Price & Status History
- Listing updated with changes from the MLS®
- Status changed to Closed
Friends & Family
Similar Homes
For sale in The Villages, single family residence, within 20% of this price.
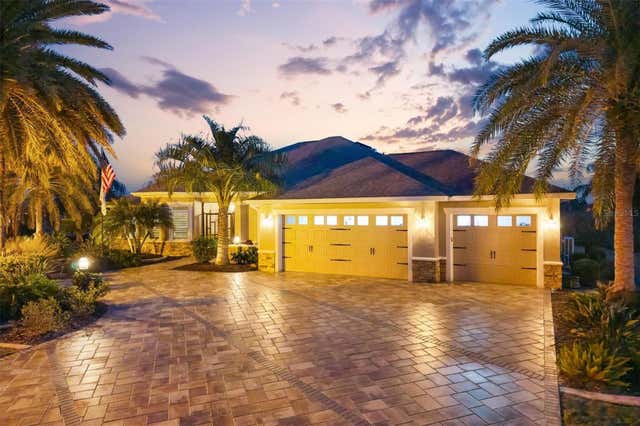 $1,999,000Single Family Residence SoldSold4Beds3Total Baths3,340Sqft885 IRON OAK WAYTHE VILLAGES, FL 32163VILLAGES/SUMTER Subdivision
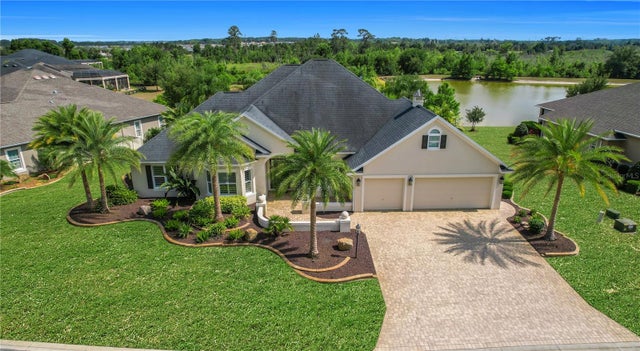 $1,750,000Single Family Residence SoldSold3Beds3Total Baths3,875Sqft919 IRON OAK WAYTHE VILLAGES, FL 32163THE VILLAGES Subdivision
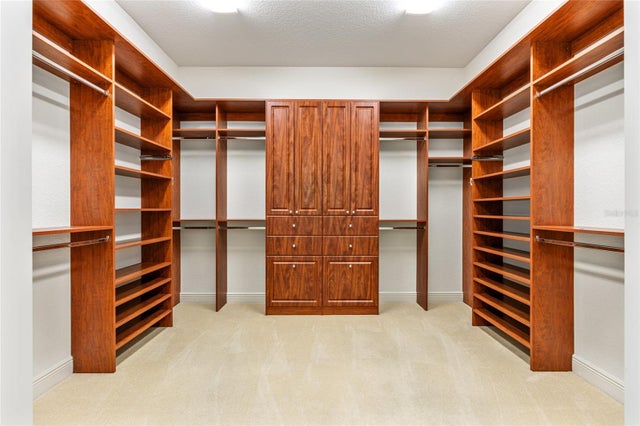 $2,050,000Single Family Residence SoldSold4Beds5Total Baths4,654Sqft1568 BLACK LAKE DRIVETHE VILLAGES, FL 32162THE VILLAGES Subdivision
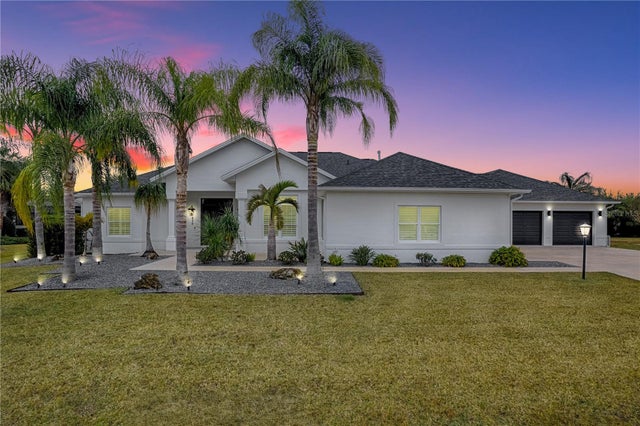 $1,725,000Single Family Residence SoldSold3Beds3Total Baths3,921Sqft858 PINCKNEY LANETHE VILLAGES, FL 32162VILLAGES OF SUMTER Subdivision