

SoldSingle Family ResidenceSold
2063 Lake Ridge Drive
The Villages, FL 32162
$2,300,000
- 4Beds
- 3Baths2 full, 1 half
- 3,623Sq Ft
- $635Per Sq Ft
- 0.59Acres
- 2009Built
- Subdivision
- The Villages
- County
- Sumter
- MLS®
- G5115573
Overview
EXQUISITE GRANDVIEW — UNMATCHED PRIVACY, PANORAMIC GOLF-COURSE VIEWS AND RESORT-STYLE LIVING! Welcome to this exceptional PREMIER GRANDVIEW, offering four bedrooms, two-and-a-half bathrooms, an OVERSIZED THREE-CAR GARAGE and 3,623 SQUARE FEET of luxurious living space in one of The Villages’ most sought-after neighborhoods. Situated directly on the 2ND HOLE OF THE HIBISCUS NINE AT CANE GARDEN CHAMPIONSHIP GOLF COURSE, this remarkable residence enjoys one of the most UNIQUE, PRIVATE AND PANORAMIC SETTINGS in The Villages. The true showpiece of the home is the EXPANSIVE SCREENED LANAI, thoughtfully designed with generous space for dining, entertaining and relaxing. Enjoy the HEATED SALTWATER POOL WITH CASCADING WATERFALL FEATURES, a designated grilling area with ventilation hood and breathtaking 180-DEGREE VIEWS of the golf course and majestic Southern oak trees—with NO NEIGHBORING HOMES IN SIGHT. This extraordinary outdoor retreat offers a level of PRIVACY AND UNINTERRUPTED SCENERY rarely found in The Villages. Inside, SOARING 12-FOOT CEILINGS, crown molding, GENUINE HARDWOOD FLOORING and diagonally laid tile create an elegant and inviting atmosphere. The spacious formal living room, family living room, primary suite and third bedroom all overlook the pool and golf course. Both the primary bedroom, half bath and third bedroom provide DIRECT ACCESS TO THE LANAI, allowing the home’s spectacular outdoor setting to be enjoyed throughout the day. The UPGRADED CHEF’S KITCHEN features quartz countertops, custom cabinetry with pull-out drawers, an OVERSIZED CUSTOM ISLAND and a pass-through wine and beverage bar with a wine cooler. The luxurious primary suite includes a tray ceiling, TWO LARGE CUSTOM WALK-IN CLOSETS and a beautifully appointed bathroom with granite countertops, dual sinks, a ROMAN-STYLE SHOWER and a soaking tub. Located only 4 MILES FROM LAKE SUMTER LANDING MARKET SQUARE, this extraordinary residence combines timeless elegance, resort-style living, exceptional privacy and one of the most impressive golf-course views in The Villages. Additional Features:
• THREE CAR GARAGE • Impressive double-door front entry • Custom Landscaping • Painted Driveway • Nova water filtration system?• Plantation shutters • Kitchen Solar tube • Plantation shutters • Large interior laundry room with sink and storage closet • Surround-sound system • Insulated garage door • Epoxy-coated garage flooring • GUTTER SYSTEM SURROUNDING THE HOME • ROOF REPLACED IN 2023 • Furniture and Golf Cart available for purchase separately.
Listing Snapshot
- Price
- $2,300,000
- Days On Site
- N/A
- Bedrooms
- 4
- Inside Area (SqFt)
- 3,623 sqft
- Total Baths
- 3
- Full Baths
- 2
- Partial Baths
- 1
- Lot Size
- 0.59 Acres
- Year Built
- 2009
- MLS® Number
- G5115573
- Status
- Sold
- Property Tax
- $19,787.89 (2025)
- HOA/Condo/Coop Fees
- N/A
- Sq Ft Source
- Public Records
Property Details
General Features
14 items
- Acres
- 0.59
- Direction Faces
- Southeast
- Foundation
- Slab
- Garage
- Yes
- Garage Spaces
- 3
- Levels
- One
- Parking
- Driveway, Garage Door Opener, Golf Cart Garage
- Pets
- Yes
- Property Sub Type
- Single Family Residence
- Sewer
- Public Sewer
- SqFt Total
- 5,369
- Utilities
- Cable Available, Electricity Available, Sewer Connected, Water Connected
- Water Source
- Public
- Zoning
- RES
Interior Features
16 items
- Appliances
- Dishwasher, Disposal, Dryer, Range, Refrigerator, Washer, Wine Refrigerator
- Cooling
- Central Air
- Flooring
- Carpet, Tile, Wood
- Heating
- Central
- Interior
- Crown Molding, Tray Ceiling(s), Vaulted Ceiling(s)
- Laundry Features
- Inside
Rooms
| Room | Dimensions | Level | Features |
|---|---|---|---|
| Balcony/Porch/Lanai | 21.11x9.4 | First | |
| Bedroom 2 | 12.11x12.11 | First | Ceiling Fan(s) |
| Bedroom 3 | 12.1x15 | First | Ceiling Fan(s) |
| Bedroom 4 | 11.16x15.11 | First | Ceiling Fan(s) |
| Dinette | 8.4x11.2 | First | |
| Dining Room | 13.6x13 | First | |
| Family Room | 22.2x17.5 | First | |
| Kitchen | 18.4x16.3 | First | |
| Living Room | 15.11x14.9 | First | |
| Master Bedroom | 15.5x19.7 | First | Ceiling Fan(s) |
Exterior Features
6 items
- Construction Details
- Block, Stucco
- Exterior
- Rain Gutters
- Patio And Porch
- Rear Porch, Screened
- Pool Features
- Heated, In Ground, Salt Water, Screen Enclosure, Private
- Private Pool
- Yes
- Roof
- Shingle
Community Features
6 items
- Community Features
- Golf, Park, Pool, Sidewalks, Tennis Court(s)
- MLS Area
- 32162 - Lady Lake/The Villages
- Senior Community
- Yes
- Township
- 18S
- Financing Terms Available
- Cash, Conventional, FHA, VA Loan
- Roads
- Paved
Location
2063 Lake Ridge Drive, The Villages, FL 32162 · 32162 - Lady Lake/The Villages


Neighborhood & Commute
ZIP Code 32162
- Median household income
- $71,009
- Income per person
- $51,243
- Households
- 33,544
- Average household size
- 1.73
- Median age
- 73.4
Source: Walk Score.
Disclosure: Community information and market data powered by Constellation Data Labs. Information is deemed reliable but not guaranteed.
Price & Status History
- Listing updated with changes from the MLS®
- Status changed to Closed
Friends & Family
Similar Homes
For sale in The Villages, single family residence, within 20% of this price.
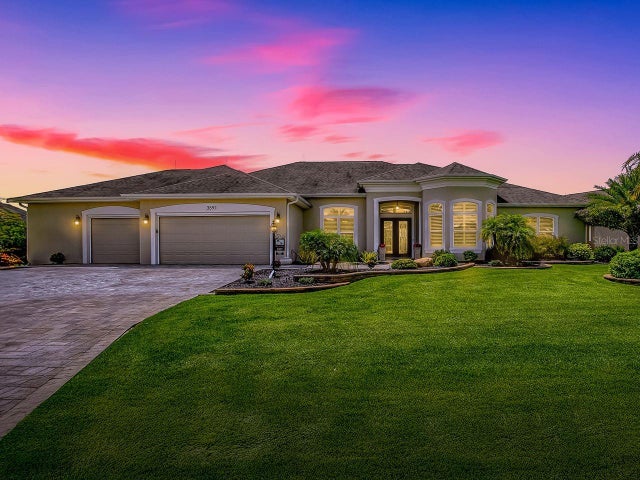 $2,275,000Single Family Residence SoldSold4Beds3Total Baths3,968Sqft3591 CONSERVATION TRAILTHE VILLAGES, FL 32163THE VILLAGES Subdivision
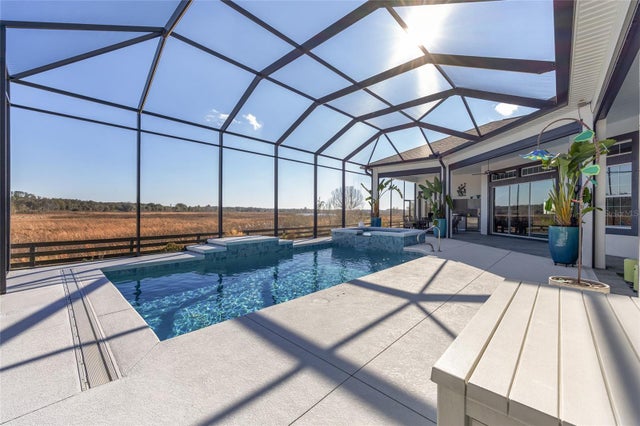 $2,250,000Single Family Residence SoldSold4Beds3Total Baths3,692Sqft657 KRIETEMEYER PATHTHE VILLAGES, FL 32163THE VILLAGES Subdivision
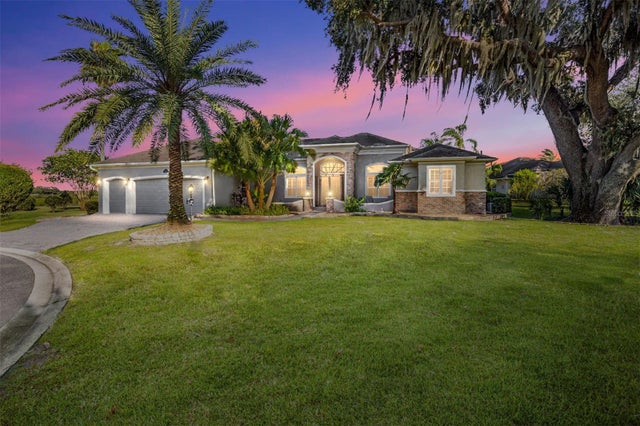 $2,400,000Single Family Residence SoldSold5Beds5Total Baths5,450Sqft629 TERNBERRY FOREST DRIVETHE VILLAGES, FL 32162THE VILLAGES Subdivision
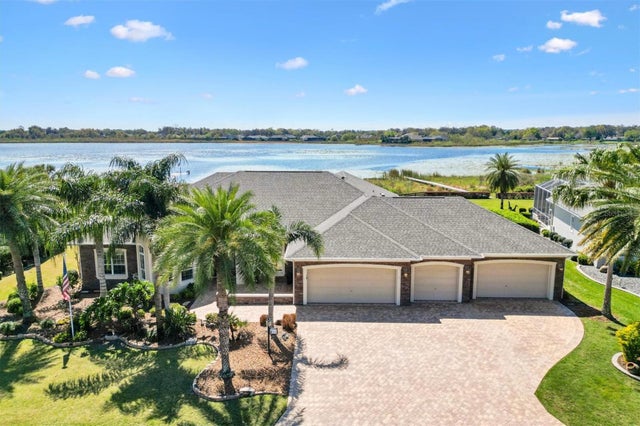 $2,200,000Single Family Residence SoldSold5Beds3Total Baths4,025Sqft2332 CLEARWATER RUNTHE VILLAGES, FL 32162THE VILLAGES Subdivision