

SoldSingle Family ResidenceSold
629 Ternberry Forest Drive
The Villages, FL 32162
$2,400,000
- 5Beds
- 5Baths4 full, 1 half
- 5,450Sq Ft
- $440Per Sq Ft
- 0.75Acres
- 2006Built
- Subdivision
- The Villages
- County
- Sumter
- MLS®
- G5069820
Overview
ICONIC, STUNNING, UNIQUE and ONE-OF-A-KIND only begin to describe this expanded St. James Premier home with over 5400 SF of air conditioned living space with 5 bedrooms and 4 ½ baths. The oversized ¾ acre lot is located directly on Lake Sumter in the prestigious Village of Bridgeport at Lake Sumter. Enjoy the convenience of a 5-minute golf cart ride to Lake Sumter Landing or the practice facilities at Palmer Legends Golf Course. Take in the panoramic views of Lake Sumter and the 6th & 7th holes of the Riley Grove Golf Course at Palmer Legends. There are three master suites and each has elegant en-suite baths with Roman Showers, granite counters and large walk-in closets. The two-story Atrium, with floor-to-ceiling windows and a magnificent Italian Quartz wall sculpture, has a beautiful red oak staircase leading to an upstairs Master Suite, Office, or Art Studio, you decide. This suite has incredible views of Lake Sumter and a screened balcony. The family room has floor-to-ceiling sliding glass doors that open to a massive lanai and pool area. Audio and energy saving LED lighting have been added throughout the main living areas and the lanai. Updated light fixtures and ceiling fans contribute to the soft contemporary style. Six TV’s and 3 surround sound systems are included with the home. The covered lanai is a perfect entertainment area for large or small gatherings at over 750 square feet and includes a built-in summer kitchen featuring granite counters and backsplash, a Twin Eagles grill, Kamado Joe smoker, wet bar with refrigerator, and commercial icemaker with a rated capacity of 240 pounds of ice per day. Breathtaking views highlight the solar and gas-heated spa and pool with 3 waterfalls. The gourmet kitchen features updated Kitchen Aide, Miele and Cafe stainless steel appliances, granite counters, a gas range with baking drawer, microwave with air fryer and convection capabilities and a closet pantry. This home will exceed your expectations for both entertaining and living. Two additional downstairs bedrooms share a Jack & Jill bath with granite counters. The flooring is Italian porcelain tile and engineered, scraped hardwood throughout. Window treatments are all plantation shutters. Crown molding everywhere even including the lanai. Twelve-foot ceilings create an open and spacious feel. There is a whole home water softener, lightning rod protection, brand new roof and huge amounts of built in storage space in the garage. With well over 5,000 sq. ft. of air-conditioned living space and massive outdoor living areas, this magnificent home is unlike anything else in The Villages. It can be yours but don’t wait. Make your appointment for a private tour today. (Bond Payoff $17,864.46; Annual Bond payment $1,830.74; Annual Bond Maintenance $1,122,37.)
Listing Snapshot
- Price
- $2,400,000
- Days On Site
- N/A
- Bedrooms
- 5
- Inside Area (SqFt)
- 5,450 sqft
- Total Baths
- 5
- Full Baths
- 4
- Partial Baths
- 1
- Lot Size
- 0.75 Acres
- Year Built
- 2006
- MLS® Number
- G5069820
- Status
- Sold
- Property Tax
- $10,129.63 (2022)
- HOA/Condo/Coop Fees
- N/A
- Sq Ft Source
- Owner
Property Details
General Features
18 items
- Acres
- 0.75
- Attached Garage
- Yes
- Direction Faces
- West
- Foundation
- Slab
- Garage
- Yes
- Garage Spaces
- 2
- Levels
- One
- Number Of Stories
- 2
- Parking
- Driveway, Garage Door Opener, Golf Cart Garage, Oversized, Attached
- Pets
- Yes
- Property Sub Type
- Single Family Residence
- Security
- Gated Community, Key Card Entry, Smoke Detector(s)
- Sewer
- Public Sewer
- SqFt Total
- 6,205
- Style
- Florida
- Utilities
- Cable Available, Cable Connected, Electricity Connected, Propane, Sewer Connected, Underground Utilities, Water Connected
- Water Source
- Public
- Zoning
- RES
Interior Features
19 items
- Appliances
- Bar Fridge, Dishwasher, Disposal, Dryer, Electric Water Heater, Ice Maker, Indoor Grill, Microwave, Range, Refrigerator, Tankless Water Heater, Washer
- Cooling
- Central Air, Zoned
- Flooring
- Ceramic Tile, Hardwood, Tile
- Furnished
- Unfurnished
- Heating
- Heat Pump, Zoned
- Interior
- Crown Molding, Eat-in Kitchen, High Ceilings, Open Floorplan, Stone Counters, Tray Ceiling(s), Vaulted Ceiling(s), Walk-In Closet(s)
- Laundry Features
- Inside, Laundry Room
- Spa
- Yes
- Window Features
- Blinds, Double Pane Windows, Insulated Windows
Rooms
| Room | Dimensions | Level | Features |
|---|---|---|---|
| Bathroom 2 | 13x12 | First | Ceiling Fan(s) |
| Bathroom 3 | 10x11 | Second | |
| Bedroom 3 | 12x13 | First | Ceiling Fan(s) |
| Dining Room | 14x18 | First | |
| Family Room | 18x18 | First | Ceiling Fan(s) |
| Florida Room | 18x17 | First | |
| Kitchen | First | Granite Counters | |
| Living Room | 14x18 | First | Ceiling Fan(s) |
| Master Bathroom | 17x15 | First | Granite Counters |
| Master Bedroom | 23x16 | First | Ceiling Fan(s), Granite Counters |
Exterior Features
14 items
- Construction Details
- Block, Stucco
- Exterior
- Balcony, Dog Run, Lighting, Outdoor Kitchen, Rain Gutters
- Lot Features
- Cul-De-Sac, Irregular Lot, Landscaped, Level, Paved, Waterfront
- Patio And Porch
- Covered, Deck, Enclosed, Patio, Porch, Screened
- Pool Features
- Gunite, Heated, In Ground, Screen Enclosure, Solar Heat, Private
- Private Pool
- Yes
- Roof
- Shingle
- Spa
- Yes
- Spa Features
- Heated, In Ground
- View
- Lake, Water, Golf Course, Trees/Woods
- Waterfront
- Yes
- Waterfront Features
- Lake Privileges, Lake
- Waterview
- Lake, Water, Golf Course, Trees/Woods
- Windows/Doors
- Blinds, Double Pane Windows, Insulated Windows
Community Features
6 items
- Community Features
- Gated, Fitness Center, Golf, Park, Playground, Pool, Restaurant, Sidewalks
- MLS Area
- 32162 - Lady Lake/The Villages
- Senior Community
- Yes
- Township
- 18S
- Financing Terms Available
- Cash, Conventional
- Roads
- Paved
Location
629 Ternberry Forest Drive, The Villages, FL 32162 · 32162 - Lady Lake/The Villages


Neighborhood & Commute
ZIP Code 32162
- Median household income
- $71,009
- Income per person
- $51,243
- Households
- 33,544
- Average household size
- 1.73
- Median age
- 73.4
Source: Walk Score.
Disclosure: Community information and market data powered by Constellation Data Labs. Information is deemed reliable but not guaranteed.
Price & Status History
- Listing updated with changes from the MLS®
- Status changed to Closed
- Price changed to $2,500,000
Friends & Family
Similar Homes
For sale in The Villages, single family residence, within 20% of this price.
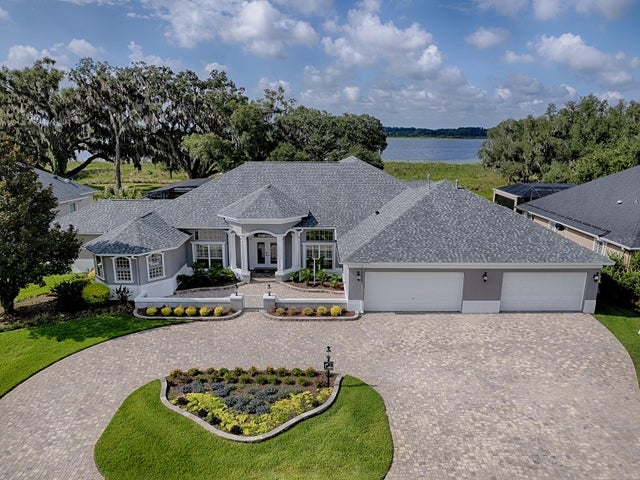 $2,500,000Single Family Residence SoldSold3Beds5Total Baths5,904Sqft1792 LAKE MIONA DRIVETHE VILLAGES, FL 32162THE VILLAGES Subdivision
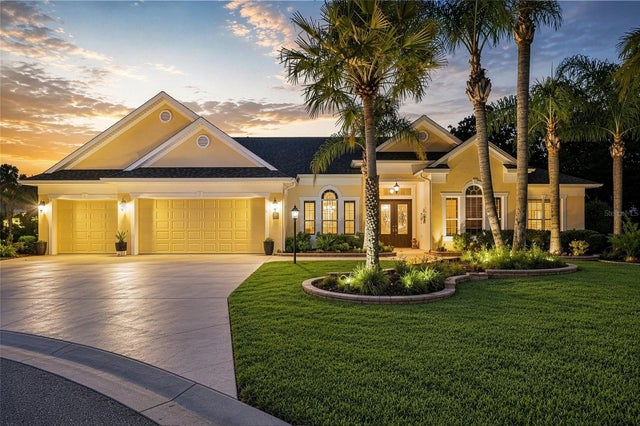 $2,300,000Single Family Residence SoldSold4Beds3Total Baths3,623Sqft2063 LAKE RIDGE DRIVETHE VILLAGES, FL 32162THE VILLAGES Subdivision
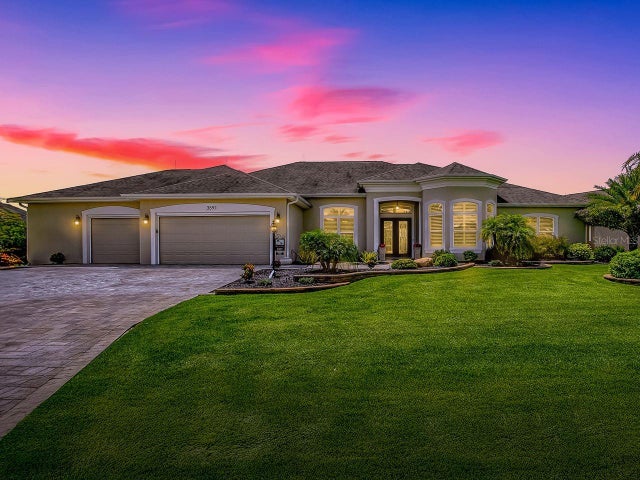 $2,275,000Single Family Residence SoldSold4Beds3Total Baths3,968Sqft3591 CONSERVATION TRAILTHE VILLAGES, FL 32163THE VILLAGES Subdivision
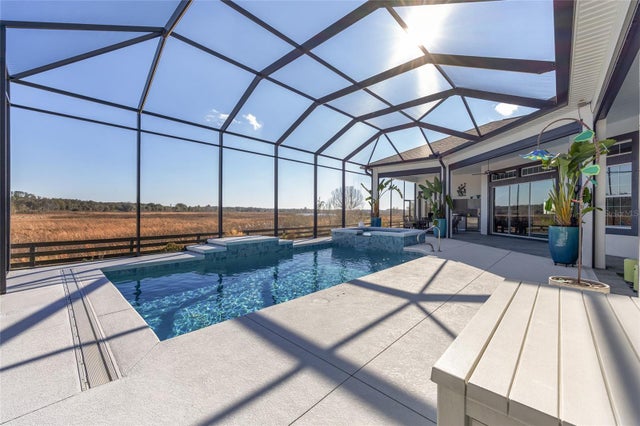 $2,250,000Single Family Residence SoldSold4Beds3Total Baths3,692Sqft657 KRIETEMEYER PATHTHE VILLAGES, FL 32163THE VILLAGES Subdivision