

SoldSingle Family ResidenceSold
1687 Wading Heron Way
The Villages, FL 32163
$2,150,000
- 5Beds
- 3Baths2 full, 1 half
- 4,702Sq Ft
- $457Per Sq Ft
- 0.7Acres
- 2014Built
- Subdivision
- The Villages
- County
- Sumter
- MLS®
- G5105064
Overview
STUNNING, REMARKABLE, CUSTOM, EXPANDED 4700+ SF GRANDVIEW PREMIER HOME WITH SPECTACULAR POOL AND SPA, SUMMER KITCHEN, LARGE BONUS ROOM, OVERSIZED 1100+ SF GARAGE LOCATED IN THE VILLAGE OF LAKE DEATON. This AMAZING home sits on almost an acre of land and offers COMPLETE PRIVACY with a BEAUTIFUL WOODED VIEW. The lovely LEADED GLASS front doors give you a glimpse of what you will find once you enter the home! GORGEOUS ACACIA WOOD flooring throughout much of the home, CROWN MOLDING, custom FIREPLACES, even an upstairs BONUS ROOM! The formal living room has an amazing view of the pool area as do so many of the other rooms in the home. You’ll find a Butler’s pantry in the hallway to the kitchen, an area you will really enjoy when entertaining. The kitchen offers the same beautiful wood flooring, CHERRY cabinetry, GRANITE countertops (which you will find on all countertops in the home), subway TILE backsplash, under and over cabinet lighting, a WALK-IN CLOSET PANTRY, an island with pendant lighting, and all KITCHEN AID STAINLESS appliances with a DOUBLE WALL OVEN, and a brand new refrigerator! The kitchen opens out to the spacious family room with a casual dining area, and a BUILT-IN GAS STONE FIREPLACE. This room as well as the formal living room open with sliding glass doors out to the vast POOL AREA. This is such a great space for enjoyment with the POOL & SPA, Summer kitchen, gas fireplace and TV, and another gas firepit area to enjoy as well as many other spaces for lounging, dining, and entertaining. This split floor plan model offers more privacy for you and your guest with 3 of the guest rooms on one side of the home with their own guest bath. The 3rd bedroom even offers a private entrance to the pool area. These rooms have all been freshly painted and all have nice large closets. The primary bedroom has French doors that open out to the pool area, a tray ceiling with crown trim, and an EN-SUITE bath, and 2 large WALK-IN closets. The bath has dual sinks, a vanity, a soaking tub, Roman shower, separate toilet room and linen closet. A custom room was built off of the kitchen and does have a large closet, therefore can be a 5th bedroom if needed. The inside laundry has a FRONT LOAD washer and dryer that do convey with the home and a large storage closet. There is a mudroom off of the hallway that leads to the upstairs where you'll find the BONUS ROOM – great for the grandkids, workout room, game room – the skies the limit! And then there is the OVERSIZED HUGE GARAGE with room for 4 cars, golf cart, and all your toys. This is a unique, SPECTACULAR HOME – an UNUSUAL FIND! You’ll love the location, whether it’s GOLF, RECREATION, SHOPPING, DINING or ENTERTAINMENT, everything is close to home! The EVANS PRAIRIE CHAMPIONSHIP GOLF COURSE is close by as well as the Eisenhower Recreation Center and Brownwood Town Square! COME SEE ALL THIS HOME AND AREA HAS TO OFFER!
Listing Snapshot
- Price
- $2,150,000
- Days On Site
- N/A
- Bedrooms
- 5
- Inside Area (SqFt)
- 4,702 sqft
- Total Baths
- 3
- Full Baths
- 2
- Partial Baths
- 1
- Lot Size
- 0.7 Acres
- Year Built
- 2014
- MLS® Number
- G5105064
- Status
- Sold
- Property Tax
- $7,727 (2025)
- HOA/Condo/Coop Fees
- N/A
- Sq Ft Source
- Public Records
Property Details
General Features
15 items
- Acres
- 0.7
- Attached Garage
- Yes
- Direction Faces
- Southwest
- Foundation
- Slab
- Garage
- Yes
- Garage Spaces
- 4
- Levels
- One
- Parking
- Garage Door Opener, Garage Faces Side, Golf Cart Garage, Oversized, Workshop in Garage, Attached
- Pets
- Cats OK, Dogs OK
- Property Sub Type
- Single Family Residence
- Sewer
- Public Sewer
- SqFt Total
- 6,368
- Utilities
- Electricity Connected, Propane, Sewer Connected, Underground Utilities, Water Connected
- Water Source
- Public
- Zoning
- RESI
Interior Features
24 items
- Appliances
- Cooktop, Dishwasher, Disposal, Dryer, Electric Water Heater, Ice Maker, Microwave, Refrigerator, Washer
- Cooling
- Central Air
- Fireplace
- Yes
- Fireplace Features
- Family Room, Gas
- Flooring
- Carpet, Tile, Wood
- Furnished
- Negotiable
- Heating
- Central, Electric
- Interior
- Built-in Features, Crown Molding, High Ceilings, Stone Counters, Tray Ceiling(s), Vaulted Ceiling(s), Walk-In Closet(s)
- Laundry Features
- Electric Dryer Hookup, Inside, Laundry Room
- Spa
- Yes
- Window Features
- Window Coverings, Blinds, Drapes, Shutters, Window Treatments
Rooms
| Room | Dimensions | Level | Features |
|---|---|---|---|
| Balcony/Porch/Lanai | 65x74 | First | |
| Bedroom 2 | 15x13 | First | Ceiling Fan(s) |
| Bedroom 3 | 13x13 | First | Ceiling Fan(s) |
| Bedroom 4 | 15x12 | First | Ceiling Fan(s) |
| Bedroom 5 | 16x15 | First | Ceiling Fan(s) |
| Bonus Room | 45x17 | First | Ceiling Fan(s) |
| Dinette | 12x17 | First | |
| Dining Room | 19x14 | First | |
| Family Room | 24x17 | First | Ceiling Fan(s) |
| Kitchen | 17x22 | First | Breakfast Bar, Granite Counters, Kitchen Island, Wet Bar |
| Laundry | 7x12 | First | |
| Living Room | 15x27 | First | |
| Master Bedroom | 21x16 | First | Ceiling Fan(s) |
Exterior Features
10 items
- Construction Details
- Block, Stucco
- Exterior
- Outdoor Grill, Outdoor Kitchen, Rain Gutters
- Pool Features
- Gunite, Heated, In Ground, Screen Enclosure, Private
- Private Pool
- Yes
- Roof
- Shingle
- Spa
- Yes
- Spa Features
- Heated, In Ground
- View
- Trees/Woods
- Waterview
- Trees/Woods
- Windows/Doors
- Window Coverings, Blinds, Drapes, Shutters, Window Treatments
Community Features
6 items
- Community Features
- Fitness Center, Golf, Pool, Street Lights
- MLS Area
- 32163 - The Villages
- Senior Community
- Yes
- Township
- 19S
- Financing Terms Available
- Cash, Conventional, VA Loan
- Roads
- Paved
Location
1687 Wading Heron Way, The Villages, FL 32163 · 32163 - The Villages


Neighborhood & Commute
ZIP Code 32163
- Median household income
- $85,783
- Income per person
- $57,278
- Households
- 4,446
- Average household size
- 1.85
- Median age
- 70.5
Source: Walk Score.
Disclosure: Community information and market data powered by Constellation Data Labs. Information is deemed reliable but not guaranteed.
Price & Status History
- Listing updated with changes from the MLS®
- Status changed to Closed
Friends & Family
Similar Homes
For sale in The Villages, single family residence, within 20% of this price.
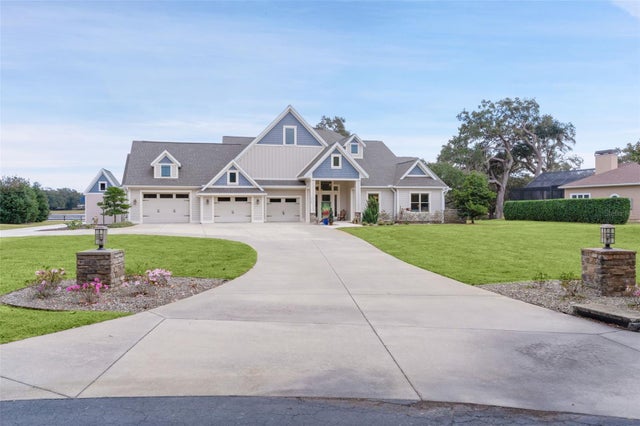 $2,100,000Single Family Residence SoldSold3Beds5Total Baths4,028Sqft2765 SADDLEBROOK CIRCLETHE VILLAGES, FL 32162GLEN HOLLOW FARMS Subdivision
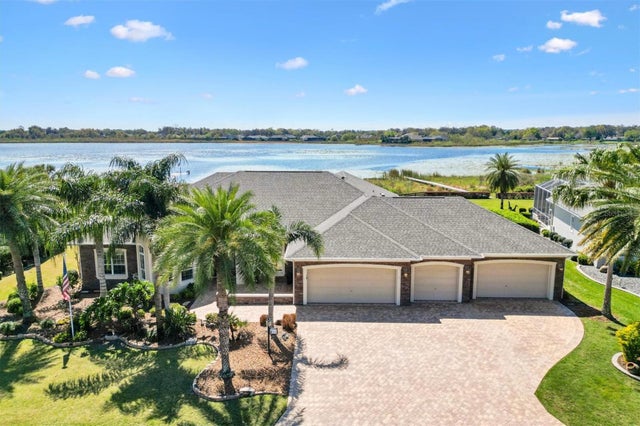 $2,200,000Single Family Residence SoldSold5Beds3Total Baths4,025Sqft2332 CLEARWATER RUNTHE VILLAGES, FL 32162THE VILLAGES Subdivision
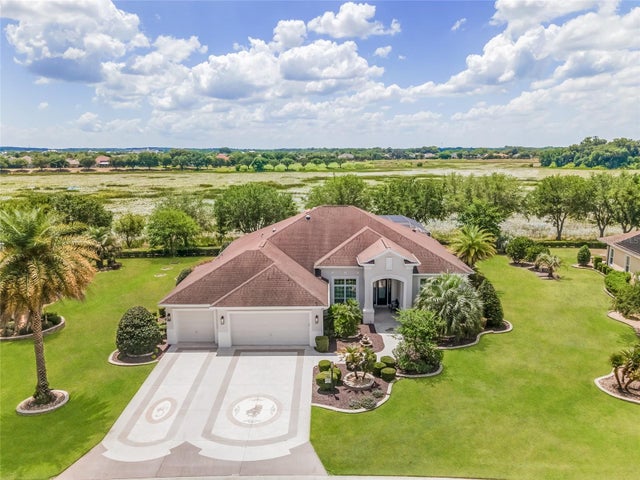 $2,095,000Single Family Residence SoldSold3Beds3Total Baths3,018Sqft1417 BRIER CREEK CIRCLETHE VILLAGES, FL 32162THE VILLAGES Subdivision
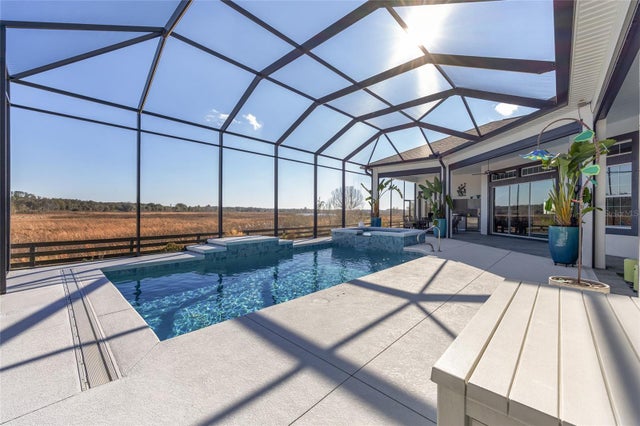 $2,250,000Single Family Residence SoldSold4Beds3Total Baths3,692Sqft657 KRIETEMEYER PATHTHE VILLAGES, FL 32163THE VILLAGES Subdivision