

SoldSingle Family ResidenceSold
849 Oakwood Street
The Villages, FL 32163
$1,515,000
- 4Beds
- 3Baths3 full
- 3,420Sq Ft
- $443Per Sq Ft
- 0.38Acres
- 2016Built
- Subdivision
- The Villages
- County
- Sumter
- MLS®
- G5107575
Overview
<<PRICE IMPROVEMENT>> SPECTACULAR 4 BEDROOM + DEN/OFFICE, 3 BATH CHESAPEAKE 5 PREMIER HOME with a 3 CAR GARAGE, HUGE COVERED LANAI, an AMAZING POOL with a ROCK WATERFALL (2020) located in THE VILLAGE OF OSCEOLA HILLS AT SOARING EAGLE! LOVELY curb appeal with a PAVER DRIVEWAY & STAMPED CURBING located on a CORNER LOT with TROPICAL PALMS and NATIVE SHRUBS that surround the entire home offering privacy. Enter through the double LEADED GLASS FRONT door with TRANSOM window and OH WHAT A VIEW! Beautiful TILE flooring on the DIAGONAL adorns the FOYER ENTRY, living/dining room, kitchen & bathrooms. The spacious living room has CROWN MOLDING and a TRAY CEILING. STACK BACK SLIDERS lead to the most amazing 73 x 44 OUTDOOR OASIS....ALL OUTDOOR FURNITURE CONVEYS WITH THE HOME-including the PARADISE GRILL/BAR-Marine-grade Bluetooth stereo system, LED lighting, grill & refrigerator. Relax in the pool on the large TANNING LEDGE where you can enjoy the ROCK WATERFALL that adorns the rear of the pool and provides a tropical backdrop. Back inside: The kitchen has STAIR-STEP CUSTOM CABINETS w/GLASS, GRANITE counter tops & BACKSPLASH, 2 PANTRIES, STAINLESS KITCHEN AID appliances, under CABINET LIGHTING, DOUBLE OVENS, POT DRAWERS, ISLAND w/drawers-cabinets & electrical outlets, PANTRY and a large breakfast bar with PENDANT lighting! The dining room is off the kitchen and foyer with CROWN MOLDING. The primary bedroom is spacious and is on one side of the home, has ENGINEERED HARDWOOD FLOORING, FRENCH DOORS leading to the POOL, TRAY ceiling, ROMAN shower, DUAL SINKS, separate toilet room and the most amazing elegant WALK-IN CUSTOM CLOSET full of storage space. The GUEST WING is on the other side of the home. ALL 3 bedrooms have ENGINEERED HARDWOOD FLOORING, WALK-IN-CUSTOM CLOSETS; 2 full bathrooms, including a POOL ENTRY bathroom for convenience. The BONUS ROOM has FRENCH DOORS leading to the foyer/living room and is currently being used as an office. The laundry room has a BUILT-IN SINK, cabinets, and FRONT-LOAD washer and dryer that do convey with the home! You’ll love the 3 CAR GARAGE with EPOXY FLOORING, overhead garage storage rack & INSULATED garage doors. There is plenty of room for storage with 2 ATTIC SPACES-one located above the garage and the other located above the lanai. This is AN AMAZING HOME in an ALL PREMIER VILLAGE in a great location! Don't forget to watch the video and make an appointment to see this home TODAY!
Listing Snapshot
- Price
- $1,515,000
- Days On Site
- N/A
- Bedrooms
- 4
- Inside Area (SqFt)
- 3,420 sqft
- Total Baths
- 3
- Full Baths
- 3
- Partial Baths
- 0
- Lot Size
- 0.38 Acres
- Year Built
- 2016
- MLS® Number
- G5107575
- Status
- Sold
- Property Tax
- $11,014.19 (2025)
- HOA/Condo/Coop Fees
- N/A
- Sq Ft Source
- Public Records
Property Details
General Features
15 items
- Acres
- 0.38
- Attached Garage
- Yes
- Direction Faces
- South
- Foundation
- Slab
- Garage
- Yes
- Garage Spaces
- 3
- Levels
- One
- Parking
- Garage Door Opener, Golf Cart Garage, Attached
- Pets
- Yes
- Property Sub Type
- Single Family Residence
- Sewer
- Public Sewer
- SqFt Total
- 5,566
- Utilities
- Electricity Connected, Sewer Connected, Water Connected
- Water Source
- Public
- Zoning
- RESI
Interior Features
17 items
- Appliances
- Bar Fridge, Dishwasher, Disposal, Dryer, Exhaust Fan, Microwave, Range, Washer
- Cooling
- Central Air
- Flooring
- Ceramic Tile, Hardwood
- Furnished
- Partially
- Heating
- Central
- Interior
- Crown Molding, Eat-in Kitchen, High Ceilings, Open Floorplan, Stone Counters, Tray Ceiling(s), Walk-In Closet(s)
- Laundry Features
- Inside
Rooms
| Room | Dimensions | Level | Features |
|---|---|---|---|
| Balcony/Porch/Lanai | 73x44 | First | |
| Bathroom 3 | 12x12 | First | |
| Bedroom 2 | 12x12 | First | |
| Bedroom 4 | 12x14 | First | |
| Den | First | ||
| Dinette | 13x12 | First | |
| Dining Room | 15x12 | First | |
| Kitchen | 14x16 | First | Stone Counters |
| Living Room | 16x22 | First | Ceiling Fan(s) |
| Master Bedroom | 16x19 | First | Ceiling Fan(s), Double Vanity, Granite Counters |
Exterior Features
9 items
- Construction Details
- Block, Stucco
- Exterior
- Lighting
- Lot Features
- Corner Lot
- Patio And Porch
- Covered, Rear Porch
- Pool Features
- In Ground, Private
- Private Pool
- Yes
- Roof
- Shingle
- View
- Pool
- Waterview
- Pool
Community Features
7 items
- Association Amenities
- Shuffleboard Court
- Community Features
- Gated, Fitness Center, Golf, Playground, Pool, Sidewalks, Tennis Court(s)
- MLS Area
- 32163 - The Villages
- Senior Community
- Yes
- Township
- 19S
- Financing Terms Available
- Cash, Conventional, VA Loan
- Roads
- Paved
Location
849 Oakwood Street, The Villages, FL 32163 · 32163 - The Villages


Neighborhood & Commute
ZIP Code 32163
- Median household income
- $85,783
- Income per person
- $57,278
- Households
- 4,446
- Average household size
- 1.85
- Median age
- 70.5
Source: Walk Score.
Disclosure: Community information and market data powered by Constellation Data Labs. Information is deemed reliable but not guaranteed.
Price & Status History
- Listing updated with changes from the MLS®
- Status changed to Closed
- Price changed to $1,565,000
Friends & Family
Similar Homes
For sale in The Villages, single family residence, within 20% of this price.
 $1,522,000Single Family Residence SoldSold3Beds3Total Baths3,100Sqft664 TERNBERRY FOREST DRIVETHE VILLAGES, FL 32162VILLAGES OF SUMTER Subdivision
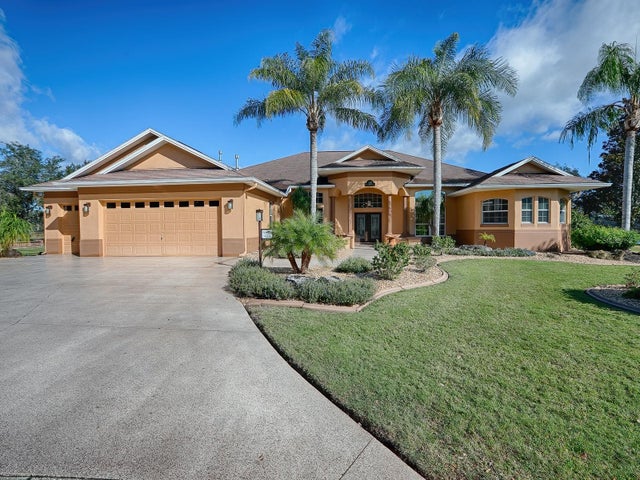 $1,525,000Single Family Residence SoldSold4Beds3Total Baths3,532Sqft628 TERNBERRY FOREST DRIVETHE VILLAGES, FL 32162THE VILLAGES Subdivision
 $1,525,000Single Family Residence SoldSold4Beds3Total Baths3,554Sqft4033 KING PLACETHE VILLAGES, FL 32163THE VILLAGES Subdivision
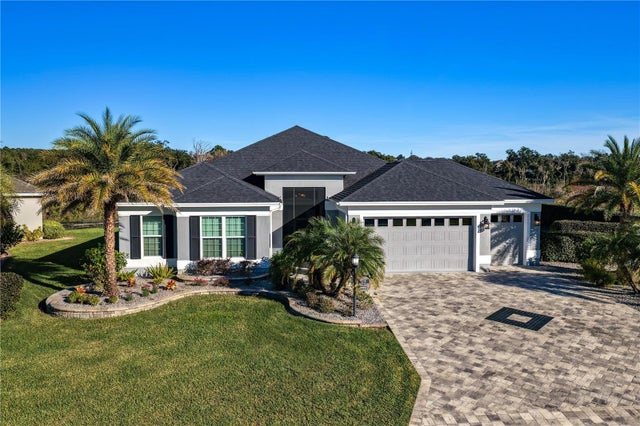 $1,500,000Single Family Residence SoldSold4Beds3Total Baths2,708Sqft679 KRIETEMEYER PATHTHE VILLAGES, FL 32163VILLAGES/FRUITLAND PARK UN #31 Subdivision