

SoldSingle Family ResidenceSold
3735 Conservation Trail
The Villages, FL 32163
$1,650,000
- 3Beds
- 3Baths3 full
- 3,582Sq Ft
- $461Per Sq Ft
- 0.36Acres
- 2017Built
- Subdivision
- The Villages
- County
- Lake
- MLS®
- G5092110
Overview
SPECTACULAR, EXPANDED 3 BEDROOM, 3 BATH SEABROOK PREMIER with SALT-WATER HEATED POOL and SPA with double sided OUTDOOR FIREPLACE located in the one of the most desirable Village’s neighborhoods, THE PRESERVE! From the moment you step through the LEADED GLASS front door, you’ll appreciate the unique, custom features this home has to offer! The foyer has DISTRESSED SHIPLAP flowing down the hallway to the kitchen with WOOD-LOOK PORCELAIN flooring in all rooms, excluding the bedrooms. You’ll find BEAMS and CUSTOM LIGHTING, CROWN MOLDING, and built-in FEATURES throughout. The spacious kitchen has a large island, lovely QUARTZ counter tops, subway tile backsplash, PENDANTS over the breakfast bar and custom cable pendant over the island, FARMHOUSE SINK, stainless HOOD over the 5 burner GAS stove, POT FILLER, WALL OVEN, a built-in desk, and a 7’x 8’ WALK-IN PANTRY! Around the corner from the kitchen and easy access to the living and dining room is the WET BAR with beverage refrigerator, sink, and plenty of storage space with rain glass on the cabinets. The stunning living room has a lighted BUILT-IN CENTER with a fireplace, TV (conveys with the home), and bench seating (storage underneath), and sliding glass doors that open out to the POOL. The formal dining room offers a unique BRICK accent wall, window seat, plantation shutters, tray ceiling, custom light fixture, and French doors that open out to the lanai and POOL area. The 2 guest rooms have carpet with large walk-in closets and a guest bath with easy access from both. The guest bath has vessel sinks and a tub/shower with ship lap accent wall. The PRIMARY bedroom has a tray ceiling, and an EN-SUITE BATH with large ROMAN shower, dual sink stations with vessel sinks, under cabinet lighting, separate toilet room, and an expanded 12’ x 18’ WALK-IN CLOSET! But wait until you step outside! Enjoy the double sided FIREPLACE from the lanai and the POOL area and the POOL BATH close by! And PRIVACY landscaping surrounding the SALT WATER HEATED POOL and SPA! The PERGOLA private nook off of the pool area will surely become your sanctuary! It was designed to provide a personal haven or a great place to sit around the FIREPIT with friends and family! The OVERSIZED garage has EPOXY flooring, 2 car+ tandem GOLF CART GARAGE (and then some) has lots of storage space and easy access with an ELEVATOR LIFT and MAJIC STAIRS, and a whole house water filter and softener. This GREAT LOCATION is right across the street from the Sharon Rose Wiechens Preserve, a great place to walk and take in all the beauty it has to offer. GOLF and DINING are right down the road at the Belle Glade Country Club, and you are surrounded by RECREATION CENTERS. And conveniently located with plenty of shopping and dining at the nearby Colony Plaza shopping center. COME VISIT THIS AMAZING HOME!
Listing Snapshot
- Price
- $1,650,000
- Days On Site
- N/A
- Bedrooms
- 3
- Inside Area (SqFt)
- 3,582 sqft
- Total Baths
- 3
- Full Baths
- 3
- Partial Baths
- 0
- Lot Size
- 0.36 Acres
- Year Built
- 2017
- MLS® Number
- G5092110
- Status
- Sold
- Property Tax
- $8,775.96 (2024)
- HOA/Condo/Coop Fees
- N/A
- Sq Ft Source
- Public Records
Property Details
General Features
15 items
- Acres
- 0.36
- Attached Garage
- Yes
- Direction Faces
- Northeast
- Foundation
- Slab
- Garage
- Yes
- Garage Spaces
- 2
- Levels
- One
- Number Of Stories
- 1
- Parking
- Garage Door Opener, Golf Cart Garage, Oversized, Attached
- Pets
- Cats OK, Dogs OK
- Property Sub Type
- Single Family Residence
- Sewer
- Public Sewer
- SqFt Total
- 4,802
- Utilities
- Cable Available, Electricity Connected, Propane, Sewer Connected, Underground Utilities, Water Connected
- Water Source
- Public
Interior Features
15 items
- Appliances
- Bar Fridge, Convection Oven, Dishwasher, Disposal, Dryer, Electric Water Heater, Microwave, Range Hood, Refrigerator, Tankless Water Heater, Washer, Water Softener, Wine Refrigerator
- Cooling
- Central Air
- Fireplace
- Yes
- Fireplace Features
- Decorative, Electric, Family Room
- Flooring
- Carpet, Tile
- Heating
- Central, Electric
- Interior
- Built-in Features, Crown Molding, High Ceilings, Open Floorplan, Stone Counters, Tray Ceiling(s), Vaulted Ceiling(s), Walk-In Closet(s), Wet Bar
- Laundry Features
- Inside, Laundry Room
- Window Features
- Blinds, Shutters
Rooms
| Room | Dimensions | Level | Features |
|---|---|---|---|
| Bedroom 2 | 24x15 | First | Ceiling Fan(s) |
| Bedroom 3 | 17x12 | First | Ceiling Fan(s) |
| Dining Room | 18x20 | First | |
| Kitchen | 17x15 | First | Breakfast Bar, Kitchen Island, Pantry, Stone Counters, Wet Bar |
| Living Room | 25x28 | First | Ceiling Fan(s) |
| Master Bedroom | 17x21 | First |
Exterior Features
8 items
- Construction Details
- Block, Stucco
- Exterior
- Rain Gutters
- Patio And Porch
- Covered, Front Porch
- Pool Features
- Gunite, Heated, In Ground, Salt Water, Screen Enclosure, Solar Heat, Private
- Private Pool
- Yes
- Roof
- Shingle
- Spa Features
- Heated, In Ground
- Windows/Doors
- Blinds, Shutters
Community Features
6 items
- Community Features
- Fitness Center, Golf, Pool, Tennis Court(s)
- MLS Area
- 32163 - The Villages
- Senior Community
- Yes
- Township
- 19S
- Financing Terms Available
- Cash, Conventional, VA Loan
- Roads
- Paved
Location
3735 Conservation Trail, The Villages, FL 32163 · 32163 - The Villages


Neighborhood & Commute
ZIP Code 32163
- Median household income
- $85,783
- Income per person
- $57,278
- Households
- 4,446
- Average household size
- 1.85
- Median age
- 70.5
Source: Walk Score.
Disclosure: Community information and market data powered by Constellation Data Labs. Information is deemed reliable but not guaranteed.
Price & Status History
- Listing updated with changes from the MLS®
- Status changed to Closed
Friends & Family
Similar Homes
For sale in The Villages, single family residence, within 20% of this price.
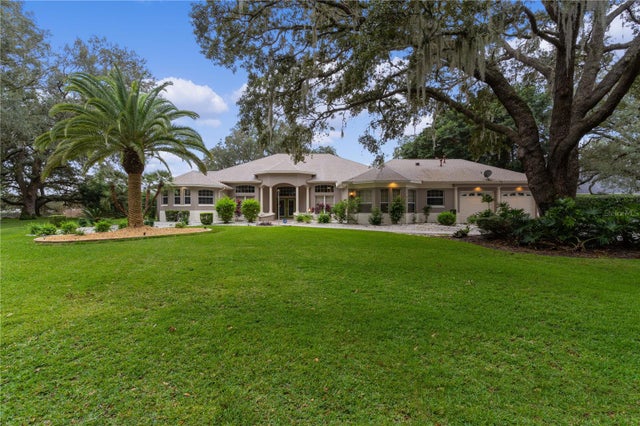
 $1,675,000Single Family Residence SoldSold4Beds3Total Baths3,734Sqft1333 HARLEY CIRCLETHE VILLAGES, FL 32162THE VILLAGES Subdivision
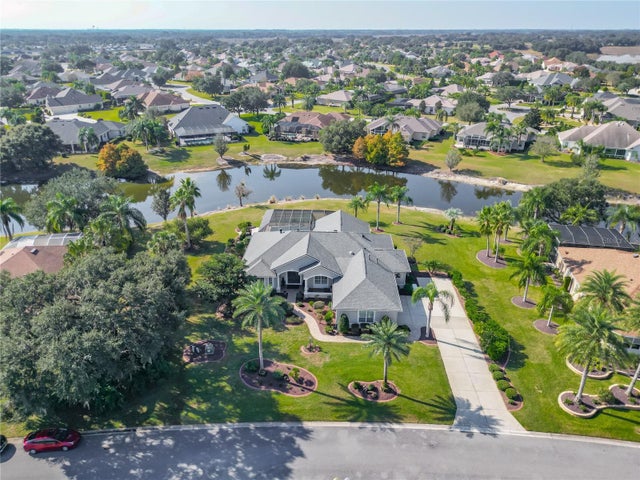
 $1,600,000Single Family Residence SoldSold5Beds5Total Baths4,481Sqft2807 LARRANAGA DRIVETHE VILLAGES, FL 32162THE VILLAGES Subdivision
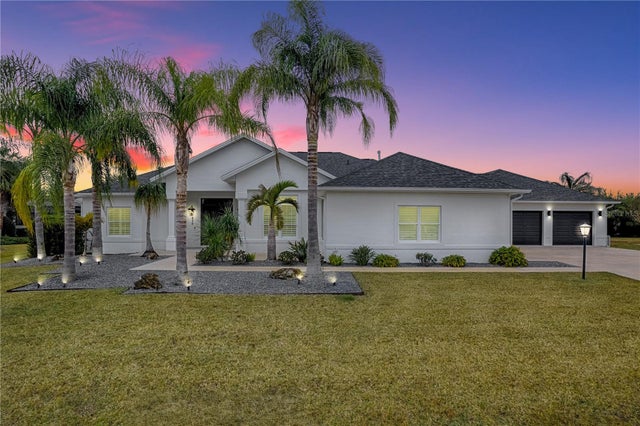
 $1,600,000Single Family Residence SoldSold3Beds3Total Baths2,879Sqft1142 NOBLE WAYTHE VILLAGES, FL 32162VILLAGES OF SUMTER Subdivision
 $1,725,000Single Family Residence SoldSold3Beds3Total Baths3,921Sqft858 PINCKNEY LANETHE VILLAGES, FL 32162VILLAGES OF SUMTER Subdivision