

SoldSingle Family ResidenceSold
842 Oakwood Street
The Villages, FL 32163
$1,575,000
- 4Beds
- 3Baths2 full, 1 half
- 3,586Sq Ft
- $439Per Sq Ft
- 0.42Acres
- 2016Built
- Subdivision
- The Villages
- County
- Sumter
- MLS®
- G5102064
Overview
SPECTACULAR 4 BEDROOM 2.5 BATH GRANDVIEW PREMIER HOME with a SIDE ENTRY 1196 sq ft 3 CAR GARAGE + TANDEM GOLF CART GARAGE, AMAZING POOL w/WATERFALLS, HOT TUB, a SUMMER KITCHEN + MAJIC STAIRS + ATTIC LIFT nestled within the PREMIER NEIGHBORHOOD of OSCEOLA HILLS AT SOARING EAGLE PRESERVE! Lovely curb appeal greets you with recently painted EXTERIOR + LIGHT FIXTURES, UPGRADED LANDSCAPING + CURBING, RACHIO sprinkler system, beautiful LEADED GLASS FRONT DOOR w/a TRANSOM WINDOW that leads you to over 3500 sq ft of luxurious living space with a perfect blend of elegance and comfort. This floor plan has 2 LIVING AREAS designed for both relaxation and entertaining with 12 ft CEILINGS + many features including LVP, PLANTATION SHUTTERS, CROWN MOLDING, WET BAR equipped w/a BEVERAGE REFRIGERATOR, SINK and BUILT-IN WINE RACK. Kitchen includes QUARTZ countertops w/QUARTZ BACKSPLASH + TOUCHLESS KITCHEN FAUCET, Large ISLAND with cabinets, NEWER stainless steel appliances LG "INSTAVIEW" refrigerator, UNDER CABINET lighting, DOUBLE WALL OVENS, pendant lighting, pull out drawers in cabinets and WALK-IN PANTRY w/automatic light. The HALF BATH is off the kitchen and also has a door to lead you to the POOL! Step outside to enjoy your own PRIVATE OASIS. The large outdoor living space has meticulously designed landscaping surrounding the home making it ideal for PRIVACY and entertaining, complete with a SALTWATER SWIMMING POOL (Pool deck has been recently painted), HOT TUB + a covered SUMMER KITCHEN area perfect for entertaining. The spacious primary suite is a private retreat with 2 large WALK-IN CLOSETS w/automatic lights, ROMAN tiled shower, SPLIT vanities and a door w/blind inserts that goes out to the POOL. The 3 guest bedrooms are on the opposite side of the home. The 2nd guest bedroom is currently being used as an office, complete with an IN-FLOOR SAFE in the closet. Bedrooms 3 and 4 both have closets and bedroom 4 has a door w/blind inserts with direct access to the pool area. If you need more GARAGE SPACE + ATTIC SPACE you have found it! Oversized is an understatement with this 1196 sq ft garage with EPOXY floors + STORAGE CABINETS and the amazing MAJIC STAIRS + MAJIC ATTIC LIFT. Also included is a garage refrigerator. There are even plantations shutters in the garage. Additional features: Washer/dryer included, NEW Pool pump + heater, new sliding glass door, new pool lights, professionally cleaned outdoor grill, occupancy light sensors and water softener system. The Village of Osceola Hills at Soaring Eagle Preserve lies along the eastern shore of Lake Deaton, surrounded by the wildlife area that gives this cozy neighborhood its name. The Burnsed Village Recreation Center is conveniently located across the street, offering a pool and modern recreational facilities. You can catch a glimpse of the sun coming up over the Tequesta Golf Course too, part of the 27-hole Belle Glade Golf & Country Club that's just up the road. Minutes to the south you can enjoy all that the Rohan Regional Recreation Center has to offer, as well as nearby grocery shopping, banking, a pharmacy and those certain conveniences that make everyday living a breeze! Don't forget to watch the video and call to schedule your PRIVATE SHOWING TODAY and experience premier living at its finest in The Villages!
Listing Snapshot
- Price
- $1,575,000
- Days On Site
- N/A
- Bedrooms
- 4
- Inside Area (SqFt)
- 3,586 sqft
- Total Baths
- 3
- Full Baths
- 2
- Partial Baths
- 1
- Lot Size
- 0.42 Acres
- Year Built
- 2016
- MLS® Number
- G5102064
- Status
- Sold
- Property Tax
- $7,725.46 (2024)
- HOA/Condo/Coop Fees
- N/A
- Sq Ft Source
- Public Records
Property Details
General Features
15 items
- Acres
- 0.42
- Attached Garage
- Yes
- Direction Faces
- North
- Foundation
- Slab
- Garage
- Yes
- Garage Spaces
- 3
- Levels
- One
- Parking
- Driveway, Garage Door Opener, Garage Faces Side, Golf Cart Garage, Oversized, Attached
- Pets
- Yes
- Property Sub Type
- Single Family Residence
- Sewer
- Public Sewer
- SqFt Total
- 5,682
- Utilities
- Electricity Connected, Sewer Connected
- Water Source
- Public
- Zoning
- RESI
Interior Features
19 items
- Appliances
- Bar Fridge, Dishwasher, Disposal, Dryer, Electric Water Heater, Exhaust Fan, Microwave, Range, Refrigerator, Washer
- Cooling
- Central Air
- Flooring
- Carpet
- Furnished
- Negotiable
- Heating
- Central
- Interior
- Coffered Ceiling(s), Crown Molding, Open Floorplan, Vaulted Ceiling(s), Walk-In Closet(s), Wet Bar
- Laundry Features
- Inside
- Spa
- Yes
- Window Features
- Shutters
Rooms
| Room | Dimensions | Level | Features |
|---|---|---|---|
| Bedroom 2 | 15x16 | First | Ceiling Fan(s) |
| Bedroom 3 | 14x16 | First | Ceiling Fan(s) |
| Bedroom 4 | 11x17 | First | Ceiling Fan(s) |
| Dinette | 15x14 | First | |
| Dining Room | 15x13 | First | |
| Family Room | 17x20 | First | |
| Foyer | 9x15 | First | |
| Kitchen | 17x16 | First | Breakfast Bar, Kitchen Island, Wet Bar |
| Living Room | 15x16 | First | Ceiling Fan(s) |
| Master Bedroom | 22x15 | First | Bidet, Double Vanity, Stone Counters |
Exterior Features
12 items
- Construction Details
- Block, Stucco
- Exterior
- Lighting, Outdoor Grill, Outdoor Kitchen
- Fencing
- Other
- Patio And Porch
- Covered, Patio
- Pool Features
- Heated, In Ground, Salt Water, Private
- Private Pool
- Yes
- Roof
- Shingle
- Spa
- Yes
- Spa Features
- Above Ground
- View
- Pool
- Waterview
- Pool
- Windows/Doors
- Shutters
Community Features
7 items
- Association Amenities
- Basketball Court, Shuffleboard Court, Trail(s)
- Community Features
- Gated, Fitness Center, Golf, Playground, Pool, Restaurant, Sidewalks, Tennis Court(s)
- MLS Area
- 32163 - The Villages
- Senior Community
- Yes
- Township
- 19S
- Financing Terms Available
- Cash, Conventional, VA Loan
- Roads
- Paved
Location
842 Oakwood Street, The Villages, FL 32163 · 32163 - The Villages


Neighborhood & Commute
ZIP Code 32163
- Median household income
- $85,783
- Income per person
- $57,278
- Households
- 4,446
- Average household size
- 1.85
- Median age
- 70.5
Source: Walk Score.
Disclosure: Community information and market data powered by Constellation Data Labs. Information is deemed reliable but not guaranteed.
Price & Status History
- Listing updated with changes from the MLS®
- Status changed to Closed
Friends & Family
Similar Homes
For sale in The Villages, single family residence, within 20% of this price.
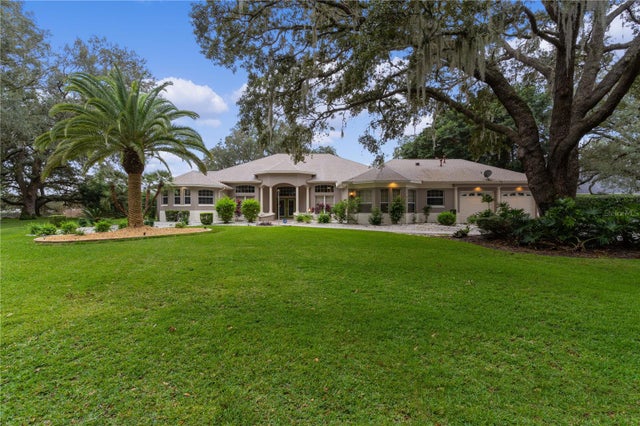
 $1,575,000Single Family Residence SoldSold3Beds2Total Baths3,260Sqft1837 SUNSET RIDGE DRIVETHE VILLAGES, FL 32162THE VILLAGES Subdivision
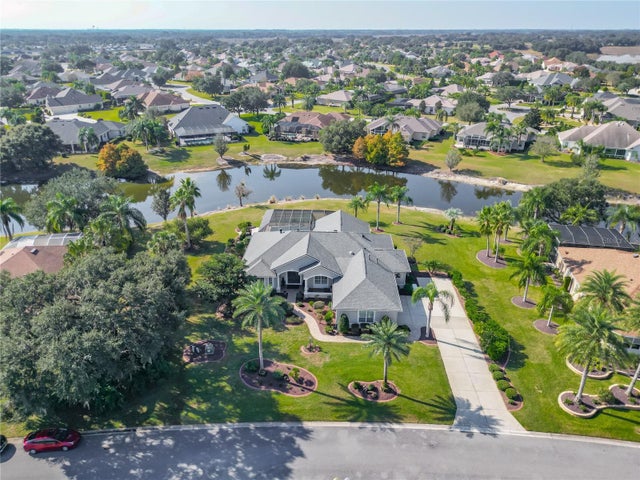
 $1,600,000Single Family Residence SoldSold5Beds5Total Baths4,481Sqft2807 LARRANAGA DRIVETHE VILLAGES, FL 32162THE VILLAGES Subdivision
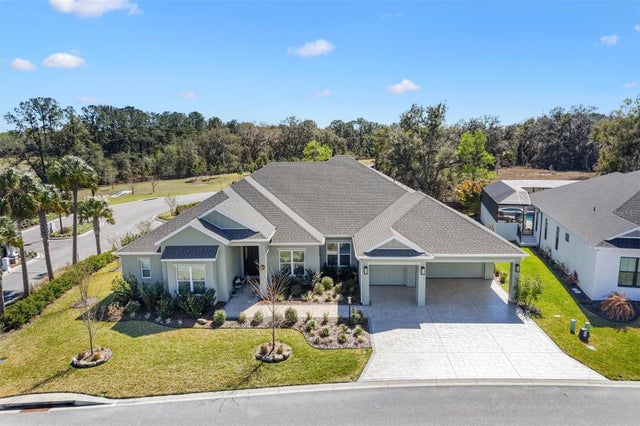
 $1,600,000Single Family Residence SoldSold3Beds3Total Baths2,879Sqft1142 NOBLE WAYTHE VILLAGES, FL 32162VILLAGES OF SUMTER Subdivision
 $1,550,000Single Family Residence SoldSold4Beds4Total Baths3,745Sqft424 BEDMINSTER WAYTHE VILLAGES, FL 34762THE VILLAGES Subdivision