

SoldSingle Family ResidenceSold
2807 Larranaga Drive
The Villages, FL 32162
$1,600,000
- 5Beds
- 5Baths5 full
- 4,481Sq Ft
- $357Per Sq Ft
- 0.96Acres
- 2001Built
- Subdivision
- The Villages
- County
- Sumter
- MLS®
- G5077866
Overview
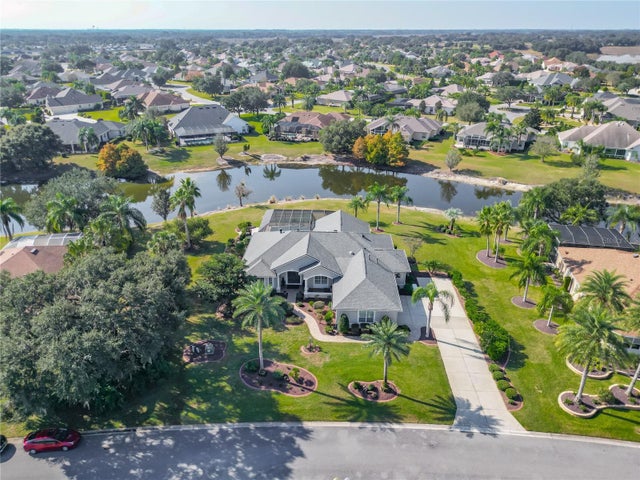
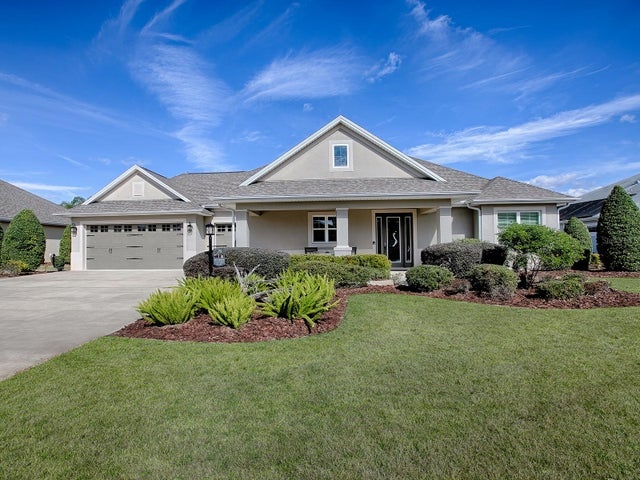
Indulge in the epitome of luxury living with this exquisite 5/5 CUSTOM & EXPANDED ST AUGUSTINE PREMIER residence nestled in the Village of HARMESWOOD at Bel Air. A captivating entrance awaits, adorned with leaded glass double front doors, while the meticulously landscaped surroundings boast mature trees and shrubs. Step inside to a world of sophistication, where ENGINEERED HARDWOOD floors grace the interiors, complemented by recently painted walls. The gas fireplace in the living room adds warmth and ambiance, ensuring a welcoming atmosphere for both indoor and outdoor gatherings. Your living space is now ILLUMINATED with BRAND-NEW LIGHTING & CEILING FANS throughout. The oversized eat-in kitchen is a culinary haven, featuring abundant cabinets, bright new QUARTZ countertops, new stainless-steel appliances (refrigerator is a bit older), GLASS BLOCK and QUARTZ backsplash, and a grand CURVED BREAKFAST BAR overlooking the dining room and living room. Designed for seamless entertainment, this home boasts a sprawling 1,982 SQ FT ENCLOSED LANAI showcasing an upgraded SALTWATER INDOOR POOL with NEW LED LIGHTS. Multiple entrances lead to this impressive space from the kitchen, living room, and the primary suite. An OUTDOOR KITCHEN beckons, complete with a sink, stove, fridge, and a BUILT-IN BAR. Discover comfort and elegance in the primary bedroom, boasting 3 closets, including a LARGE CUSTOMIZED WALK-IN, and sliding doors that open to the pool. The ensuite master bath is a retreat with a VANITY TABLE, soaking tub, and a SEPARATE WATER CLOSET featuring a NEW TOILET & BIDET. A secondary bedroom offers its own WALK-IN CLOSET and ensuite bath featuring a new JAPANESE STYLED TOILET and WALK-IN SHOWER. Each guest bedroom is a haven of privacy, featuring ENSUITE BATHS with GRANITE countertops and sliding doors that open onto a beautifully painted wrap-around patio with birdcage. One bedroom, ideal for an office, provides added security with French doors that lock. Practical amenities include a spacious INDOOR LAUNDRY ROOM with extra storage, upper and lower cabinets, a laundry sink, and a large closet. The home is adorned with cornices on all windows, plantation shutters in the front, and new HUNTER DOUGLAS ELECTRONIC BLINDS, along with CROWN MOLDING in the main living areas. Updates abound, including BRAND NEW FAUCETS & SHOWER HEADS in every sink and shower! NEW SHOWER DOORS, TOILETS, and HARDWARE in every bath & on every door. The property encompasses a 2-CAR + GOLF CART GARAGE with a convenient golf cart entry on the side of the home. Wander along the STONE WALKWAYS seamlessly weaving through the back and side yards, creating a tranquil oasis. Enjoy the WATER VIEW of the SPRING-FED LAKE directly behind the home and enjoy the ENHANCED LANDSCAPING of mature trees, fruit trees & shrubs that surround you. Recent upgrades include a NEW ROOF in 2020 and a NEW HVAC in 2021. The TVs in the primary bedroom and living room convey. Dining Room light does not convey. Remarkably, there is NO BOND attached to this property. Conveniently located within minutes of multiple golf courses, GLENVIEW COUNTRY CLUB, NANCY LOPEZ COUNTRY CLUB, MULBERRY GROVE SHOPPING CENTER, THE VA HOSPITAL & THE SAVANNAH CENTER where myriads of entertains perform. Embark on a lifestyle of luxury and comfort in this meticulously crafted home that seamlessly combines modern amenities with timeless elegance.
Listing Snapshot
- Price
- $1,600,000
- Days On Site
- N/A
- Bedrooms
- 5
- Inside Area (SqFt)
- 4,481 sqft
- Total Baths
- 5
- Full Baths
- 5
- Partial Baths
- 0
- Lot Size
- 0.96 Acres
- Year Built
- 2001
- MLS® Number
- G5077866
- Status
- Sold
- Property Tax
- $18,102.85 (2023)
- HOA/Condo/Coop Fees
- N/A
- Sq Ft Source
- Public Records
Property Details
General Features
16 items
- Acres
- 0.96
- Attached Garage
- Yes
- Direction Faces
- North
- Foundation
- Slab
- Garage
- Yes
- Garage Spaces
- 2
- Levels
- One
- Parking
- Driveway, Garage Door Opener, Golf Cart Garage, Attached
- Pets
- Yes
- Property Sub Type
- Single Family Residence
- Security
- Security System
- Sewer
- Public Sewer
- SqFt Total
- 7,227
- Utilities
- Natural Gas Available, Electricity Connected, Natural Gas Connected, Sewer Connected, Water Connected
- Water Source
- Public
- Zoning
- PUD
Interior Features
19 items
- Appliances
- Dishwasher, Disposal, Dryer, Gas Water Heater, Microwave, Range, Refrigerator, Washer
- Cooling
- Central Air
- Fireplace
- Yes
- Fireplace Features
- Decorative, Gas, Living Room
- Flooring
- Hardwood, Tile
- Furnished
- Unfurnished
- Heating
- Natural Gas
- Interior
- Crown Molding, Eat-in Kitchen, High Ceilings, Open Floorplan, Stone Counters, Tray Ceiling(s), Vaulted Ceiling(s), Walk-In Closet(s)
- Laundry Features
- Gas Dryer Hookup, Inside, Laundry Room
- Window Features
- Blinds
Rooms
| Room | Dimensions | Level | Features |
|---|---|---|---|
| Balcony/Porch/Lanai | 26x22 | First | |
| Bedroom 2 | 13x15 | First | Ceiling Fan(s) |
| Bedroom 3 | 13x15 | First | Ceiling Fan(s) |
| Bedroom 4 | 20x17 | First | Ceiling Fan(s) |
| Bedroom 5 | 13x13 | First | Ceiling Fan(s) |
| Dining Room | 23x11 | First | |
| Kitchen | 23x14 | First | Breakfast Bar, Ceiling Fan(s), Stone Counters |
| Living Room | 30x17 | First | Ceiling Fan(s) |
| Master Bedroom | 32x15 | First | Ceiling Fan(s) |
Exterior Features
10 items
- Construction Details
- Block, Stucco
- Exterior
- Lighting, Outdoor Kitchen, Outdoor Shower
- Lot Features
- Near Golf Course
- Other Structures
- Gazebo
- Pool Features
- Gunite, In Ground, Indoor, Salt Water, Private
- Private Pool
- Yes
- Roof
- Shingle
- View
- Lake, Water
- Waterview
- Lake, Water
- Windows/Doors
- Blinds
Community Features
6 items
- Community Features
- Golf, Pool, Restaurant
- MLS Area
- 32162 - Lady Lake/The Villages
- Senior Community
- Yes
- Township
- 18S
- Financing Terms Available
- Cash, Conventional, VA Loan
- Roads
- Asphalt
Location
2807 Larranaga Drive, The Villages, FL 32162 · 32162 - Lady Lake/The Villages


Neighborhood & Commute
ZIP Code 32162
- Median household income
- $71,009
- Income per person
- $51,243
- Households
- 33,544
- Average household size
- 1.73
- Median age
- 73.4
Source: Walk Score.
Disclosure: Community information and market data powered by Constellation Data Labs. Information is deemed reliable but not guaranteed.
Price & Status History
- Listing updated with changes from the MLS®
- Status changed to Closed
Friends & Family
Similar Homes
For sale in The Villages, single family residence, within 20% of this price.
 $1,600,000Single Family Residence SoldSold3Beds3Total Baths2,879Sqft1142 NOBLE WAYTHE VILLAGES, FL 32162VILLAGES OF SUMTER Subdivision
 $1,575,000Single Family Residence SoldSold4Beds3Total Baths3,586Sqft842 OAKWOOD STREETTHE VILLAGES, FL 32163THE VILLAGES Subdivision
 $1,575,000Single Family Residence SoldSold3Beds2Total Baths3,260Sqft1837 SUNSET RIDGE DRIVETHE VILLAGES, FL 32162THE VILLAGES Subdivision
 $1,650,000Single Family Residence SoldSold3Beds3Total Baths3,582Sqft3735 CONSERVATION TRAILTHE VILLAGES, FL 32163THE VILLAGES Subdivision