

SoldSingle Family ResidenceSold
628 Ternberry Forest Drive
The Villages, FL 32162
$1,525,000
- 4Beds
- 3Baths3 full
- 3,532Sq Ft
- $432Per Sq Ft
- 0.47Acres
- 2005Built
- Subdivision
- The Villages
- County
- Sumter
- MLS®
- G5077057
Overview
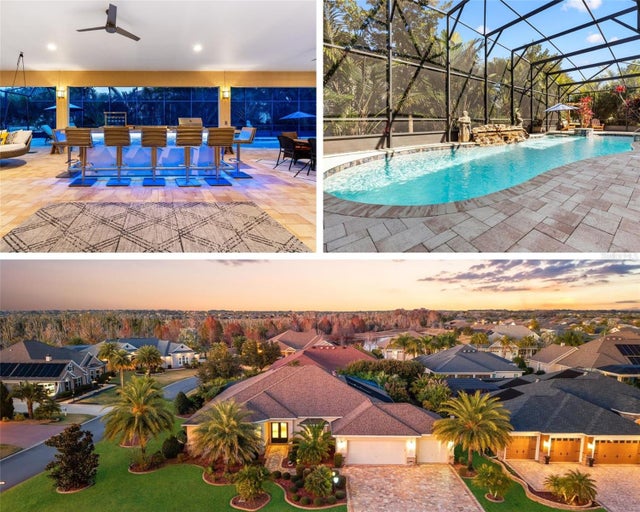
Elegant and luxurious only begin to describe this gorgeously upgraded 4 bedroom, 3 bath St. Augustine floor plan nestled on a cul de sac in the much-desired Village of Bridgeport at Lake Sumter. Located only minutes from Lake Sumter Landing Town Square and Arnold Palmer Legends Country Club, this beautiful home has a view of the 5th hole of Palmer Legends Golf Course as well as stunning views of Lake Sumter. As you enter the double leaded glass doors, you are welcomed into the large foyer and living room with French doors opening onto a fabulous outdoor entertainment area, complete with pool, spa, remote controlled gas fireplace, built in sound system and summer kitchen for your year round entertainment needs. This home showcases upgraded fixtures, lighting, custom designer paint in all rooms, upgraded cabinetry, crown molding, 24” designer tile throughout the entire home (no carpet), tray ceilings with crown molding, and a custom closet in the primary suite with room for an additional dresser or chest. The primary bath features a large walk-in shower, his and hers vanities, plenty of storage and a separate water closet. The Kitchen is every chef’s delight with a gas range, granite counters, upgraded black stainless appliances, large breakfast bar, a wine or coffee bar and a walk-in pantry. There is also an additional pantry for storage of the extra dishes and oversized appliances. Large windows in the bright airy family room bring the outdoors in with the views and open onto the outdoor living area with beautiful French doors. There are too many features to list them all. You must see this home to truly appreciate the views and features for yourself. Make an appointment today, before it is gone. *** Bond Balance--$17,864; Bond Debt Payment--$1830.74/yr; Bond Maintenance--$1122.37/yr; Fire Assesment $125/yr; Amenity Fee $195/mo.*** BE SURE TO CLICK VIRTUAL TOUR TO SEE VIDEO OF THIS LOVELY HOME!! Room Feature: Linen Closet In Bath (Primary Bedroom).
Listing Snapshot
- Price
- $1,525,000
- Days On Site
- N/A
- Bedrooms
- 4
- Inside Area (SqFt)
- 3,532 sqft
- Total Baths
- 3
- Full Baths
- 3
- Partial Baths
- 0
- Lot Size
- 0.47 Acres
- Year Built
- 2005
- MLS® Number
- G5077057
- Status
- Sold
- Property Tax
- $11,010 (2023)
- HOA/Condo/Coop Fees
- N/A
- Sq Ft Source
- Public Records
Property Details
General Features
17 items
- Acres
- 0.47
- Attached Garage
- Yes
- Direction Faces
- South
- Foundation
- Slab
- Garage
- Yes
- Garage Spaces
- 2
- Levels
- One
- Parking
- Garage Door Opener, Golf Cart Garage, Oversized, Attached
- Pets
- Cats OK, Dogs OK
- Property Sub Type
- Single Family Residence
- Security
- Gated Community
- Sewer
- Public Sewer
- SqFt Total
- 5,371
- Style
- Florida
- Utilities
- Cable Available, Natural Gas Available, Cable Connected, Electricity Connected, Natural Gas Connected, Phone Available, Sewer Connected, Underground Utilities, Water Connected
- Water Source
- Public
- Zoning
- RES
Interior Features
19 items
- Appliances
- Bar Fridge, Dishwasher, Disposal, Dryer, Gas Water Heater, Microwave, Range, Refrigerator, Washer
- Cooling
- Central Air
- Fireplace
- Yes
- Fireplace Features
- Electric, Gas, Living Room, Other
- Flooring
- Ceramic Tile
- Furnished
- Unfurnished
- Heating
- Zoned
- Interior
- Crown Molding, Eat-in Kitchen, High Ceilings, Open Floorplan, Stone Counters, Tray Ceiling(s), Walk-In Closet(s), Wet Bar
- Laundry Features
- Gas Dryer Hookup, Inside, Laundry Room
- Spa
- Yes
- Window Features
- Skylight(s), Window Coverings, Double Pane Windows, Insulated Windows, Low Emissivity Windows, Shutters, Window Treatments
Rooms
| Room | Dimensions | Level | Features |
|---|---|---|---|
| Bathroom 2 | 12x12 | First | Bidet, Ceiling Fan(s), Granite Counters |
| Bathroom 3 | 12x12 | First | |
| Dining Room | 12x16 | First | |
| Family Room | 20x22 | First | Ceiling Fan(s) |
| Kitchen | 15x16 | First | Granite Counters |
| Living Room | 15x16 | First | Ceiling Fan(s) |
| Master Bathroom | First | Bidet, Ceiling Fan(s) | |
| Master Bedroom | 31x15 | First | Ceiling Fan(s), Stone Counters |
Exterior Features
15 items
- Construction Details
- Block, Stucco
- Exterior
- Lighting, Outdoor Grill, Outdoor Kitchen, Rain Gutters
- Lot Features
- Cul-De-Sac, Irregular Lot, Landscaped, Level, On Golf Course, Paved, Waterfront
- Other Structures
- Outdoor Kitchen
- Patio And Porch
- Covered, Patio, Screened
- Pool Features
- Gunite, Heated, In Ground, Salt Water, Screen Enclosure, Private
- Private Pool
- Yes
- Roof
- Shingle
- Spa
- Yes
- Spa Features
- Heated, In Ground
- View
- Lake, Water, Golf Course, Pool, Trees/Woods
- Waterfront
- Yes
- Waterfront Features
- Lake
- Waterview
- Lake, Water, Golf Course, Pool, Trees/Woods
- Windows/Doors
- Skylight(s), Window Coverings, Double Pane Windows, Insulated Windows, Low Emissivity Windows, Shutters, Window Treatments
Community Features
6 items
- Community Features
- Gated, Clubhouse, Fitness Center, Golf, Playground, Pool, Restaurant, Tennis Court(s)
- MLS Area
- 32162 - Lady Lake/The Villages
- Senior Community
- Yes
- Township
- 18
- Financing Terms Available
- Cash, Conventional
- Roads
- Paved
Location
628 Ternberry Forest Drive, The Villages, FL 32162 · 32162 - Lady Lake/The Villages


Neighborhood & Commute
ZIP Code 32162
- Median household income
- $71,009
- Income per person
- $51,243
- Households
- 33,544
- Average household size
- 1.73
- Median age
- 73.4
Source: Walk Score.
Disclosure: Community information and market data powered by Constellation Data Labs. Information is deemed reliable but not guaranteed.
Price & Status History
- Listing updated with changes from the MLS®
- Status changed to Closed
- Price changed to $1,650,000
Friends & Family
Similar Homes
For sale in The Villages, single family residence, within 20% of this price.
 $1,525,000Single Family Residence SoldSold4Beds3Total Baths3,554Sqft4033 KING PLACETHE VILLAGES, FL 32163THE VILLAGES Subdivision
 $1,522,000Single Family Residence SoldSold3Beds3Total Baths3,100Sqft664 TERNBERRY FOREST DRIVETHE VILLAGES, FL 32162VILLAGES OF SUMTER Subdivision
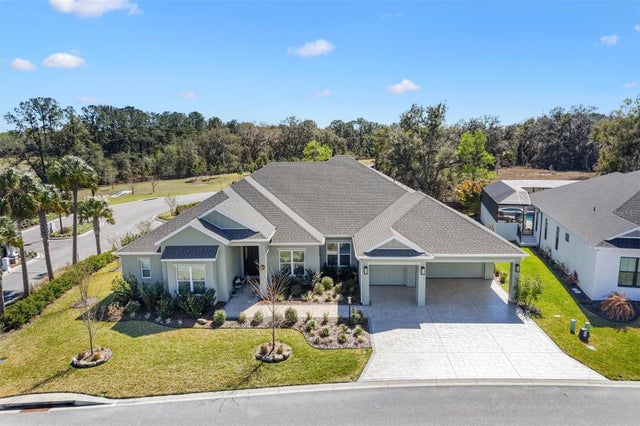
 $1,515,000Single Family Residence SoldSold4Beds3Total Baths3,420Sqft849 OAKWOOD STREETTHE VILLAGES, FL 32163THE VILLAGES Subdivision
 $1,550,000Single Family Residence SoldSold4Beds4Total Baths3,745Sqft424 BEDMINSTER WAYTHE VILLAGES, FL 34762THE VILLAGES Subdivision