

SoldSingle Family ResidenceSold
2765 Saddlebrook Circle
The Villages, FL 32162
$2,100,000
- 3Beds
- 5Baths3 full, 2 half
- 4,028Sq Ft
- $521Per Sq Ft
- 0.9Acres
- 2019Built
- Subdivision
- Glen Hollow Farms
- County
- Sumter
- MLS®
- G5105555
Overview
~SMALL, PRIVATE GATED COMMUNITY~ ~PANORAMIC LAKE VIEW~ ~SELF CLEANING SWIM SPA~ ~5+ CAR GARAGE~ ~BUILT IN 2019~ ~PARTIALLY FURNISHED~ ~GLASS ENCLOSED LANAI~ ~MATCHING SHED~ ~TANKLESS WATER HEATER~ Welcome to a truly exceptional custom home in The Villages—where luxury design and thoughtful functionality come together in one unforgettable residence. Overlooking a tranquil lake and offering GOLF CART ACCESS to The Villages; this mostly furnished home is a rare find. The expansive residence features 3 bedrooms, 3 full baths, and 2 additional half baths, creatively designed with comfort and entertaining in mind. From the moment you enter, you’re greeted in the welcoming foyer with a COAT CLOSET and beautiful WHITE OAK ENGINEERED HARDWOOD FLOORING that flows throughout the home. The living room is highlighted by UPGRADED LIGHTING and opens seamlessly to an elegant dining area with SOARING CEILINGS and DESIGNER LIGHT FIXTURES—perfect for hosting memorable gatherings. The culinarian's kitchen is stunning and functional, with QUARTZ COUNTERTOPS, TILE BACKSPLASH, LG APPLIANCES, LARGE CENTER ISLAND, and 69sf BUTLER’S PANTRY with generous storage. A SEPARATE BAR AREA adds an extra layer of sophistication for entertaining. The primary suite is a private retreat with HIGH CEILINGS, ceiling fan, and high-set windows that flood the space with natural light. Also en-suite is the OVERSIZED/CUSTOMIZED 365sf WALK-IN CLOSET providing plentiful storage. Attached is a SEPARATE 106sf WALK-IN CLOSET that doubles as your HURRICANE SAFE SPACE. The spa-like primary bath boasts PORCELAIN TILE FLOORING, beautifully TILED ROMAN SHOWER, double sinks with QUARTZ countertops, private water closet. The 2nd bedroom includes a CUSTOMIZED BUILT-IN CLOSET and is complemented by a stylish bath with PORCELAIN TILE, tiled tub/shower combination, and QUARTZ countertops. The 3rd bedroom features a custom built-in closet and ceiling fan, with an adjoining bath showcased by PORCELAIN TILE, QUARTTZ countertops, TILED ROMAN SHOWER. A well-appointed powder room with porcelain tile and QUARTZ countertops adds convenience for guests. Additional interior highlights include a LARGE INSIDE LAUNDRY ROOM with extensive cabinetry and SAMSUNG appliances, as well as high-quality fixtures and finishes throughout the home. Step into the expansive, GLASS-ENCLOSED LANAI—finished with ceramic tile, under heat and air, DOUBLE-PANE HURRICANE-RATED WINDOWS, 2 ceiling fans, and a cozy FIREPLACE—creating a year-round indoor/outdoor living space. Just beyond, enjoy the large, SELF-CLEANING SWIM SPA with POWER LID that raises up and down. Swim spa splits into hot tub and workout sections, perfectly positioned to take in serene lake views. Car enthusiasts and hobbyists will appreciate the OVERSIZED AIR-CONDITIONED 5+-CAR GARAGE, complete with an AUTO LIFT, workbench, powder room with a large sink, SAUNA, UPSTAIRS STORAGE, and exceptional insulation. The home also features a sprinkler system. There is an additional MATCHING SHED for storing yard equipment, she-shed, man cave or playhouse, also air-conditioned. This custom home offers unmatched craftsmanship, abundant storage, luxury amenities, all within access to the vibrant and amenity-rich lifestyle of The Villages. This is truly Florida living at its finest. Located off Hwy 466, it is close to the Polo Fields and is a short drive to shopping, dining, and medical in Southern Trace and Laurel Manor.
Listing Snapshot
- Price
- $2,100,000
- Days On Site
- N/A
- Bedrooms
- 3
- Inside Area (SqFt)
- 4,028 sqft
- Total Baths
- 5
- Full Baths
- 3
- Partial Baths
- 2
- Lot Size
- 0.9 Acres
- Year Built
- 2019
- MLS® Number
- G5105555
- Status
- Sold
- Property Tax
- $320.71 (2025)
- HOA/Condo/Coop Fees
- $291.67 monthly
- Sq Ft Source
- Public Records
Property Details
General Features
15 items
- Acres
- 0.9
- Attached Garage
- Yes
- Direction Faces
- West
- Foundation
- Slab
- Garage
- Yes
- Garage Spaces
- 5
- Levels
- One
- Parking
- Garage Door Opener, Workshop in Garage, Attached
- Pets
- Yes
- Property Sub Type
- Single Family Residence
- Sewer
- Septic Tank
- SqFt Total
- 6,429
- Utilities
- Cable Available, Natural Gas Available, Cable Connected, Electricity Connected, Natural Gas Connected, Water Connected
- Water Source
- Public
- Zoning
- RESI
Interior Features
22 items
- Appliances
- Dishwasher, Disposal, Dryer, Gas Water Heater, Microwave, Range, Refrigerator, Tankless Water Heater, Washer
- Cooling
- Central Air
- Flooring
- Ceramic Tile, Hardwood, Tile
- Furnished
- Partially
- Heating
- Natural Gas
- Interior
- Built-in Features, High Ceilings, Open Floorplan, Sauna, Stone Counters, Walk-In Closet(s)
- Laundry Features
- Inside, Laundry Room
- Spa
- Yes
Rooms
| Room | Dimensions | Level | Features |
|---|---|---|---|
| Balcony/Porch/Lanai | 46.8x13.4 | First | Ceiling Fan(s) |
| Bathroom 2 | 5.1x11.11 | First | Stone Counters |
| Bathroom 3 | 14.6x5.1 | First | Stone Counters |
| Bathroom 4 | 7.5x4.11 | First | Stone Counters |
| Bathroom 5 | First | ||
| Bedroom 2 | 12.1x16.6 | First | |
| Bedroom 3 | 12.11x13.11 | First | Ceiling Fan(s) |
| Dining Room | 14.5x23.8 | First | |
| Foyer | 11.3x10.2 | First | |
| Kitchen | 16.5x12.5 | First | Bar, Kitchen Island, Stone Counters |
| Living Room | 17.1x23.8 | First | |
| Master Bathroom | 13.1x12.1 | First | Double Vanity, Stone Counters |
| Master Bedroom | 24.8x21.5 | First | Ceiling Fan(s) |
| Office | 8.3x7.8 | First |
Exterior Features
8 items
- Construction Details
- HardiPlank Type
- Exterior
- Outdoor Kitchen
- Lot Features
- Cul-De-Sac, Landscaped, Private
- Roof
- Shingle
- Spa
- Yes
- Spa Features
- Above Ground
- View
- Lake, Water
- Waterview
- Lake, Water
Community Features
7 items
- Association Fee
- $3500.0
- Association Fee Frequency
- Annually
- Community Features
- Gated
- MLS Area
- 32162 - Lady Lake/The Villages
- Township
- 18S
- Financing Terms Available
- Cash, Conventional, VA Loan
- Roads
- Asphalt
Location
2765 Saddlebrook Circle, The Villages, FL 32162 · 32162 - Lady Lake/The Villages


Neighborhood & Commute
ZIP Code 32162
- Median household income
- $71,009
- Income per person
- $51,243
- Households
- 33,544
- Average household size
- 1.73
- Median age
- 73.4
Source: Walk Score.
Disclosure: Community information and market data powered by Constellation Data Labs. Information is deemed reliable but not guaranteed.
Price & Status History
- Listing updated with changes from the MLS®
- Status changed to Closed
Friends & Family
Similar Homes
For sale in The Villages, single family residence, within 20% of this price.
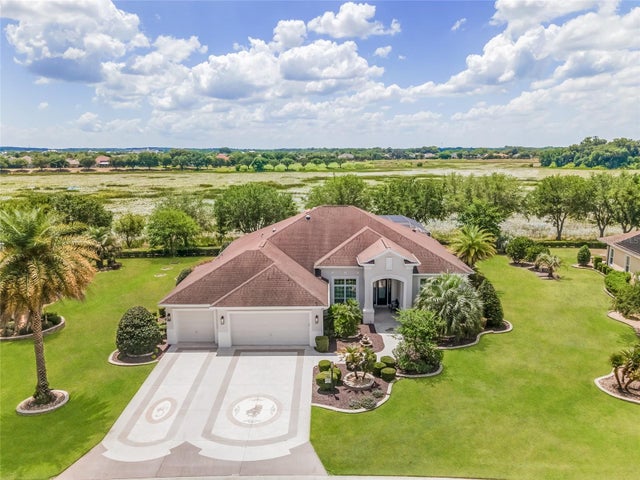 $2,095,000Single Family Residence SoldSold3Beds3Total Baths3,018Sqft1417 BRIER CREEK CIRCLETHE VILLAGES, FL 32162THE VILLAGES Subdivision
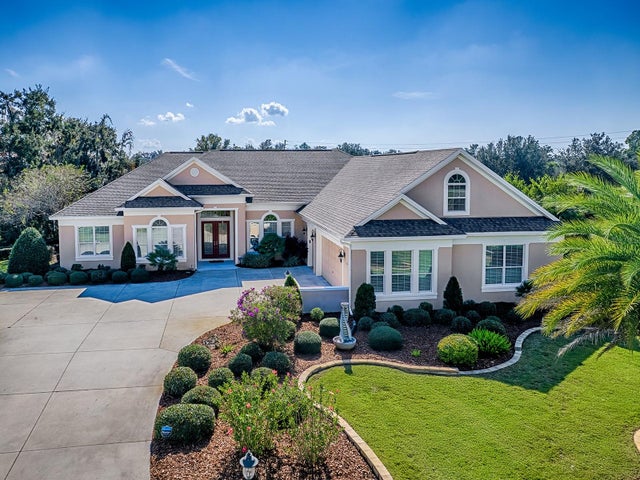 $2,150,000Single Family Residence SoldSold5Beds3Total Baths4,702Sqft1687 WADING HERON WAYTHE VILLAGES, FL 32163THE VILLAGES Subdivision
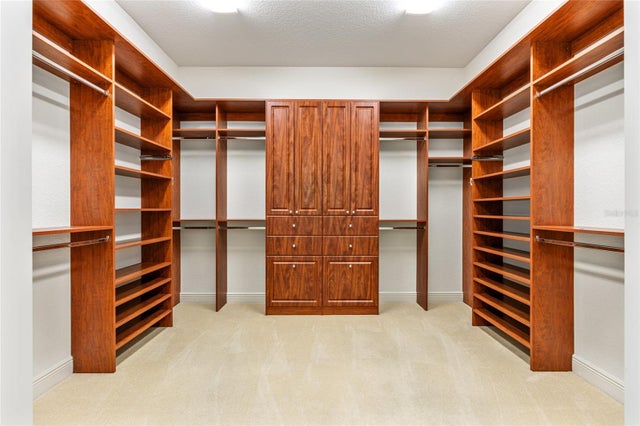 $2,050,000Single Family Residence SoldSold4Beds5Total Baths4,654Sqft1568 BLACK LAKE DRIVETHE VILLAGES, FL 32162THE VILLAGES Subdivision
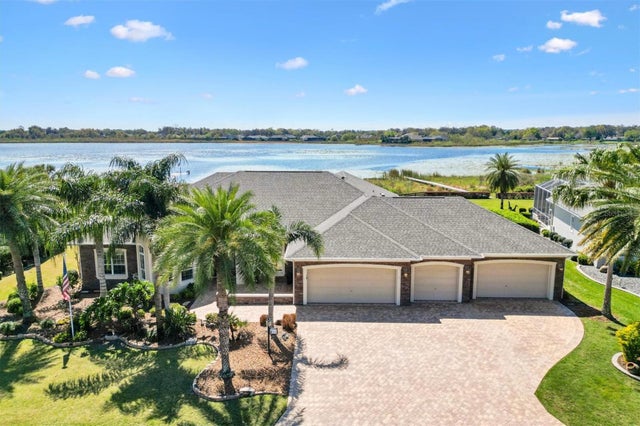 $2,200,000Single Family Residence SoldSold5Beds3Total Baths4,025Sqft2332 CLEARWATER RUNTHE VILLAGES, FL 32162THE VILLAGES Subdivision