

SoldSingle Family ResidenceSold
1417 Brier Creek Circle
The Villages, FL 32162
$2,095,000
- 3Beds
- 3Baths3 full
- 3,018Sq Ft
- $694Per Sq Ft
- 0.5Acres
- 2011Built
- Subdivision
- The Villages
- County
- Sumter
- MLS®
- G5081529
Overview
Discover a RARE OPPORTUNITY to own a “SLICE OF PARADISE” in the prestigious VILLAGE of BRIDGEPORT at LAUREL VALLEY near Lake Sumter Landing & CR 466! This exquisite ST. CHARLES III PREMIER home, one of only nine w/ a waterfront view of the Miona Prairie Preserve, exemplifies ultimate LUXURY & PRIVACY. Built on a generous half-acre lot, which commanded a $200,000 premium at purchase in 2011, this property has been well maintained by its ORIGINAL OWNER. This gorgeous 3,018 sf home features a flowing OPEN CONCEPT w/ SPLIT BR floor plan consisting of 3 BR/ 3BA/ extended 3 Car Garage (4’ stretch totaling 1200 sf)! Professionally redesigned in 2022, key upgrades included new kitchen & bathroom cabinets, extensive custom woodworking, updated ceiling lighting indoors & out, new plumbing fixtures, & fresh interior/exterior paint. The CURB APPEAL is enhanced by artistically textured concrete finish on the DRIVEWAY & WALKWAY, professionally designed landscaping & outdoor lighting w/ new rock-filled beds & stacked stone hardscaping plus a welcoming front door with ¾ length LEADED GLASS detail. When you step inside the FOYER, you will be awe-struck by quality finishes throughout the home - towering 12‘ ceilings in main LA, CROWN MOLDING, 5¼“ baseboards, DIAGONAL SET, LARGE TILE FLOORING, specialty woodworking finishes over all windows & doors, wood blinds, octagonal TRAY CEILINGS trimmed w/ wood molding & lighting in the formal DR & LR, custom WOOD PANELING & woodworking in 3 rooms, and TRANSOM WINDOWS over two sets of SLIDING GLASS DOORS that provide sight lines through the expansive OUTDOOR OASIS to the serene PRESERVE VIEW. Pristine TRAVERTINE TILE extends throughout the 45’ x 24’ COVERED LANAI & into the huge LED lighted MANSARD SCREENED POOL ENCLOSURE (rescreen 2021) w/ majestic columns. This OUTDOOR LIVING space boasts a custom designed SALTWATER, HEATED (gas & electric) SWIMMING POOL w/ several elegant water features, a Baja shelf, an in-pool granite side table w/ umbrella, & an adjoining JETTED SPA. Add’l highlights include a CUSTOM-BUILT FIRE PIT, a SUMMER KITCHEN, & easy access to POOL BATH. Entertaining will be a breeze! Back inside, the gourmet KITCHEN features white SHAKER STYLE cabinets w/ UNDER LIGHTING, PULL OUTS in lower cabs, gleaming GRANITE COUNTERTOPS, ISLAND workspace, chic TILE BACKSPLASH, and upper-end SS APPLIANCES, including a GAS STOVETOP & WINE REFRIGERATOR. The LAUNDRY ROOM is adjacent to the kitchen. The PRIMARY BEDROOM is perfectly situated for sunrise views of the Preserve & abundant NATURAL LIGHT. This haven sports 12’ ceilings, double FRENCH doors to the lanai, 2 CUSTOM CLOSETS, & an ENSUITE BATH w/ dual sinks/vanity, private water closet, jetted TUB, & tiled ROMAN SHOWER. Moving to the GUEST WING, BR 3 (front) flaunts 12’ ceilings, built-in desk & cabinets, a CUSTOM CLOSET, & an adjacent BATHROOM 2 featuring a tiled TUB/SHOWER combo. BEDROOM 2 (back) features an ENSUITE POOL BATH (3rd BA). Add’l perks include: Room to expand on both sides of home, smartphone control of dual zone HVAC & irrigation system, FTTC fiber internet, EPOXY garage floor, ATTIC PULL DOWN STAIRS, WATER SOFTENER, & buried PROPANE TANK. Surrounded by panoramic views of the nature preserve, this PERSONAL SANCTUARY offers a life of unparalleled comfort & serenity combined w/ the unmatched VILLAGES LIFESTYLE! Designer TURNKEY pkg & 2 golf carts available separately! Call now for a private showing! BOND BALANCE ~ $36,112
Listing Snapshot
- Price
- $2,095,000
- Days On Site
- N/A
- Bedrooms
- 3
- Inside Area (SqFt)
- 3,018 sqft
- Total Baths
- 3
- Full Baths
- 3
- Partial Baths
- 0
- Lot Size
- 0.5 Acres
- Year Built
- 2011
- MLS® Number
- G5081529
- Status
- Sold
- Property Tax
- $10,921.64 (2023)
- HOA/Condo/Coop Fees
- N/A
- Sq Ft Source
- Public Records
Property Details
General Features
16 items
- Acres
- 0.5
- Attached Garage
- Yes
- Direction Faces
- North
- Foundation
- Slab
- Garage
- Yes
- Garage Spaces
- 3
- Levels
- One
- Parking
- Driveway, Garage Door Opener, Oversized, Attached
- Pets
- Number Limit, Yes
- Property Sub Type
- Single Family Residence
- Security
- Security System, Security System Owned, Smoke Detector(s)
- Sewer
- Public Sewer
- SqFt Total
- 4,982
- Utilities
- Cable Available, Cable Connected, Electricity Connected, Propane, Sewer Connected, Underground Utilities, Water Connected
- Water Source
- Public
- Zoning
- RES
Interior Features
17 items
- Appliances
- Cooktop, Dishwasher, Disposal, Dryer, Electric Water Heater, Microwave, Refrigerator, Washer, Wine Refrigerator
- Cooling
- Central Air, Zoned
- Flooring
- Tile
- Furnished
- Unfurnished
- Heating
- Central, Electric
- Interior
- Built-in Features, Crown Molding, Eat-in Kitchen, High Ceilings, Open Floorplan, Stone Counters, Tray Ceiling(s), Walk-In Closet(s)
- Laundry Features
- Electric Dryer Hookup, Inside, Laundry Room, Washer Hookup
- Spa
- Yes
- Window Features
- Blinds, Double Pane Windows
Rooms
| Room | Dimensions | Level | Features |
|---|---|---|---|
| Balcony/Porch/Lanai | 42x22 | First | Ceiling Fan(s), Tile Counters |
| Bedroom 2 | 12x17 | First | Ceiling Fan(s), Granite Counters |
| Bedroom 3 | 12x12 | First | Ceiling Fan(s) |
| Dining Room | 12x12 | First | |
| Kitchen | 13x19 | First | Breakfast Bar, Granite Counters |
| Laundry | 6x9 | First | Granite Counters |
| Living Room | 23x25 | First | |
| Master Bedroom | 19x17 | First | Ceiling Fan(s), Granite Counters |
Exterior Features
13 items
- Construction Details
- Stucco
- Exterior
- Lighting, Outdoor Kitchen, Rain Gutters
- Lot Features
- Cleared, Landscaped, Paved
- Patio And Porch
- Covered, Front Porch, Rear Porch, Screened
- Pool Features
- Gunite, Heated, In Ground, Screen Enclosure, Private
- Private Pool
- Yes
- Roof
- Shingle
- Spa
- Yes
- Spa Features
- Heated, In Ground
- View
- Water
- Waterfront Features
- MIONA PRAIRIE PRESERVE
- Waterview
- Water
- Windows/Doors
- Blinds, Double Pane Windows
Community Features
8 items
- Accessibility Features
- Accessible Entrance, Grip-Accessible Features
- Association Amenities
- Gated
- Community Features
- Gated, Fitness Center, Golf, Park, Pool, Tennis Court(s)
- MLS Area
- 32162 - Lady Lake/The Villages
- Senior Community
- Yes
- Township
- 18
- Financing Terms Available
- Cash, Conventional
- Roads
- Asphalt, Paved
Location
1417 Brier Creek Circle, The Villages, FL 32162 · 32162 - Lady Lake/The Villages


Neighborhood & Commute
ZIP Code 32162
- Median household income
- $71,009
- Income per person
- $51,243
- Households
- 33,544
- Average household size
- 1.73
- Median age
- 73.4
Source: Walk Score.
Disclosure: Community information and market data powered by Constellation Data Labs. Information is deemed reliable but not guaranteed.
Price & Status History
- Listing updated with changes from the MLS®
- Status changed to Closed
Friends & Family
Similar Homes
For sale in The Villages, single family residence, within 20% of this price.
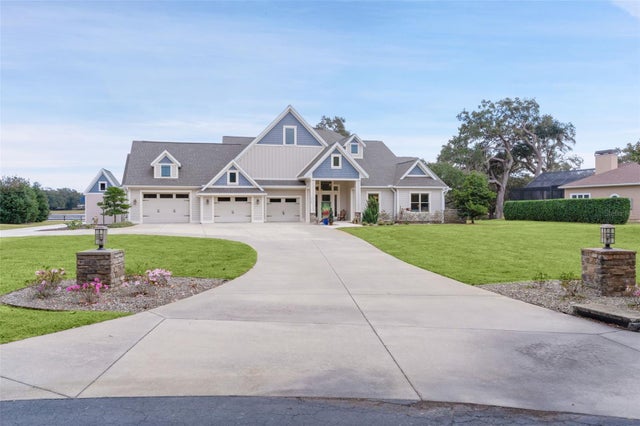 $2,100,000Single Family Residence SoldSold3Beds5Total Baths4,028Sqft2765 SADDLEBROOK CIRCLETHE VILLAGES, FL 32162GLEN HOLLOW FARMS Subdivision
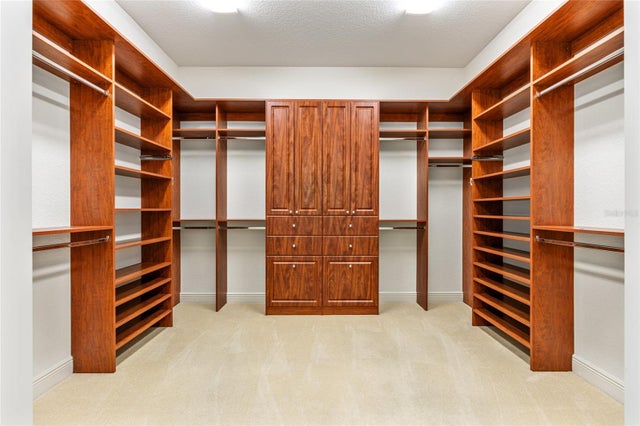 $2,050,000Single Family Residence SoldSold4Beds5Total Baths4,654Sqft1568 BLACK LAKE DRIVETHE VILLAGES, FL 32162THE VILLAGES Subdivision
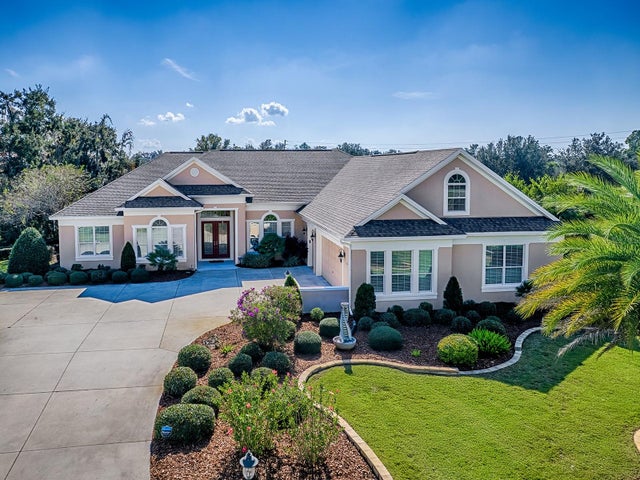 $2,150,000Single Family Residence SoldSold5Beds3Total Baths4,702Sqft1687 WADING HERON WAYTHE VILLAGES, FL 32163THE VILLAGES Subdivision
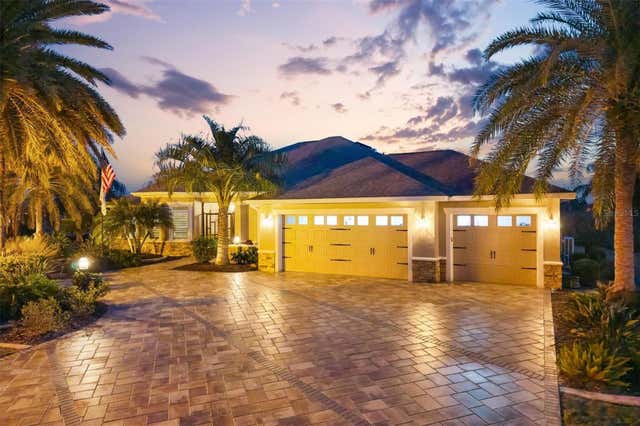 $1,999,000Single Family Residence SoldSold4Beds3Total Baths3,340Sqft885 IRON OAK WAYTHE VILLAGES, FL 32163VILLAGES/SUMTER Subdivision