

SoldSingle Family ResidenceSold
2055 Lake Ridge Drive
The Villages, FL 32162
$1,799,000
- 4Beds
- 3Baths3 full
- 3,612Sq Ft
- $498Per Sq Ft
- 0.51Acres
- 2009Built
- Subdivision
- The Villages
- County
- Sumter
- MLS®
- G5117876
Overview
PREMIER GRANDVIEW • ELEVATED GOLF COURSE VIEW • HEATED POOL • .51-ACRE HOMESITE • 4 BEDROOM •3 BATH •3-CAR GARAGE • ROOF 2025! Experience exceptional space, privacy, and Florida living in this impressive 3,612 SQ. FT. GRANDVIEW PREMIER, beautifully positioned on an oversized corner .51-ACRE GOLF-FRONT HOMESITE. The elevated setting captures sweeping views across the Cane Garden Championship Hibiscus golf course hole #2 and #7, framed by mature trees and landscaping that create a wonderful sense of separation and privacy. Major updates include a NEW ROOF in 2025 and MAIN A/C in 2025. A DECORATIVE STAMPED DRIVEWAY and mature landscaping lead to a SCREENED FRONT ENTRY and impressive DOUBLE ENTRY DOORS. Inside, HIGH CEILINGS and LARGE WINDOWS THROUGHOUT bring an abundance of natural light into this expansive home. TILE FLOORING THROUGHOUT THE MAIN LIVING AREAS complements a thoughtfully designed floor plan featuring FORMAL LIVING AND DINING AREAS plus a spacious MAIN LIVING ROOM with a beautiful TRAY CEILING. At the heart of the home, the generously sized kitchen is designed for both everyday living and entertaining with GRANITE COUNTERTOPS, TILE BACKSPLASH, LARGE CENTER ISLAND, COOKTOP, BUILT-IN OVEN, WALK-IN PANTRY, PULL-OUTS and UNDER-CABINET LIGHTING. A separate WET BAR with BAR SINK and BEVERAGE REFRIGERATOR provides an ideal spot for entertaining, while the large INSIDE LAUNDRY ROOM offers additional CABINETRY and a UTILITY SINK. You will appreciate the split floor plan for ultimate privacy. French doors open to the spacious PRIMARY SUITE, featuring HARDWOOD FLOORING, TRAY CEILING, LARGE WINDOWS and a separate SITTING AREA with private access to the outdoor living space. The primary ensuite offers DOUBLE WALK-IN CLOSETS, ROMAN-STYLE TILED SHOWER, SOAKER TUB, DUAL SINKS with MAKEUP VANITY, separate WATER CLOSET, and linen storage. The guest wing features BAMBOO FLOORING and includes 3 BEDROOMS, ONE BEING USED AS A DEN/FLEX ROOM, ALL WITH CLOSETS. 3 FULL BATHROOMS; there is plenty of space for visiting family and friends. The outdoor living space is truly one of the highlights of this home. An expansive screened lanai surrounds the HEATED POOL, offering generous birdcage-style open-air areas for dining, lounging, and entertaining. Enjoy the BUILT-IN OUTDOOR KITCHEN, BURRIED PROPANE TANK, separate HOT TUB, and easy access to the THIRD FULL BATH without having to walk through the main living areas. Beyond the lanai, the ELEVATED GOLF COURSE VIEW PLUS YOUR OWN PUTTING GREEN. The view stretches across the course, lined with mature trees, creating a beautiful backdrop for morning coffee, afternoons by the pool, and evenings with friends. Additional features include a 3-CAR GARAGE, PULL-DOWN ATTIC ACCESS, 8-FT INTERIOR DOORS and SOLAR TUBES. With its substantial Premier floor plan, 4 BEDROOMS, 3 FULL BATHS, abundant natural light, oversized homesite, exceptional outdoor living and gorgeous golf-front setting, this GRANDVIEW PREMIER offers the space and lifestyle that make Premier homes in The Villages so desirable.
Listing Snapshot
- Price
- $1,799,000
- Days On Site
- N/A
- Bedrooms
- 4
- Inside Area (SqFt)
- 3,612 sqft
- Total Baths
- 3
- Full Baths
- 3
- Partial Baths
- 0
- Lot Size
- 0.51 Acres
- Year Built
- 2009
- MLS® Number
- G5117876
- Status
- Sold
- Property Tax
- $8,159.66 (2025)
- HOA/Condo/Coop Fees
- N/A
- Sq Ft Source
- Public Records
Property Details
General Features
14 items
- Acres
- 0.51
- Attached Garage
- Yes
- Direction Faces
- West
- Foundation
- Slab
- Garage
- Yes
- Garage Spaces
- 3
- Levels
- One
- Parking
- Attached
- Property Sub Type
- Single Family Residence
- Sewer
- Public Sewer
- SqFt Total
- 5,364
- Utilities
- Cable Available, Electricity Connected, Propane, Underground Utilities
- Water Source
- Public
- Zoning
- RES
Interior Features
19 items
- Appliances
- Cooktop, Dishwasher, Disposal, Dryer, Ice Maker, Microwave, Refrigerator, Washer
- Cooling
- Central Air
- Flooring
- Wood, Bamboo, Tile
- Furnished
- Unfurnished
- Heating
- Central
- Interior
- High Ceilings, Open Floorplan, Tray Ceiling(s), Vaulted Ceiling(s), Walk-In Closet(s)
- Laundry Features
- Inside, Laundry Room
- Spa
- Yes
- Window Features
- Blinds
Rooms
| Room | Dimensions | Level | Features |
|---|---|---|---|
| Bedroom 2 | 11x17 | First | |
| Bedroom 3 | 12x13 | First | |
| Bedroom 4 | 12x18 | First | |
| Dinette | 11x11 | First | |
| Dining Room | 23x14 | First | |
| Family Room | 13x23 | First | |
| Kitchen | 22x17 | First | |
| Laundry | 11x7 | First | |
| Living Room | 23x22 | First | |
| Master Bedroom | 15x22 | First |
Exterior Features
10 items
- Construction Details
- Block, Stucco
- Exterior
- Lighting, Rain Gutters
- Pool Features
- Gunite, Heated, In Ground, Private
- Private Pool
- Yes
- Roof
- Shingle
- Spa
- Yes
- Spa Features
- Above Ground
- View
- Golf Course, Trees/Woods
- Waterview
- Golf Course, Trees/Woods
- Windows/Doors
- Blinds
Community Features
6 items
- Community Features
- Gated, Golf, Playground, Pool, Racquetball, Tennis Court(s)
- MLS Area
- 32162 - Lady Lake/The Villages
- Senior Community
- Yes
- Township
- 18S
- Financing Terms Available
- Cash, Conventional, FHA, USDA Loan
- Roads
- Paved
Location
2055 Lake Ridge Drive, The Villages, FL 32162 · 32162 - Lady Lake/The Villages


Neighborhood & Commute
ZIP Code 32162
- Median household income
- $71,009
- Income per person
- $51,243
- Households
- 33,544
- Average household size
- 1.73
- Median age
- 73.4
Source: Walk Score.
Disclosure: Community information and market data powered by Constellation Data Labs. Information is deemed reliable but not guaranteed.
Price & Status History
- Listing updated with changes from the MLS®
- Status changed to Closed
Friends & Family
Similar Homes
For sale in The Villages, single family residence, within 20% of this price.
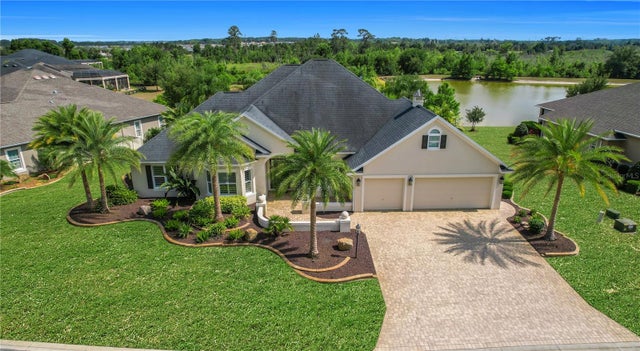 $1,750,000Single Family Residence SoldSold3Beds3Total Baths3,875Sqft919 IRON OAK WAYTHE VILLAGES, FL 32163THE VILLAGES Subdivision
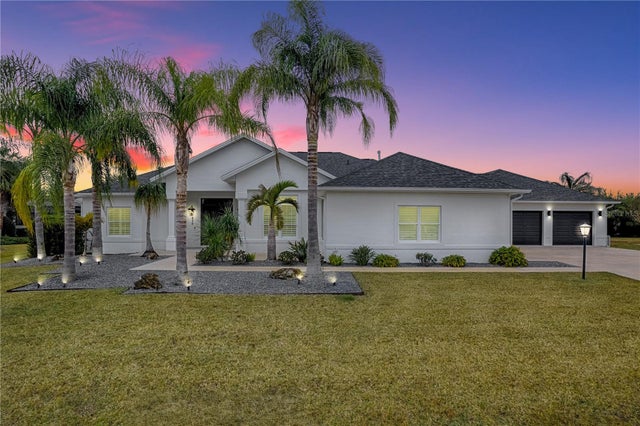 $1,725,000Single Family Residence SoldSold3Beds3Total Baths3,921Sqft858 PINCKNEY LANETHE VILLAGES, FL 32162VILLAGES OF SUMTER Subdivision
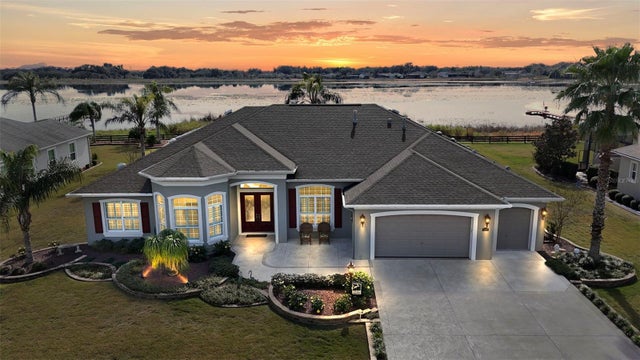 $1,887,500Single Family Residence SoldSold4Beds3Total Baths3,618Sqft2320 CLEARWATER RUNTHE VILLAGES, FL 32162THE VILLAGES Subdivision
 $1,675,000Single Family Residence SoldSold4Beds3Total Baths3,734Sqft1333 HARLEY CIRCLETHE VILLAGES, FL 32162THE VILLAGES Subdivision