

SoldSingle Family ResidenceSold
1333 Harley Circle
The Villages, FL 32162
$1,675,000
- 4Beds
- 3Baths3 full
- 3,734Sq Ft
- $449Per Sq Ft
- 0.46Acres
- 2006Built
- Subdivision
- The Villages
- County
- Sumter
- MLS®
- G5076605
Overview
EXCEPTIONAL CHAMPIONSHIP GOLF FRONT and WATERFRONT POOL home in the highly sought-after VILLAGE of BRIDGEPORT AT LAKE SUMTER! This 4/3 PREMIER STRETCHED St. Augustine features a FULL THREE-CAR GARAGE and spectacular curb appeal with enhanced landscaping and a circular driveway. Located on the second hole of Riley Grove (Arnold Palmer Legends Championship Course), this home offers stunning golf and water views with tremendous rear privacy. The opulent outdoor space is complete with abundant covered lanai space, a solar-heated SALTWATER SWIMMING POOL, outdoor kitchen, recently repainted pool deck, and large birdcage. Interior features include soaring 12’ ceilings, multiple TRAY ceilings, 24” TILE flooring, WOOD flooring in three bedrooms (NO CARPET), 5” baseboards, four bedrooms, three full bathrooms, two living areas, and security alarm system. The enormous gourmet kitchen features beautiful GRANITE countertops with matching GRANITE backsplash, STAINLESS appliances, GAS cooking, new microwave, large walk-in pantry, wine bar with built-in wine rack, and eat-in area with upgraded light fixture. The kitchen opens to the enormous family room with a beautiful tray ceiling and sliding door that opens to the spacious pool area. On the other side of the kitchen, there is a formal dining room and living room. The luxurious primary suite features a spacious bedroom with seating area and exceptional views of the golf course, two walk-in closets, and an expansive ensuite bathroom with dual vanities, large soaking tub, and ROMAN-style walk-in shower. Bedrooms 2 and 3 are ideally situated within their own wing, while the fourth bedroom is secluded to function as the perfect home office or craft room. Both guest bathrooms have showers, and the third bathroom also functions as a CABANA BATH with pool access. The sizable indoor laundry room features built-in cabinets, utility sink, and upgraded washer/dryer. The FULL THREE-CAR GARAGE provides plenty of room for all your storage needs. The roof was replaced in 2021. One of the HVAC systems was replaced in 2022. In addition to the solar panels for the pool, there are also solar panels for the house to reduce monthly electric bills. Some furniture is available separately. The Village of Bridgeport at Lake Sumter is conveniently located next to Lake Sumter Landing Market Square and only minutes from Arnold Palmer Country Club and Championship Golf Course, Bridgeport Recreation Center and Pool, Lake Miona Regional Recreation Center, numerous executive golf courses, and more. PLEASE WATCH OUR VIDEO OF THIS SPECTACULAR PREMIER HOME! Call today to schedule your Private Showing or Virtual Tour!
Listing Snapshot
- Price
- $1,675,000
- Days On Site
- N/A
- Bedrooms
- 4
- Inside Area (SqFt)
- 3,734 sqft
- Total Baths
- 3
- Full Baths
- 3
- Partial Baths
- 0
- Lot Size
- 0.46 Acres
- Year Built
- 2006
- MLS® Number
- G5076605
- Status
- Sold
- Property Tax
- $6,988.58 (2023)
- HOA/Condo/Coop Fees
- N/A
- Sq Ft Source
- Builder
Property Details
General Features
15 items
- Acres
- 0.46
- Attached Garage
- Yes
- Direction Faces
- Southeast
- Energy Features
- Solar
- Foundation
- Slab
- Garage
- Yes
- Garage Spaces
- 3
- Levels
- One
- Parking
- Circular Driveway, Driveway, Garage Door Opener, Attached
- Property Sub Type
- Single Family Residence
- Sewer
- Public Sewer
- SqFt Total
- 5,481
- Utilities
- Natural Gas Available, Natural Gas Connected, Sewer Connected
- Water Source
- Public
- Zoning
- RESI
Interior Features
17 items
- Appliances
- Dishwasher, Dryer, Electric Water Heater, Gas Water Heater, Microwave, Range, Refrigerator, Washer
- Cooling
- Central Air, Zoned
- Flooring
- Tile, Wood
- Furnished
- Negotiable
- Heating
- Natural Gas, Zoned
- Interior
- High Ceilings, Stone Counters, Tray Ceiling(s), Vaulted Ceiling(s), Walk-In Closet(s)
- Laundry Features
- Inside, Laundry Room
Rooms
| Room | Dimensions | Level | Features |
|---|---|---|---|
| Balcony/Porch/Lanai | 31x11 | First | |
| Bedroom 2 | 15.5x12 | First | |
| Bedroom 3 | 16x12 | First | |
| Bedroom 4 | 12.5x14.5 | First | |
| Dinette | 9x9.5 | First | |
| Dining Room | 13.5x19.5 | First | |
| Family Room | 26.5x22 | First | |
| Kitchen | 13x16.5 | First | |
| Living Room | 16x23.5 | First | |
| Master Bedroom | 16.5x43 | First |
Exterior Features
9 items
- Construction Details
- Block, Concrete, Stucco
- Exterior
- Outdoor Grill, Outdoor Kitchen
- Lot Features
- Landscaped, Near Golf Course, On Golf Course
- Patio And Porch
- Front Porch, Rear Porch
- Pool Features
- Gunite, In Ground, Salt Water, Screen Enclosure, Solar Heat, Private
- Private Pool
- Yes
- Roof
- Shingle
- View
- Pond, Water, Golf Course
- Waterview
- Pond, Water, Golf Course
Community Features
7 items
- Association Amenities
- Golf Course, Playground, Pool, Recreation Facilities, Shuffleboard Court, Tennis Court(s)
- Community Features
- Golf, Playground, Pool, Restaurant, Sidewalks, Tennis Court(s)
- MLS Area
- 32162 - Lady Lake/The Villages
- Senior Community
- Yes
- Township
- 18S
- Financing Terms Available
- Cash, Conventional, FHA, VA Loan
- Roads
- Paved
Location
1333 Harley Circle, The Villages, FL 32162 · 32162 - Lady Lake/The Villages


Neighborhood & Commute
ZIP Code 32162
- Median household income
- $71,009
- Income per person
- $51,243
- Households
- 33,544
- Average household size
- 1.73
- Median age
- 73.4
Source: Walk Score.
Disclosure: Community information and market data powered by Constellation Data Labs. Information is deemed reliable but not guaranteed.
Price & Status History
- Listing updated with changes from the MLS®
- Status changed to Closed
Friends & Family
Similar Homes
For sale in The Villages, single family residence, within 20% of this price.
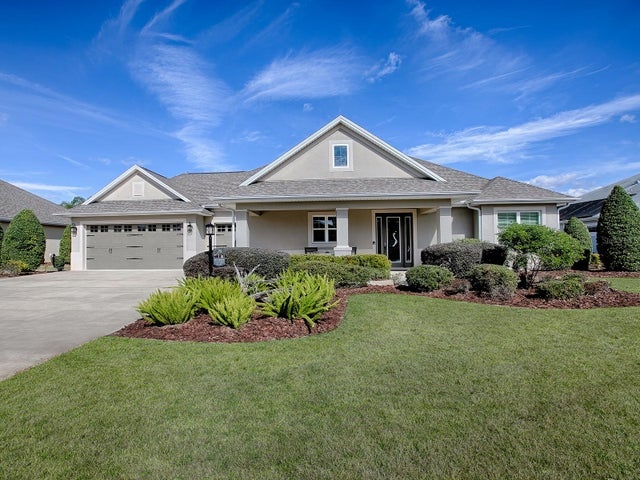 $1,650,000Single Family Residence SoldSold3Beds3Total Baths3,582Sqft3735 CONSERVATION TRAILTHE VILLAGES, FL 32163THE VILLAGES Subdivision
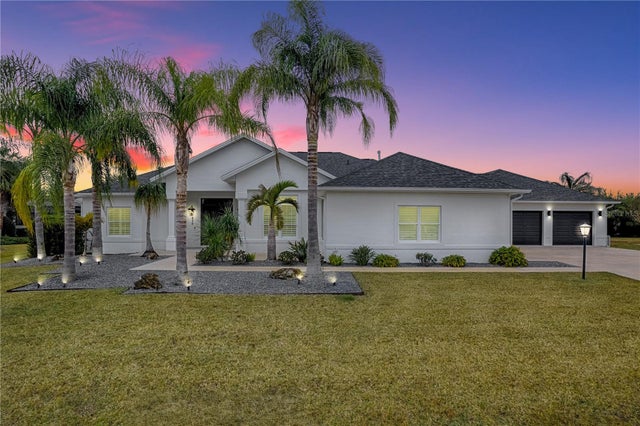 $1,725,000Single Family Residence SoldSold3Beds3Total Baths3,921Sqft858 PINCKNEY LANETHE VILLAGES, FL 32162VILLAGES OF SUMTER Subdivision
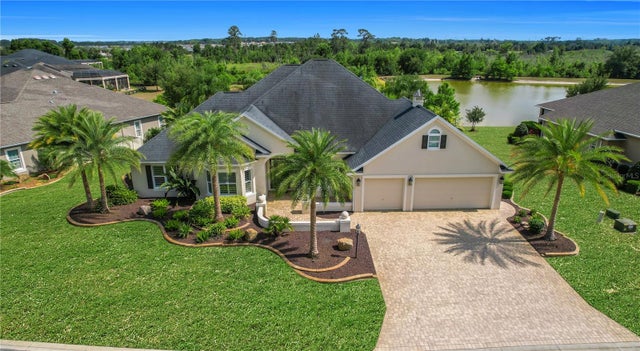 $1,750,000Single Family Residence SoldSold3Beds3Total Baths3,875Sqft919 IRON OAK WAYTHE VILLAGES, FL 32163THE VILLAGES Subdivision
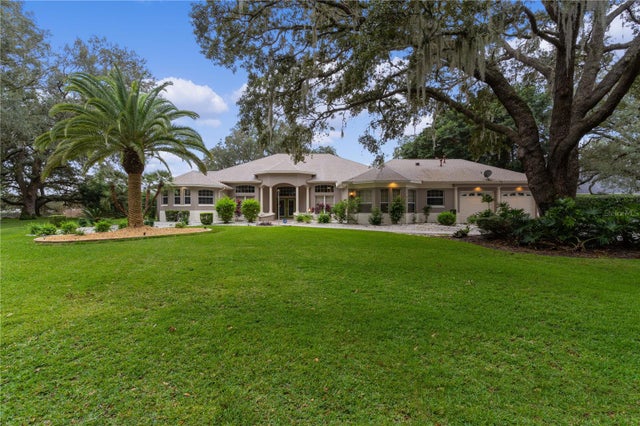 $1,600,000Single Family Residence SoldSold5Beds5Total Baths4,481Sqft2807 LARRANAGA DRIVETHE VILLAGES, FL 32162THE VILLAGES Subdivision