

SoldSingle Family ResidenceSold
664 Ternberry Forest Drive
The Villages, FL 32162
$1,522,000
- 3Beds
- 3Baths3 full
- 3,100Sq Ft
- $491Per Sq Ft
- 0.43Acres
- 2005Built
- Subdivision
- Villages Of Sumter
- County
- Sumter
- MLS®
- G5103786
Overview
Premier Sanibel Estate in Bridgeport at Lake Sumter Landing Welcome to this exquisite Sanibel model — a True Premier residence offering over 3,000 square feet of refined living space in the highly desirable Bridgeport at Lake Sumter Landing. This stunning three-bedroom, three-bath home combines timeless elegance with modern comfort, creating the perfect setting for both relaxation and entertainment. New Roof 2022, Air Conditioner 2021, Hot Water Heater 2024 Step inside to discover an open, light-filled floor plan showcasing rich crown molding in living room, dining room, den,and primary suite, custom door and window casings, as well as hardwood and designer tile flooring throughout. The chef’s dream kitchen is a true culinary masterpiece, featuring a Wolf gas cooktop with copper pot filler and handcrafted cherry wood hood, a custom built-in Sub-Zero refrigerator, double Wolf wall ovens, and a built-in drawer microwave. The hammered copper farmhouse sink, granite countertops with double waterfall edges, custom cabinetry and custom kitchen island complete this breathtaking space — truly a chef’s delight. The expansive great room flows seamlessly to the outdoor living area, where you’ll find a sparkling pool, fully equipped summer kitchen, and a huge covered lanai designed for year-round enjoyment. Whether hosting guests or enjoying quiet evenings, you’ll love the sweeping golf course and tranquil pond views that make this home a true sanctuary. Each of the three bedrooms offers comfort and privacy, each with it's own bath (one pool planned). The luxurious primary suite features a beautiful tray ceiling with molding, French doors opening to the lanai and pool, hardwood flooring, generous walk-in closet, and a spa-like retreat with a soaking tub, walk in shower, and separate water closet. Located just a short golf cart ride from the Arnold Palmer Championship Country Club and Golf Course as well as Lake Sumter Landing, you’ll enjoy quick access to dining, boutique shopping, grocery stores, medical offices, and all the conveniences The Villages has to offer. This is more than a home — it’s a lifestyle of luxury, comfort, and sophistication in one of the most sought-after locations in The Villages. Make an appointment for your private showing today, before it is gone!! (Most furniture available separately)
Listing Snapshot
- Price
- $1,522,000
- Days On Site
- N/A
- Bedrooms
- 3
- Inside Area (SqFt)
- 3,100 sqft
- Total Baths
- 3
- Full Baths
- 3
- Partial Baths
- 0
- Lot Size
- 0.43 Acres
- Year Built
- 2005
- MLS® Number
- G5103786
- Status
- Sold
- Property Tax
- $11,213.59 (2024)
- HOA/Condo/Coop Fees
- N/A
- Sq Ft Source
- Public Records
Property Details
General Features
16 items
- Acres
- 0.43
- Attached Garage
- Yes
- Direction Faces
- South
- Foundation
- Slab
- Garage
- Yes
- Garage Spaces
- 2
- Levels
- One
- Parking
- Driveway, Garage Door Opener, Garage Faces Side, Golf Cart Garage, Attached
- Pets
- Cats OK, Dogs OK
- Property Sub Type
- Single Family Residence
- Sewer
- Public Sewer
- SqFt Total
- 4,461
- Style
- Florida
- Utilities
- Cable Available, Natural Gas Available, Cable Connected, Electricity Connected, Natural Gas Connected, Phone Available, Sewer Connected
- Water Source
- Public
- Zoning
- RES
Interior Features
12 items
- Appliances
- Cooktop, Dishwasher, Disposal, Dryer, Gas Water Heater, Microwave, Range Hood, Refrigerator, Washer
- Cooling
- Central Air
- Flooring
- Ceramic Tile, Hardwood
- Heating
- Natural Gas
- Interior
- Crown Molding, Eat-in Kitchen, High Ceilings, Open Floorplan, Stone Counters, Tray Ceiling(s), Walk-In Closet(s)
- Laundry Features
- Laundry Room, Washer Hookup
Rooms
| Room | Dimensions | Level | Features |
|---|---|---|---|
| Bedroom 2 | 15x17 | First | Ceiling Fan(s) |
| Bedroom 3 | 15x17 | First | Ceiling Fan(s) |
| Den | 12x14 | First | |
| Great Room | 22x21 | First | Ceiling Fan(s) |
| Kitchen | 12x28 | First | Breakfast Bar, Granite Counters, Kitchen Island, Pantry |
| Master Bedroom | 25x16 | First | Ceiling Fan(s), Double Vanity |
Exterior Features
10 items
- Construction Details
- Block, Stucco
- Exterior
- Lighting, Outdoor Kitchen, Rain Gutters
- Lot Features
- Landscaped, Level, On Golf Course, Paved
- Other Structures
- Outdoor Kitchen
- Patio And Porch
- Patio, Screened
- Pool Features
- Gunite, Heated, In Ground, Screen Enclosure, Private
- Private Pool
- Yes
- Roof
- Shingle
- View
- Golf Course, Trees/Woods, Water
- Waterview
- Golf Course, Trees/Woods, Water
Community Features
7 items
- Association Amenities
- Clubhouse, Gated, Golf Course, Park, Playground, Pool, Recreation Facilities, Shuffleboard Court, Tennis Court(s), Trail(s)
- Community Features
- Gated, Clubhouse, Fitness Center, Golf, Park, Playground, Pool, Restaurant, Sidewalks, Tennis Court(s)
- MLS Area
- 32162 - Lady Lake/The Villages
- Senior Community
- Yes
- Township
- 18S
- Financing Terms Available
- Cash, FHA, VA Loan
- Roads
- Paved
Location
664 Ternberry Forest Drive, The Villages, FL 32162 · 32162 - Lady Lake/The Villages


Neighborhood & Commute
ZIP Code 32162
- Median household income
- $71,009
- Income per person
- $51,243
- Households
- 33,544
- Average household size
- 1.73
- Median age
- 73.4
Source: Walk Score.
Disclosure: Community information and market data powered by Constellation Data Labs. Information is deemed reliable but not guaranteed.
Price & Status History
- Listing updated with changes from the MLS®
- Status changed to Closed
- Price changed to $1,595,000
Friends & Family
Similar Homes
For sale in The Villages, single family residence, within 20% of this price.
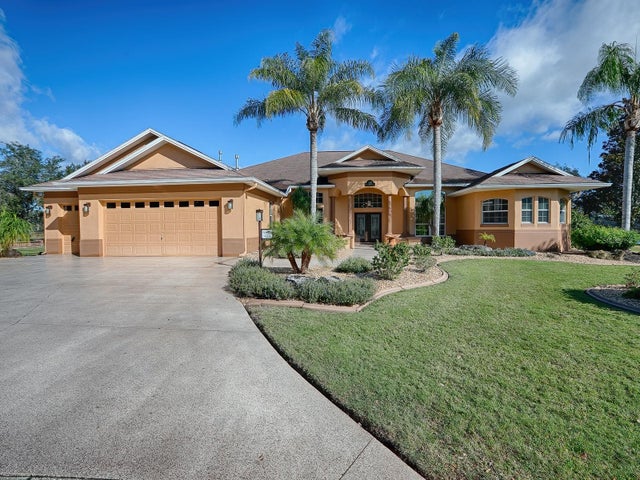 $1,525,000Single Family Residence SoldSold4Beds3Total Baths3,532Sqft628 TERNBERRY FOREST DRIVETHE VILLAGES, FL 32162THE VILLAGES Subdivision
 $1,525,000Single Family Residence SoldSold4Beds3Total Baths3,554Sqft4033 KING PLACETHE VILLAGES, FL 32163THE VILLAGES Subdivision
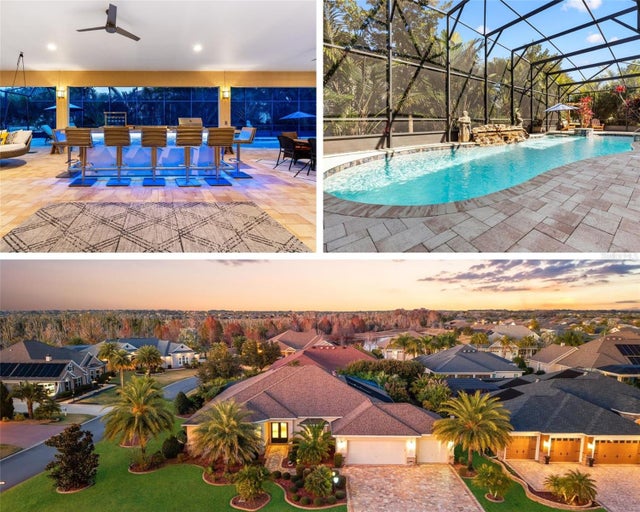 $1,515,000Single Family Residence SoldSold4Beds3Total Baths3,420Sqft849 OAKWOOD STREETTHE VILLAGES, FL 32163THE VILLAGES Subdivision
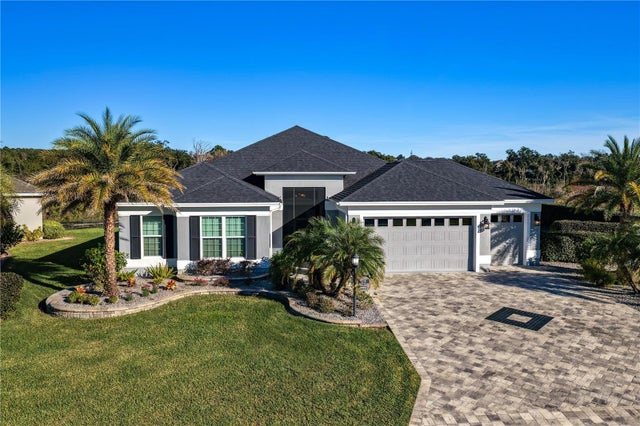 $1,500,000Single Family Residence SoldSold4Beds3Total Baths2,708Sqft679 KRIETEMEYER PATHTHE VILLAGES, FL 32163VILLAGES/FRUITLAND PARK UN #31 Subdivision