

SoldSingle Family ResidenceSold
2125 Horizon Run
The Villages, FL 32162
$1,450,000
- 3Beds
- 2Baths2 full
- 2,911Sq Ft
- $498Per Sq Ft
- 0.42Acres
- 2008Built
- Subdivision
- The Villages
- County
- Sumter
- MLS®
- G5096873
Overview
Welcome to this exceptional, upgraded and move-in ready GOLF-FRONT 3/2 PREMIER Chatham model featuring an extraordinary 15’x32’ HEATED POOL with WATERFALLS and 8’ SPA, nestled in the coveted all-premier section of the Village of Pennecamp. Perfectly positioned to capture breathtaking GOLF COURSE VIEWS of the Cane Garden Hibiscus Championship Golf Course, this home combines elegant finishes, modern technology, and timeless charm. Since 2022, the property has received an array of improvements, including CROWN MOLDING throughout, a stunning UPGRADED FRONT DOOR with window trim, and a widened, DECORATIVE DRIVEWAY, walkway, and front porch that enhance both curb appeal and functionality. A state-of-the-art WHOLE-HOUSE SOLAR ELECTRIC SYSTEM with a TESLA POWERWALL battery backup and SMART BREAKER PANELS was installed in November 2023—fully owned and conveying with the home. Not to mention, the updated (2021) roof offers peace of mind for years to come. Inside, the gourmet kitchen is a showpiece, featuring top-of-the-line VIKING STAINLESS STEEL APPLIANCES including a GAS COOKTOP, sleek QUARTZ countertops, a striking tile backsplash, wine refrigerator, center island, walk-in pantry, and white custom soft-close cabinetry with pull-outs. Throughout the home, you’ll find LUXURY VINYL PLANK and TILE FLOORING (NO CARPET), PLANTATION SHUTTERS, MOTORIZED BLINDS in the den, designer REMOTE-CONTROLLED LIGHTING and CEILING FANS, and exquisite CUSTOM BUILT-IN CABINETRY in both the den and northwest bedroom. The expansive great room flows seamlessly into a formal dining space and separate living room, each with access to the glass-enclosed, climate-controlled lanai—perfect for year-round enjoyment. The serene primary suite boasts a TRAY CEILING, gorgeous GOLF COURSE VIEWS, and a LARGE WALK-IN CLOSET with CUSTOM SHELVING, while the luxurious en suite bath features dual vanities, a GARDEN TUB, and tiled ROMAN SHOWER. The second bedroom is enhanced by a charming BAY WINDOW with bench seating, while the third bedroom offers built-in storage and direct lanai access. Other noteworthy features include a REVERSE OSMOSIS WATER FILTER in the kitchen, a WHOLE-HOUSE WATER FILTER/SOFTENER SYSTEM, and WALL-MOUNTED TVs in the primary bedroom, den, lanai, and guest bedroom—all of which convey. Efficiency and comfort continue with a NEW 17 SEER HVAC system and SMART THERMOSTATS installed in August 2024, NEW MINI SPLIT UNITS in the LANAI, and a HIGH-EFFICIENCY SMART WATER HEATER added in January 2025. The oversized garage boasts EPOXY FLOORS, pull-down attic stairs, and ample storage space. Step into your private backyard retreat featuring a resort-style pool and spa designed by T&D Pools (2018), complete with ambient lighting, cascading waterfalls, a spacious paver patio, and a BIRDCAGE enclosure—all with tranquil views of lush landscaping, stone garden walls (updated in 2024), and four orange trees. The desirable Village of Pennecamp is centrally located between 466 and 466A, close to Lake Sumter Landing Market Square and Brownwood Paddock Square, Cane Garden Country Club and Championship Golf Course, SeaBreeze and Lake Miona Regional Recreation Centers, Colony Plaza, Pinellas Plaza, shopping and dining. PLEASE WATCH OUR VIDEO OF THIS EXCEPTIONAL PREMIER POOL HOME and CALL TODAY to schedule a private showing or virtual tour.
Listing Snapshot
- Price
- $1,450,000
- Days On Site
- N/A
- Bedrooms
- 3
- Inside Area (SqFt)
- 2,911 sqft
- Total Baths
- 2
- Full Baths
- 2
- Partial Baths
- 0
- Lot Size
- 0.42 Acres
- Year Built
- 2008
- MLS® Number
- G5096873
- Status
- Sold
- Property Tax
- $9,798.06 (2024)
- HOA/Condo/Coop Fees
- N/A
- Sq Ft Source
- Public Records
Property Details
General Features
14 items
- Acres
- 0.42
- Attached Garage
- Yes
- Direction Faces
- South
- Foundation
- Slab
- Garage
- Yes
- Garage Spaces
- 2
- Levels
- One
- Parking
- Driveway, Garage Door Opener, Golf Cart Garage, Oversized, Garage, Attached
- Pets
- Breed Restrictions
- Property Sub Type
- Single Family Residence
- Sewer
- Public Sewer
- SqFt Total
- 4,455
- Water Source
- Public
- Zoning
- RES
Interior Features
13 items
- Appliances
- Dishwasher, Dryer, Microwave, Range, Refrigerator, Washer
- Cooling
- Central Air
- Flooring
- Tile
- Heating
- Central, Electric
- Interior
- Built-in Features, Crown Molding, Eat-in Kitchen, High Ceilings, Open Floorplan, Stone Counters, Tray Ceiling(s), Vaulted Ceiling(s), Walk-In Closet(s)
- Laundry Features
- Inside, Laundry Room
- Spa
- Yes
Rooms
| Room | Dimensions | Level | Features |
|---|---|---|---|
| Bedroom 2 | 14x15 | First | |
| Bedroom 3 | 16x13 | First | |
| Dining Room | 14x11 | First | |
| Kitchen | 17x16 | First | |
| Living Room | 18x18 | First | |
| Master Bedroom | 17x19 | First |
Exterior Features
9 items
- Construction Details
- Block, Stucco
- Lot Features
- Landscaped, Near Golf Course, On Golf Course, Private, Paved
- Pool Features
- Heated, In Ground, Screen Enclosure, Private
- Private Pool
- Yes
- Roof
- Shingle
- Spa
- Yes
- Spa Features
- Heated, In Ground
- View
- Golf Course, Trees/Woods
- Waterview
- Golf Course, Trees/Woods
Community Features
7 items
- Association Amenities
- Golf Course, Park, Playground, Pool, Recreation Facilities, Tennis Court(s), Trail(s)
- Community Features
- Golf, Park, Playground, Pool, Sidewalks, Tennis Court(s)
- MLS Area
- 32162 - Lady Lake/The Villages
- Senior Community
- Yes
- Township
- 18S
- Financing Terms Available
- Cash, Conventional, FHA, VA Loan
- Roads
- Paved
Location
2125 Horizon Run, The Villages, FL 32162 · 32162 - Lady Lake/The Villages


Neighborhood & Commute
ZIP Code 32162
- Median household income
- $71,009
- Income per person
- $51,243
- Households
- 33,544
- Average household size
- 1.73
- Median age
- 73.4
Source: Walk Score.
Disclosure: Community information and market data powered by Constellation Data Labs. Information is deemed reliable but not guaranteed.
Price & Status History
- Listing updated with changes from the MLS®
- Status changed to Closed
Friends & Family
Similar Homes
For sale in The Villages, single family residence, within 20% of this price.
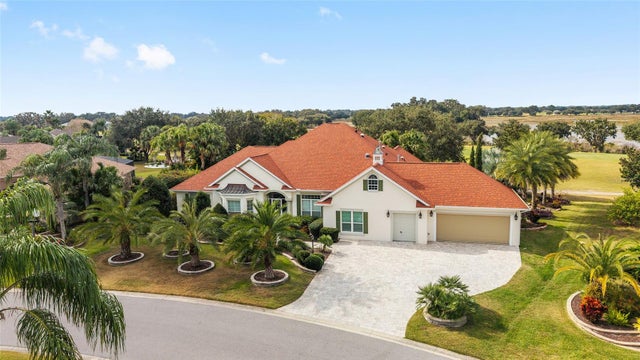 $1,450,000Single Family Residence SoldSold4Beds2Total Baths3,865Sqft1345 HARLEY CIRCLETHE VILLAGES, FL 32162THE VILLAGES Subdivision
 $1,450,000Single Family Residence SoldSold3Beds2Total Baths2,879Sqft1104 RUSSELL LOOPTHE VILLAGES, FL 32162THE VILLAGES Subdivision
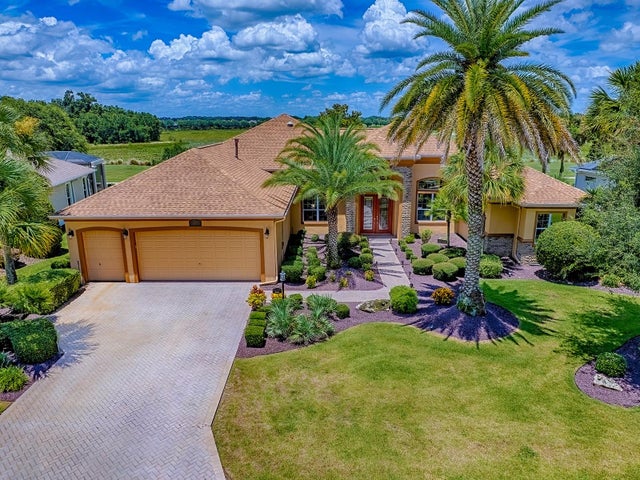 $1,450,000Single Family Residence SoldSold3Beds3Total Baths3,177Sqft1417 BLEASE LOOPTHE VILLAGES, FL 32162THE VILLAGES Subdivision
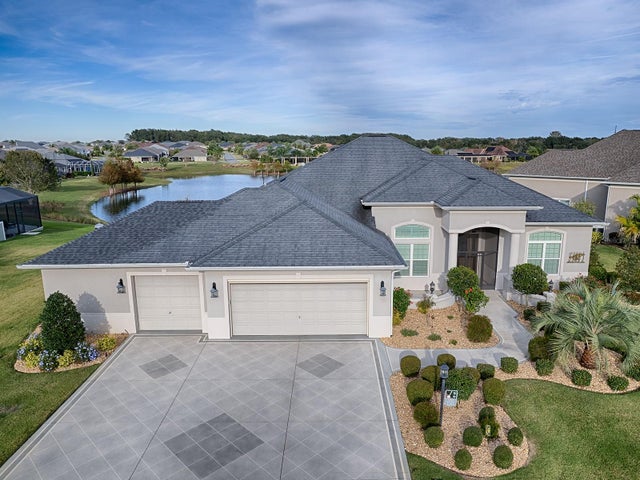 $1,445,000Single Family Residence SoldSold3Beds2Total Baths2,900Sqft3395 CONSERVATION TRAILTHE VILLAGES, FL 32163THE VILLAGES Subdivision