

SoldSingle Family ResidenceSold
3395 Conservation Trail
The Villages, FL 32163
$1,445,000
- 3Beds
- 2Baths2 full
- 2,900Sq Ft
- $498Per Sq Ft
- 0.39Acres
- 2016Built
- Subdivision
- The Villages
- County
- Lake
- MLS®
- G5075688
Overview
SPECTACULAR WATER VIEW ON THIS STUNNING 3/2 ST. CHARLES PREMIER with OVERSIZED 3 CAR GARAGE and WORKSHOP located IN THE PRESERVE in the Village of PINE HILLS! LOVELY CURB APPEAL with painted drive and walkway, and custom landscaping around the entire home! SCREEN ENCLOSURE on the front of the home as well as a front door slide screen on the LEADED GLASS front door with sidelites! You’ll find attractive WOOD-LOOK PORCELAIN flooring throughout the living areas, kitchen, baths and laundry with carpet in the bedrooms. Upon entering the home, your eyes will be drawn to the PEACEFUL, PRIVATE, PANORAMIC LAKE VIEW! The OVERSIZED LANAI is accessible through STACKBACK SLIDING GLASS doors from the living room and sliding glass doors from the casual dining room! There is CROWN MOLDING, PLANTATION SHUTTERS, CUSTOM DRAPES, features and LIGHT FIXTURES throughout-out the home! Pocket doors were added to the “formal dining room” to create a private den/office but can still easily be used for dining if desired. A custom RAIN GLASS window was created for a pleasing effect in the foyer as well as this room. The OPEN KITCHEN has LOVELY QUARTZ counter tops with an amazing CUSTOM GLASS BACKSPLASH, STUNNING “washed” gray cabinetry, over and under cabinet lighting, pull-out drawers, SMOOTH TOP ELECTRIC COOK TOP, WALL OVEN, wine rack, WINE/beverage refrigerator, STAINLESS APPLIANCES, large ISLAND with custom PENDANT lighting, breakfast bar with TILED front, and a large customized CLOSET PANTRY! A convenient casual dining area off the kitchen also has a great view of the lake! The laundry room is right around the corner from the kitchen and offers more cabinets and pantry space, built-in sink and FRONT LOAD washer and dryer that do convey with the home. The primary bedroom has custom drapes, French doors that open to the lanai, 2 large WALK-IN CLOSETS with custom built-ins, and an EN-SUITE bath. And a GREAT VIEW OF THE LAKE! The bath has QUARTZ counter tops, dual sinks, a vanity, pocket door for the separate toilet room, and lovely TILED ROMAN SHOWER! The guest area is on the opposite side of the home with 2 guest bedrooms, both with LARGE DOUBLE DOOR closets with built-ins, and guest bath with QUARTZ counter tops and pocket door with toilet and tub/shower. The sizeable lanai is amazing for your personal enjoyment and entertaining! You’ll appreciate the motorized shades and the SONOS speaker system! Such a serene setting with the view and so many types of birds and wildlife to enjoy! There is ROOM FOR A POOL on the left or right side of the home (diagrams available) if desired. And just wait until you see the GARAGE! The massive 1000+sf under heat and air 3 CAR GARAGE can easily accommodate 3 cars and 1 or 2 golf carts and more! The garage has insulated doors, screens, storage racks, new wi-fi garage door openers, hanging outlets, dedicated refrigerator outlet (refrigerator does convey), storage cabinets and a motion light. Custom 9’x21’ WORKSHOP off the garage, under heat and air – great craft room too or whatever your needs are! Other extras include a NOVA softener and filtration system, air purifier on both HVAC units, cell phone booster in attic, power surge protectors outside and inside electrical panel, irrigation box recently replaced; even the roof as recently inspected. GREAT LOCATION close to the Belle Glade Country Club, Colony Cottage Recreation Center and Colony Plaza Shopping center! THIS IS BEAUTIFUL, WELL MAINTAINED home! COME SEE IT TODAY!
Listing Snapshot
- Price
- $1,445,000
- Days On Site
- N/A
- Bedrooms
- 3
- Inside Area (SqFt)
- 2,900 sqft
- Total Baths
- 2
- Full Baths
- 2
- Partial Baths
- 0
- Lot Size
- 0.39 Acres
- Year Built
- 2016
- MLS® Number
- G5075688
- Status
- Sold
- Property Tax
- $11,248.59 (2022)
- HOA/Condo/Coop Fees
- N/A
- Sq Ft Source
- Public Records
Property Details
General Features
17 items
- Acres
- 0.39
- Attached Garage
- Yes
- Direction Faces
- Southwest
- Foundation
- Slab
- Garage
- Yes
- Garage Spaces
- 3
- Levels
- One
- Number Of Stories
- 1
- Parking
- Garage Door Opener, Oversized, Workshop in Garage, Attached
- Pets
- Yes
- Property Sub Type
- Single Family Residence
- Security
- Smoke Detector(s)
- Sewer
- Public Sewer
- SqFt Total
- 4,705
- Utilities
- Cable Available, Electricity Connected, Sewer Connected, Underground Utilities, Water Connected
- Water Source
- Public
- Zoning
- R1
Interior Features
15 items
- Appliances
- Cooktop, Dishwasher, Disposal, Dryer, Electric Water Heater, Microwave, Range, Refrigerator, Washer, Water Softener, Wine Refrigerator
- Cooling
- Central Air
- Flooring
- Carpet, Tile
- Heating
- Central, Electric
- Interior
- Built-in Features, Cathedral Ceiling(s), Crown Molding, High Ceilings, Open Floorplan, Stone Counters, Tray Ceiling(s), Walk-In Closet(s)
- Laundry Features
- Inside, Laundry Room
- Window Features
- Window Coverings, Blinds, Drapes, Shutters, Window Treatments
Rooms
| Room | Dimensions | Level | Features |
|---|---|---|---|
| Bedroom 2 | 13x16 | First | |
| Bedroom 3 | 12x13 | First | |
| Dinette | 14x8 | First | |
| Dining Room | 12x12 | First | |
| Kitchen | 14x19 | First | |
| Living Room | 25x21 | First | |
| Master Bedroom | 19x16 | First | |
| Workshop | 9x21 | First |
Exterior Features
10 items
- Construction Details
- Block, Stucco
- Exterior
- Gray Water System, Rain Gutters
- Lot Features
- Waterfront
- Patio And Porch
- Covered, Front Porch, Screened
- Roof
- Shingle
- View
- Lake, Water
- Waterfront
- Yes
- Waterfront Features
- Lake
- Waterview
- Lake, Water
- Windows/Doors
- Window Coverings, Blinds, Drapes, Shutters, Window Treatments
Community Features
6 items
- Community Features
- Fitness Center, Golf, Pool, Tennis Court(s)
- MLS Area
- 32163 - The Villages
- Senior Community
- Yes
- Township
- 19S
- Financing Terms Available
- Cash, Conventional, VA Loan
- Roads
- Paved
Location
3395 Conservation Trail, The Villages, FL 32163 · 32163 - The Villages


Neighborhood & Commute
ZIP Code 32163
- Median household income
- $85,783
- Income per person
- $57,278
- Households
- 4,446
- Average household size
- 1.85
- Median age
- 70.5
Source: Walk Score.
Disclosure: Community information and market data powered by Constellation Data Labs. Information is deemed reliable but not guaranteed.
Price & Status History
- Listing updated with changes from the MLS®
- Status changed to Closed
- Price changed to $1,595,000
Friends & Family
Similar Homes
For sale in The Villages, single family residence, within 20% of this price.
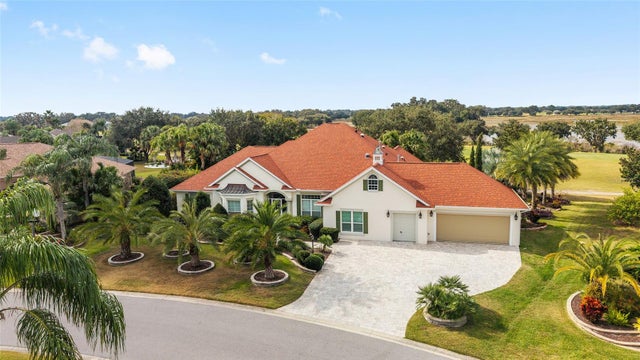 $1,450,000Single Family Residence SoldSold4Beds2Total Baths3,865Sqft1345 HARLEY CIRCLETHE VILLAGES, FL 32162THE VILLAGES Subdivision
 $1,450,000Single Family Residence SoldSold3Beds2Total Baths2,879Sqft1104 RUSSELL LOOPTHE VILLAGES, FL 32162THE VILLAGES Subdivision
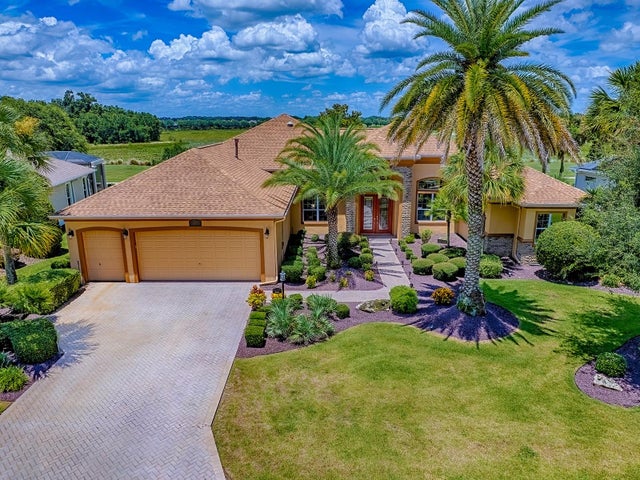 $1,450,000Single Family Residence SoldSold3Beds3Total Baths3,177Sqft1417 BLEASE LOOPTHE VILLAGES, FL 32162THE VILLAGES Subdivision
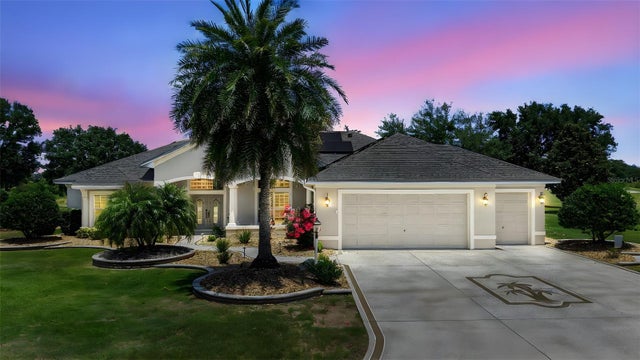 $1,450,000Single Family Residence SoldSold3Beds2Total Baths2,911Sqft2125 HORIZON RUNTHE VILLAGES, FL 32162THE VILLAGES Subdivision