

SoldSingle Family ResidenceSold
984 Iron Oak Way
The Villages, FL 32163
$1,444,000
- 4Beds
- 4Baths3 full, 1 half
- 3,651Sq Ft
- $396Per Sq Ft
- 0.42Acres
- 2016Built
- Subdivision
- Villages/Sumter Un 190
- County
- Sumter
- MLS®
- G5076115
Overview
Introducing a captivating residence, this Beautiful Kings Bay 5 premier model is nestled in the highly coveted village of Osceola Hills. Boasting 4 bedrooms, 3 1/2 baths, and an office, this home offers a perfect blend of sophistication and functionality. As you approach, the fantastic curb appeal captures your attention with meticulously laid driveway pavers, enhanced by updated landscaping, situated on a corner lot with the added convenience of a carport. A 2-car plus golf cart garage ensures ample parking. Step inside to discover a home adorned with exquisite details. Crown molding, plantation shutters, framed doorways, and the seamless integration of 24” tile and cherry hardwood flooring create an ambiance of refined elegance. Tray ceilings throughout add a touch of architectural charm. The true gem of this residence is the fully enclosed lanai, a show-stopping feature. Complete with electric shades, heating/cooling capabilities, and access from two bedrooms, it beckons for relaxation. A firepit tucked to the side adds warmth and charm to this outdoor haven. The open floor plan seamlessly connects the kitchen and living room, fostering a welcoming environment for both daily living and entertaining. The kitchen is a chef's dream, fully loaded with granite countertops, under-cabinet lighting, dual ovens, a stylish tile backsplash, island, and convenient pullout cabinetry. The bedrooms exude comfort, featuring cherry hardwood flooring that adds a touch of luxury. The primary suite is a retreat in itself, offering dual vanities, a Roman shower, and a spacious walk-in closet. A door off the suite leads to the lanai, providing a private escape. Two front rooms share a well-appointed Jack and Jill bathroom, showcasing granite countertops and split vanities for added convenience. Practicality meets innovation with the inclusion of 2 solar tubes and a 2020 generator, ensuring comfort and functionality. For those who appreciate a turnkey option, the home can be sold partially furnished, enhancing the ease of transitioning into this exceptional property. In every detail, this Kings Bay 5 premier model exemplifies luxury living in Osceola Hills, presenting a unique opportunity for those seeking a home that seamlessly combines style and comfort. This beautiful home is in a fabulous location between Brownwood Paddock Square and Lake Sumter Landing Market Square! The Burnsed Village Recreation Center is located right across the street with pool and recreational facilities and Rohan Regional Recreation Center is just minutes to the S. Nearby golf, restaurants, shopping, and all the wonderful amenities The Villages has to offer are close by. Room Feature: Linen Closet In Bath (Bedroom 2).
Listing Snapshot
- Price
- $1,444,000
- Days On Site
- N/A
- Bedrooms
- 4
- Inside Area (SqFt)
- 3,651 sqft
- Total Baths
- 4
- Full Baths
- 3
- Partial Baths
- 1
- Lot Size
- 0.42 Acres
- Year Built
- 2016
- MLS® Number
- G5076115
- Status
- Sold
- Property Tax
- $6,979.97 (2023)
- HOA/Condo/Coop Fees
- $189 monthly
- Sq Ft Source
- Public Records
Property Details
General Features
15 items
- Acres
- 0.42
- Attached Garage
- Yes
- Carport
- 2
- Direction Faces
- East
- Foundation
- Slab
- Garage
- Yes
- Garage Spaces
- 2
- Levels
- One
- Parking
- Attached
- Property Sub Type
- Single Family Residence
- Sewer
- Public Sewer
- SqFt Total
- 5,010
- Utilities
- Cable Available, Electricity Connected, Phone Available, Water Connected
- Water Source
- Public
- Zoning
- RES
Interior Features
17 items
- Appliances
- Cooktop, Dishwasher, Dryer, Microwave, Refrigerator, Washer
- Cooling
- Central Air
- Flooring
- Ceramic Tile, Wood
- Heating
- Central
- Interior
- Crown Molding, High Ceilings, Stone Counters, Tray Ceiling(s), Walk-In Closet(s)
- Laundry Features
- Electric Dryer Hookup, Laundry Room, Washer Hookup
- Window Features
- Skylight(s)
Rooms
| Room | Dimensions | Level | Features |
|---|---|---|---|
| Bathroom 2 | First | Granite Counters | |
| Bathroom 3 | First | Granite Counters | |
| Bedroom 2 | First | Ceiling Fan(s) | |
| Bedroom 3 | First | Ceiling Fan(s) | |
| Bedroom 4 | First | Ceiling Fan(s) | |
| Florida Room | First | Ceiling Fan(s) | |
| Kitchen | First | Granite Counters | |
| Living Room | First | ||
| Master Bathroom | First | Granite Counters | |
| Master Bedroom | First |
Exterior Features
4 items
- Construction Details
- Block, Stucco
- Exterior
- Lighting, Rain Gutters
- Roof
- Shingle
- Windows/Doors
- Skylight(s)
Community Features
6 items
- Additional Association Fee
- $189.0
- Additional Association Fee Frequency
- Monthly
- MLS Area
- 32163 - The Villages
- Senior Community
- Yes
- Township
- 19S
- Roads
- Paved
Location
984 Iron Oak Way, The Villages, FL 32163 · 32163 - The Villages


Neighborhood & Commute
ZIP Code 32163
- Median household income
- $85,783
- Income per person
- $57,278
- Households
- 4,446
- Average household size
- 1.85
- Median age
- 70.5
Source: Walk Score.
Disclosure: Community information and market data powered by Constellation Data Labs. Information is deemed reliable but not guaranteed.
Price & Status History
- Listing updated with changes from the MLS®
- Status changed to Closed
- Price changed to $1,500,000
Friends & Family
Similar Homes
For sale in The Villages, single family residence, within 20% of this price.
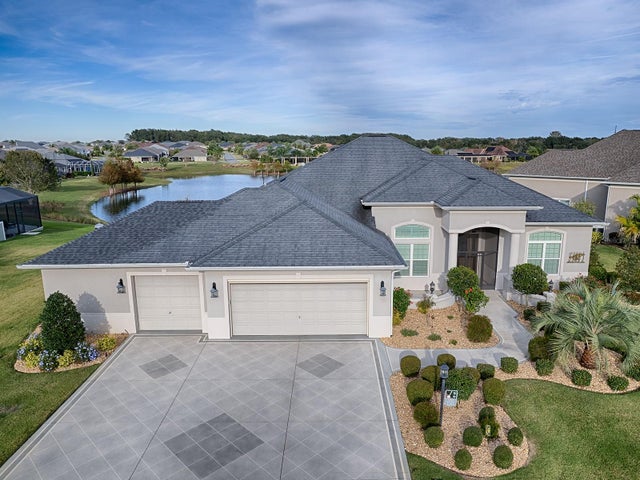 $1,445,000Single Family Residence SoldSold3Beds2Total Baths2,900Sqft3395 CONSERVATION TRAILTHE VILLAGES, FL 32163THE VILLAGES Subdivision
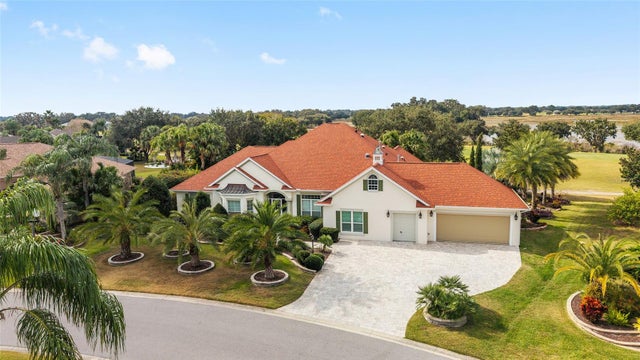 $1,450,000Single Family Residence SoldSold4Beds2Total Baths3,865Sqft1345 HARLEY CIRCLETHE VILLAGES, FL 32162THE VILLAGES Subdivision
 $1,450,000Single Family Residence SoldSold3Beds2Total Baths2,879Sqft1104 RUSSELL LOOPTHE VILLAGES, FL 32162THE VILLAGES Subdivision
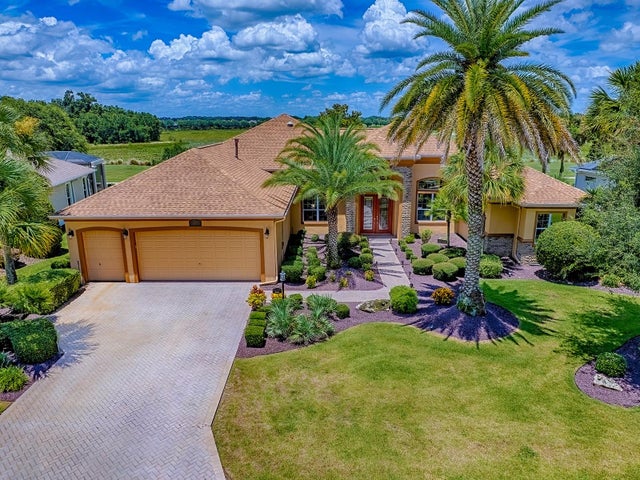 $1,450,000Single Family Residence SoldSold3Beds3Total Baths3,177Sqft1417 BLEASE LOOPTHE VILLAGES, FL 32162THE VILLAGES Subdivision