

SoldSingle Family ResidenceSold
640 Ternberry Forest Drive
The Villages, FL 32162
$1,450,000
- 3Beds
- 2Baths2 full
- 2,515Sq Ft
- $577Per Sq Ft
- 0.45Acres
- 2006Built
- Subdivision
- The Villages
- County
- Sumter
- MLS®
- G5091011
Overview
Discover unparalleled luxury and sophistication with this exquisite Williamsburg Premier home, situated gracefully on the #5 hole of Palmer Legends/Riley Grove Golf Course in The Village of Bridgeport at Lake Sumter. This masterpiece features reclaimed hardwood floors, custom triple crown molding. The dream kitchen, designed for culinary artistry, boasts custom white cabinets from counter to ceiling, distressed walnut cabinetry around the island and breakfast bar, stunning Carrera marble countertops, a built-in wine bar with racks framing the oversized front window, a custom-built bottom freezer refrigerator, and a striking Mexican copper exhaust fan over the gas stove. The home’s interior is enhanced by custom tray ceilings adorned with continuous shiplap or tongue-in-groove slats, and accent shiplap walls in the dining and master bedrooms. The master suite offers a serene retreat with a picture window providing panoramic views. Step outside to your private oasis, featuring a heated saltwater pool and spa with a cascading waterfall, surrounded by cool decking and elegant pavers on the covered lanai. The pillared and lighted oversized birdcage covers a custom pergola, creating a perfect setting for al fresco dining and entertaining. A glass-enclosed bonus room, ideal for an office or workout space, overlooks the pool and golf course, combining functionality with breathtaking views. Additional features include a new roof installed in 2024, new pool equipment in 2024, two HVAC systems, a captivating fireplace and built-ins, a fire pit with piped-in gas, and beautiful bathrooms. The circular paver driveway, complemented by mature landscaping, adds to the home’s overall charm and elegance. Furniture is available separately. Nestled in a distinguished neighborhood, this home is perfect for entertaining and provides an unmatched lifestyle. Don't miss the chance to own this truly spectacular home!
Listing Snapshot
- Price
- $1,450,000
- Days On Site
- N/A
- Bedrooms
- 3
- Inside Area (SqFt)
- 2,515 sqft
- Total Baths
- 2
- Full Baths
- 2
- Partial Baths
- 0
- Lot Size
- 0.45 Acres
- Year Built
- 2006
- MLS® Number
- G5091011
- Status
- Sold
- Property Tax
- $13,768 (2024)
- HOA/Condo/Coop Fees
- N/A
- Sq Ft Source
- Public Records
Property Details
General Features
17 items
- Acres
- 0.45
- Attached Garage
- Yes
- Direction Faces
- South
- Foundation
- Slab
- Garage
- Yes
- Garage Spaces
- 2
- Levels
- One
- Parking
- Garage Door Opener, Golf Cart Garage, Oversized, Attached
- Pets
- Yes
- Property Sub Type
- Single Family Residence
- Security
- Security System, Smoke Detector(s)
- Sewer
- Public Sewer
- SqFt Total
- 3
- Style
- Florida
- Utilities
- Natural Gas Available, Cable Available, Electricity Connected, Natural Gas Connected, Sewer Connected, Underground Utilities
- Water Source
- Public
- Zoning
- R1
Interior Features
18 items
- Appliances
- Dishwasher, Disposal, Dryer, Gas Water Heater, Microwave, Range, Range Hood, Refrigerator, Washer, Wine Refrigerator
- Cooling
- Central Air
- Fireplace
- Yes
- Fireplace Features
- Electric, Living Room
- Flooring
- Wood, Reclaimed Wood, Tile
- Heating
- Central, Natural Gas
- Interior
- Built-in Features, Crown Molding, Eat-in Kitchen, High Ceilings, Open Floorplan, Stone Counters, Tray Ceiling(s), Walk-In Closet(s)
- Laundry Features
- Inside, Laundry Room
- Spa
- Yes
- Window Features
- Window Coverings, Blinds, Shutters, Window Treatments
Rooms
| Room | Dimensions | Level | Features |
|---|---|---|---|
| Bedroom 2 | 14x14 | First | |
| Bedroom 3 | 14x12 | First | |
| Bonus Room | 10x11 | First | |
| Dinette | 12x9 | First | |
| Dining Room | 13x14 | First | |
| Kitchen | 16x12 | First | |
| Living Room | 21x19 | First | |
| Master Bedroom | 20x17 | First |
Exterior Features
13 items
- Construction Details
- Block, Stucco
- Exterior
- Lighting, Rain Gutters
- Lot Features
- Landscaped, On Golf Course, Paved
- Other Structures
- Other
- Patio And Porch
- Covered, Front Porch, Patio, Screened
- Pool Features
- Gunite, Heated, In Ground, Other, Salt Water, Screen Enclosure, Private
- Private Pool
- Yes
- Roof
- Shingle
- Spa
- Yes
- Spa Features
- Heated, In Ground
- View
- Golf Course, Water
- Waterview
- Golf Course, Water
- Windows/Doors
- Window Coverings, Blinds, Shutters, Window Treatments
Community Features
6 items
- Community Features
- Fitness Center, Golf, Park, Playground, Pool, Restaurant, Tennis Court(s)
- MLS Area
- 32162 - Lady Lake/The Villages
- Senior Community
- Yes
- Township
- 18
- Financing Terms Available
- Cash, Conventional, VA Loan
- Roads
- Paved
Location
640 Ternberry Forest Drive, The Villages, FL 32162 · 32162 - Lady Lake/The Villages


Neighborhood & Commute
ZIP Code 32162
- Median household income
- $71,009
- Income per person
- $51,243
- Households
- 33,544
- Average household size
- 1.73
- Median age
- 73.4
Source: Walk Score.
Disclosure: Community information and market data powered by Constellation Data Labs. Information is deemed reliable but not guaranteed.
Price & Status History
- Listing updated with changes from the MLS®
- Status changed to Closed
Friends & Family
Similar Homes
For sale in The Villages, single family residence, within 20% of this price.
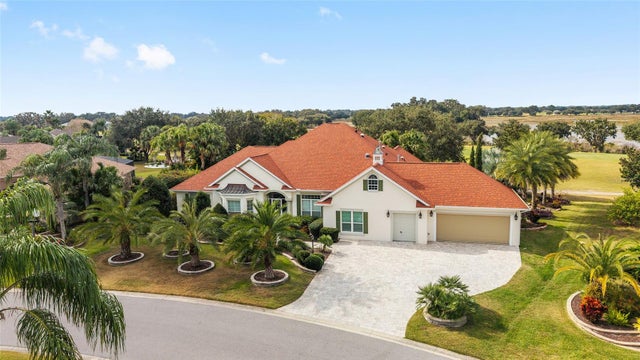 $1,450,000Single Family Residence SoldSold4Beds2Total Baths3,865Sqft1345 HARLEY CIRCLETHE VILLAGES, FL 32162THE VILLAGES Subdivision
 $1,450,000Single Family Residence SoldSold3Beds2Total Baths2,879Sqft1104 RUSSELL LOOPTHE VILLAGES, FL 32162THE VILLAGES Subdivision
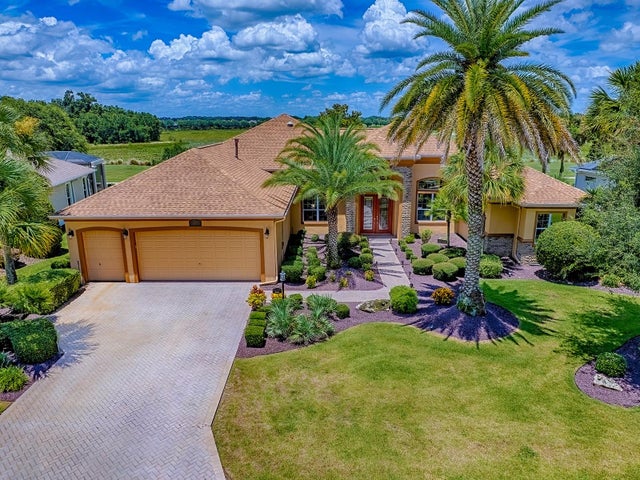 $1,450,000Single Family Residence SoldSold3Beds3Total Baths3,177Sqft1417 BLEASE LOOPTHE VILLAGES, FL 32162THE VILLAGES Subdivision
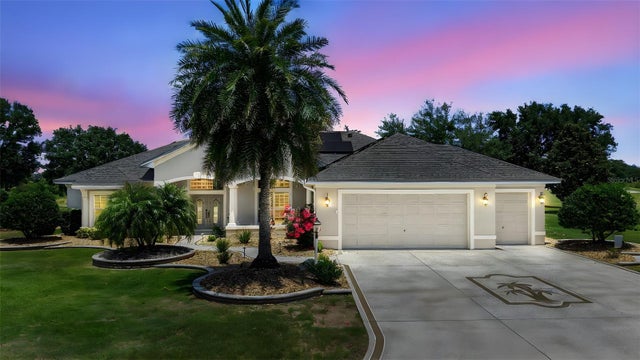 $1,450,000Single Family Residence SoldSold3Beds2Total Baths2,911Sqft2125 HORIZON RUNTHE VILLAGES, FL 32162THE VILLAGES Subdivision