

SoldSingle Family ResidenceSold
2904 Avalos Drive
The Villages, FL 32162
$1,300,000
- 4Beds
- 3Baths3 full
- 4,054Sq Ft
- $321Per Sq Ft
- 0.64Acres
- 1999Built
- Subdivision
- The Villages
- County
- Sumter
- MLS®
- G5097596
Overview
TWO PRIMARY SUITES – Beautifully Modified ST. SIMON Model with Luxurious Upgrades in the Village of HARMESWOOD of Belle Aire. ~~
Welcome to this exceptional 4/3 EXPANDED ST. SIMON model, offering remarkable space, comfort, and high-end upgrades throughout. Located in the sought-after Village of HARMESWOOD of Belle Aire—where all lots range from a half-acre to a full acre—this home features a rare FOUR-CAR GARAGE, stamped concrete driveway, and gorgeous curb appeal with professional landscaping and dual WATER FEATURES in both the FRONT and BACKYARD.
Step inside through DOUBLE FRONT DOORS to discover elegant ENGINEERED HARDWOOD and LAMINATE flooring, PLANTATION SHUTTERS, crown MOLDING, and a GAS FIREPLACE flanked by CUSTOM BUILT-INS. The 2024-REMODELED KITCHEN is a chef’s dream, featuring new GRANITE countertops, WHITE cabinetry, a new ZLINE cooktop, STAINLESS STEEL appliances, tile BACKSPLASH, solar TUBE, and a large WALK-IN PANTRY.
Enjoy Florida living at its best with a SCREENED LANAI showcasing TRAVERTINE flooring, flagstone, and a stunning SALTWATER POOL AND SPA. The pool's heat pump was updated in 2024 and is Wi-Fi enabled. The OUTDOOR KITCHEN completes this private backyard oasis.
The home includes multiple SOLAR TUBES for abundant natural light, including in the dining area, laundry room, and guest bathroom. The laundry room features BUILT-IN CABINETRY, while the FLEX ROOM/DEN includes a MURPHY BED for added versatility.
The split floor plan includes TWO SPACIOUS PRIMARY SUITES. The original primary suite offers TWO WALK-IN CLOSETS, a garden TUB, frameless GLASS SHOWER door, tile countertops, and double sinks. The 2015 addition features a second luxurious suite with CUSTOM CLOSET BUILT-INS, direct POOL ACCESS, a copper-look sink, and GRANITE counters.
Additional Highlights:
Roof (2015), Workout room/bedroom with sink and mini fridge, Attic with pull-down stairs and standing room, Built-in utility sink in garage, Remodeled guest bath (2024) with granite, solar tube, patterned tile flooring, and tub/shower combo. This exceptional property offers everything from luxury upgrades to functional design—perfect for those seeking space, style, and serenity in one of The Villages’ premier neighborhoods. BOND PAID
Listing Snapshot
- Price
- $1,300,000
- Days On Site
- N/A
- Bedrooms
- 4
- Inside Area (SqFt)
- 4,054 sqft
- Total Baths
- 3
- Full Baths
- 3
- Partial Baths
- 0
- Lot Size
- 0.64 Acres
- Year Built
- 1999
- MLS® Number
- G5097596
- Status
- Sold
- Property Tax
- $6,078.48 (2024)
- HOA/Condo/Coop Fees
- N/A
- Sq Ft Source
- Public Records
Property Details
General Features
14 items
- Acres
- 0.64
- Attached Garage
- Yes
- Direction Faces
- East
- Foundation
- Slab
- Garage
- Yes
- Garage Spaces
- 4
- Levels
- One
- Parking
- Attached
- Property Sub Type
- Single Family Residence
- Sewer
- Public Sewer
- SqFt Total
- 5,731
- Utilities
- Cable Available, Electricity Connected, Sewer Connected, Water Connected
- Water Source
- Public
- Zoning
- RES
Interior Features
20 items
- Appliances
- Cooktop, Dishwasher, Dryer, Gas Water Heater, Microwave, Range, Refrigerator, Tankless Water Heater, Washer
- Cooling
- Central Air
- Fireplace
- Yes
- Fireplace Features
- Gas, Living Room
- Flooring
- Hardwood, Laminate
- Furnished
- Unfurnished
- Heating
- Other
- Interior
- Built-in Features, Crown Molding, High Ceilings, Walk-In Closet(s)
- Laundry Features
- Inside, Laundry Room
- Window Features
- Skylight(s)
Rooms
| Room | Dimensions | Level | Features |
|---|---|---|---|
| Bathroom 2 | First | Double Vanity | |
| Bathroom 3 | First | Granite Counters | |
| Bedroom 2 | First | Ceiling Fan(s) | |
| Bedroom 3 | First | Ceiling Fan(s) | |
| Bedroom 4 | First | Ceiling Fan(s) | |
| Dining Room | First | ||
| Kitchen | First | Granite Counters, Kitchen Island | |
| Living Room | First | Ceiling Fan(s) | |
| Master Bathroom | First | ||
| Master Bedroom | First | Ceiling Fan(s) |
Exterior Features
6 items
- Construction Details
- Block, Stucco
- Exterior
- Lighting, Outdoor Kitchen
- Pool Features
- Gunite, Heated, Salt Water, Screen Enclosure, Private
- Private Pool
- Yes
- Roof
- Shingle
- Windows/Doors
- Skylight(s)
Community Features
6 items
- Community Features
- Gated, Golf, Park, Pool
- MLS Area
- 32162 - Lady Lake/The Villages
- Senior Community
- Yes
- Township
- 18S
- Financing Terms Available
- Cash, Conventional, VA Loan
- Roads
- Asphalt
Location
2904 Avalos Drive, The Villages, FL 32162 · 32162 - Lady Lake/The Villages


Neighborhood & Commute
ZIP Code 32162
- Median household income
- $71,009
- Income per person
- $51,243
- Households
- 33,544
- Average household size
- 1.73
- Median age
- 73.4
Source: Walk Score.
Disclosure: Community information and market data powered by Constellation Data Labs. Information is deemed reliable but not guaranteed.
Price & Status History
- Listing updated with changes from the MLS®
- Status changed to Closed
Friends & Family
Similar Homes
For sale in The Villages, single family residence, within 20% of this price.
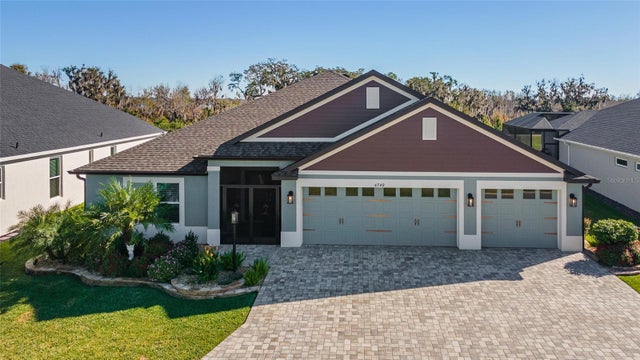 $1,360,000Single Family Residence SoldSold3Beds3Total Baths2,360Sqft4749 OKAHUMPKA RUNTHE VILLAGES, FL 32163THE VILLAGES Subdivision
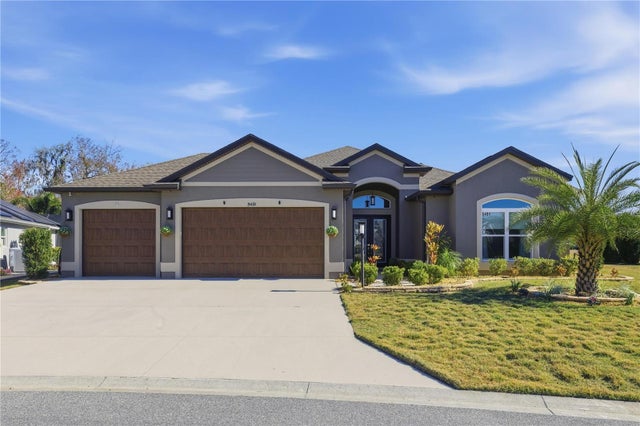 $1,375,000Single Family Residence SoldSold4Beds3Total Baths2,707Sqft5491 DRAY DRIVETHE VILLAGES, FL 32163VILLAGES/SOUTHERN OAKS UN 46 Subdivision
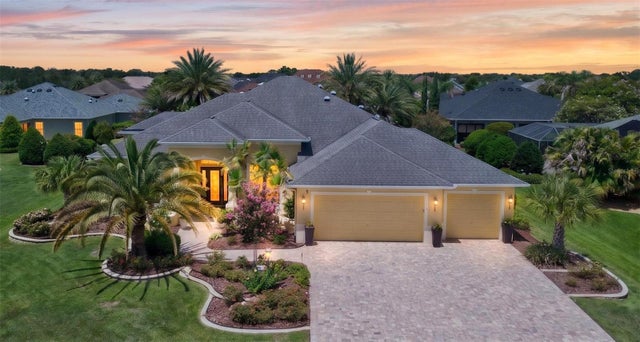 $1,385,000Single Family Residence SoldSold4Beds3Total Baths3,887Sqft622 LAUREL RUNTHE VILLAGES, FL 32162THE VILLAGES Subdivision
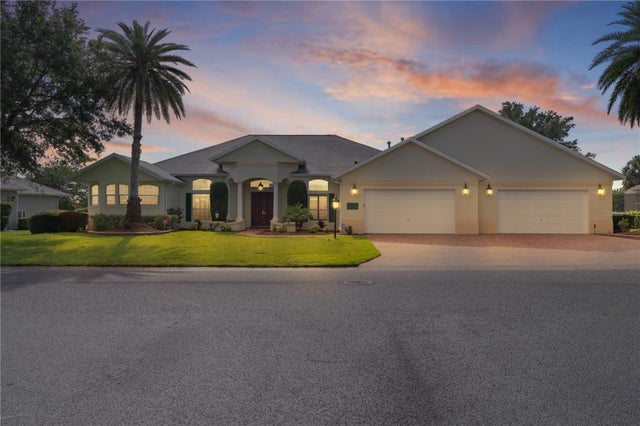 $1,210,000Single Family Residence SoldSold4Beds3Total Baths3,897Sqft1721 SUNSET RIDGE DRIVETHE VILLAGES, FL 32162THE VILLAGES Subdivision