

SoldSingle Family ResidenceSold
3560 Worth Circle
The Villages, FL 32162
$1,200,000
- 3Beds
- 2Baths2 full
- 3,163Sq Ft
- $379Per Sq Ft
- 0.33Acres
- 2001Built
- Subdivision
- The Villages
- County
- Sumter
- MLS®
- G5113106
Overview
~NO BOND~ ~PANORAMIC GOLF COURSE VIEW~ ~SALTWATER POOL~ ~HOT TUB~ ~FURNISHED~ ~ADDITIONAL OFFICE SPACE~ ~VERY PRIVATE~ ~2015 ROOF & HVAC~ ~2018 TANKLESS HOT WATER HEATER~ Experience resort-style living in this beautifully furnished CUSTOM GARDENIA in the sought-after Village of GLENBROOK, perfectly positioned on the GLENVIEW CHAMPIONSHIP GOLF COURSE – Fox Run #3 with breathtaking golf course views! This exceptional POOL AND SPA HOME combines luxury, comfort, & outdoor living in one remarkable package. Outstanding curb appeal begins with a BRICK PAVER DRIVEWAY leading to a spacious 2-car garage plus GOLF CART GARAGE, complete with EPOXY flooring, built-in cabinets, ELECTRIC SCREEN, & attic stairs for additional storage. Inside, soaring VAULTED ceilings, CROWN molding, PLANTATION SHUTTERS, & CERAMIC tile flooring throughout create an elegant and inviting atmosphere. The spacious living room features UPGRADED lighting, 2 ceiling fans, CUSTOM BUILT-INS, & a stunning FIREPLACE, making it the perfect place to gather and relax. The chef-inspired kitchen offers UPGRADED cabinetry up to the ceiling, GRANITE countertops, STAINLESS STEEL appliances, TILE backsplash, under and over cabinet lighting, ROLL-OUT CABINETS, a closet pantry, & a bright eat-in area. Adjacent to the kitchen, the dining room features VAULTED ceilings, CROWN molding, and a SOLAR TUBE that fills the space with natural light. A convenient BUTLER’S PANTRY adds style and functionality. The luxurious primary suite features private lanai access, PLANTATION SHUTTERS, 2 ceiling fans, VAULTED ceilings, CROWN molding, FIREPLACE, and 2 WALK-IN closets, one of which includes a WASHER, DRYER and PULL-DOWN IRONING BOARD, and a SOLAR TUBE. FRENCH DOORS lead you into the ensuite bath boasting a LARGE WALK-IN shower, OVERSIZED SOAKING TUB, DUAL sinks, linen closet, UPGRADED cabinetry, and GRANITE countertops. The guest wing offers privacy and comfort with 2 spacious bedrooms featuring CROWN molding, PLANTATION SHUTTERS, and built-in closets. The guest bath includes a LARGE WALK-IN SHOWER, UPGRADED cabinetry, GRANITE countertops, and CROWN MOLDING. Step outside to an INCREDIBLE OUTDOOR LIVING SPACE designed to take full advantage of the spectacular golf course setting. The expansive lanai features textured flooring, 2 ceiling fans, an OUTDOOR KITCHEN with stone countertops, PERGOLA brick paver patio, PRIVATE OUTDOOR SHOWER, and a HOT TUB. The SALTWATER POOL overlooks the lush fairways, creating a truly unforgettable backdrop for entertaining or unwinding. The pool is heated with gas and SOLAR HEAT and equipment is 2018. An additional CLIMATE-CONTROLLED STORAGE ROOM provides valuable extra space. With upgrades like a PEGASUS WATER SOFTENER and WATER PURIFICATION SYSTEM, Pella hurricane strength sliding doors, stunning views, and exceptional indoor-outdoor living, this Glenbrook Gardenia is a rare opportunity to own a golf-front paradise in The Villages. It comes fully FURNISHED with décor that was built specifically for this expanded home. There are 7 TVs, all curtains were personalized to the windows, and the furniture, inside & outside, are all from high end manufacturers. Location, location, location for this incredible property. Minutes from CR466 with shopping, dining and medical and a short golf cart ride to Spanish Springs Town Square & Lake Sumter Landing. Very close to Glenview Country Club as well as the Savannah Center. Multiple executive golf courses are also close by. A MUST SEE!
Listing Snapshot
- Price
- $1,200,000
- Days On Site
- N/A
- Bedrooms
- 3
- Inside Area (SqFt)
- 3,163 sqft
- Total Baths
- 2
- Full Baths
- 2
- Partial Baths
- 0
- Lot Size
- 0.33 Acres
- Year Built
- 2001
- MLS® Number
- G5113106
- Status
- Sold
- Property Tax
- $7,643.32 (2025)
- HOA/Condo/Coop Fees
- N/A
- Sq Ft Source
- Public Records
Property Details
General Features
15 items
- Acres
- 0.33
- Attached Garage
- Yes
- Direction Faces
- East
- Foundation
- Slab
- Garage
- Yes
- Garage Spaces
- 2
- Levels
- One
- Parking
- Golf Cart Garage, Attached
- Pets
- Yes
- Property Sub Type
- Single Family Residence
- Sewer
- Public Sewer
- SqFt Total
- 4,434
- Utilities
- Cable Available, Natural Gas Available, Cable Connected, Electricity Connected, Natural Gas Connected, Sewer Connected, Water Connected
- Water Source
- Public
- Zoning
- RESI
Interior Features
21 items
- Appliances
- Dishwasher, Disposal, Dryer, Gas Water Heater, Microwave, Range, Refrigerator, Tankless Water Heater, Washer, Water Purifier, Water Softener
- Cooling
- Central Air
- Fireplace
- Yes
- Fireplace Features
- Insert
- Flooring
- Ceramic Tile
- Furnished
- Furnished
- Heating
- Natural Gas
- Interior
- Built-in Features, Crown Molding, High Ceilings, Open Floorplan, Stone Counters, Vaulted Ceiling(s), Walk-In Closet(s)
- Laundry Features
- Gas Dryer Hookup, Laundry Room, Washer Hookup
- Spa
- Yes
- Window Features
- Shutters
Rooms
| Room | Dimensions | Level | Features |
|---|---|---|---|
| Balcony/Porch/Lanai | 51.8x34.5 | Ceiling Fan(s) | |
| Bathroom 2 | 13.2x5.9 | Granite Counters | |
| Bedroom 2 | 12.9x14.4 | Ceiling Fan(s) | |
| Bedroom 3 | 24.9x12.1 | ||
| Den | 12.1x15.5 | ||
| Dining Room | 10.6x17.9 | ||
| Kitchen | 13.8x18.9 | Granite Counters | |
| Living Room | 18.9x17.8 | Ceiling Fan(s) | |
| Master Bathroom | 17.11x18.1 | Double Vanity, Granite Counters | |
| Master Bedroom | 29x16 | Ceiling Fan(s) |
Exterior Features
11 items
- Construction Details
- Block, Stucco
- Exterior
- Outdoor Kitchen, Outdoor Shower
- Lot Features
- Near Golf Course, On Golf Course, Private
- Pool Features
- Gunite, Heated, In Ground, Salt Water, Screen Enclosure, Solar Heat, Private
- Private Pool
- Yes
- Roof
- Shingle
- Spa
- Yes
- Spa Features
- Above Ground
- View
- Golf Course
- Waterview
- Golf Course
- Windows/Doors
- Shutters
Community Features
5 items
- Community Features
- Golf, Pool, Restaurant, Tennis Court(s)
- MLS Area
- 32162 - Lady Lake/The Villages
- Township
- 18S
- Financing Terms Available
- Cash, Conventional
- Roads
- Asphalt
Location
3560 Worth Circle, The Villages, FL 32162 · 32162 - Lady Lake/The Villages


Neighborhood & Commute
ZIP Code 32162
- Median household income
- $71,009
- Income per person
- $51,243
- Households
- 33,544
- Average household size
- 1.73
- Median age
- 73.4
Source: Walk Score.
Disclosure: Community information and market data powered by Constellation Data Labs. Information is deemed reliable but not guaranteed.
Price & Status History
- Listing updated with changes from the MLS®
- Status changed to Closed
- Price changed to $1,650,000
Friends & Family
Similar Homes
For sale in The Villages, single family residence, within 20% of this price.
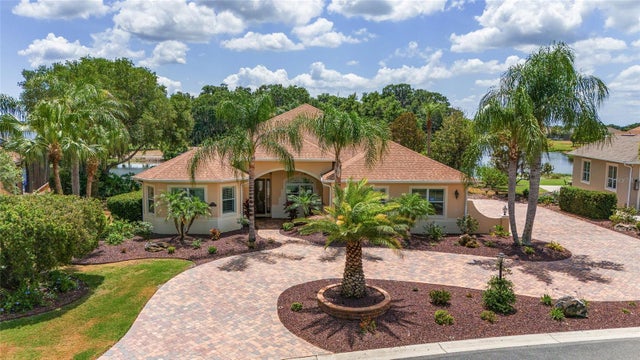 $1,200,000Single Family Residence SoldSold3Beds2Total Baths3,181Sqft1094 NOBLE WAYTHE VILLAGES, FL 32162THE VILLAGES Subdivision
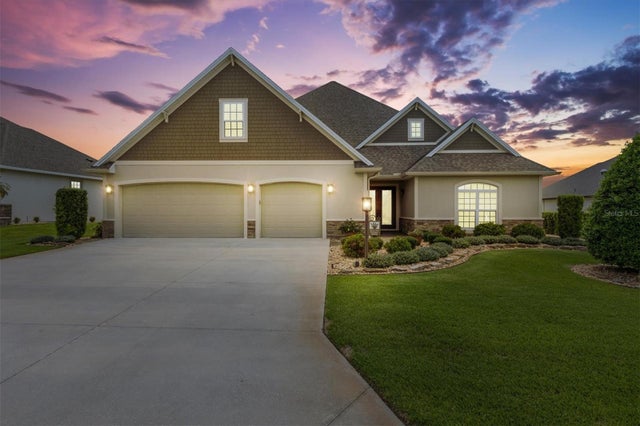 $1,202,000Single Family Residence SoldSold4Beds3Total Baths3,451Sqft3433 BORROWMAN AVENUETHE VILLAGES, FL 32163VILLAGES/FRUITLAND PARK UN 31 Subdivision
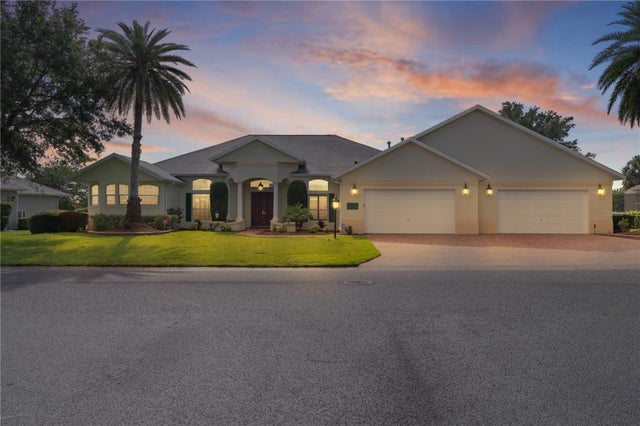 $1,210,000Single Family Residence SoldSold4Beds3Total Baths3,897Sqft1721 SUNSET RIDGE DRIVETHE VILLAGES, FL 32162THE VILLAGES Subdivision
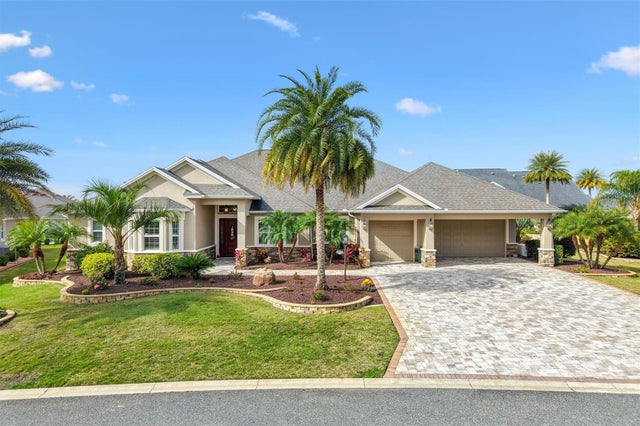 $1,237,500Single Family Residence SoldSold4Beds4Total Baths4,823Sqft984 IRON OAK WAYTHE VILLAGES, FL 32163THE VILLAGES Subdivision