

SoldSingle Family ResidenceSold
2766 Livery Lane
The Villages, FL 32162
$1,300,000
- 4Beds
- 3Baths3 full
- 3,460Sq Ft
- $376Per Sq Ft
- 0.87Acres
- 2000Built
- Subdivision
- Glen Hollow Farms
- County
- Sumter
- MLS®
- G5111959
Overview
~SMALL, PRIVATE GATED COMMUNITY~ ~CLEAN SLATE - CREATE YOUR OWN DESIGN~ ~CUL-DE-SAC~ ~HORSE PASTURE VIEW~ ~POOL~ ~2022 ROOF~ ~2018 CARRIER HVAC~ ~BRAND NEW SOD~ Originally a 3,460 square feet, 2-story home with attached garage is now ready for YOU to become the artist, designing your own retreat. You could choose your exterior theme: Mid-Century Modern, Deep South, Craftsman? Add a garden...grow citrus trees. Want a customized primary suite or two? Would generous work and storage space in your updated kitchen be appealing? Maybe double wall ovens will advance your cooking/baking prowess? Or how about adding a wet bar with wine fridge or butler’s pantry? Would you enjoy an entertaining space spilling onto your lanai with pool, watching the polo ponies graze? Need a puzzle/game area? How about a cozy snuggling fireplace? Are TV/movies with recliners your thing? Bring in your own design team or use the creative contractor who has begun the project. Glen Hollow Farms grants easy access to the vibrant lifestyle of The Villages. Drive your golf cart from this quiet neighborhood anywhere in The Villages. This is truly Florida living at its finest. Located off Hwy 466, Glen Hollow Farms is close to the Polo Fields and is a short drive to shopping, dining, and medical in Southern Trace and Laurel Manor. Nearby Arnold Palmer Legends Championship Golf Course offers non-resident rates.
Listing Snapshot
- Price
- $1,300,000
- Days On Site
- N/A
- Bedrooms
- 4
- Inside Area (SqFt)
- 3,460 sqft
- Total Baths
- 3
- Full Baths
- 3
- Partial Baths
- 0
- Lot Size
- 0.87 Acres
- Year Built
- 2000
- MLS® Number
- G5111959
- Status
- Sold
- Property Tax
- $4,338.46 (2025)
- HOA/Condo/Coop Fees
- $291.67 monthly
- Sq Ft Source
- Public Records
Property Details
General Features
16 items
- Acres
- 0.87
- Attached Garage
- Yes
- Direction Faces
- East
- Foundation
- Slab
- Garage
- Yes
- Garage Spaces
- 2
- Levels
- Two
- Parking
- Driveway, Garage Door Opener, Garage Faces Side, Attached
- Pets
- Yes
- Property Condition
- Under Construction
- Property Sub Type
- Single Family Residence
- Sewer
- Public Sewer
- SqFt Total
- 3,634
- Utilities
- Natural Gas Available, Cable Available, Electricity Connected, Natural Gas Connected, Sewer Connected, Water Available
- Water Source
- Public
- Zoning
- RESI
Interior Features
13 items
- Appliances
- None
- Cooling
- Central Air
- Flooring
- Other
- Furnished
- Unfurnished
- Heating
- Natural Gas
- Laundry Features
- None
Rooms
| Room | Dimensions | Level | Features |
|---|---|---|---|
| Bedroom 2 | First | ||
| Bedroom 3 | Second | ||
| Bedroom 4 | Second | ||
| Dining Room | First | ||
| Kitchen | First | ||
| Living Room | First | ||
| Master Bedroom | First |
Exterior Features
6 items
- Construction Details
- Vinyl Siding, Frame
- Lot Features
- Cul-De-Sac, Private
- Patio And Porch
- Front Porch
- Pool Features
- Gunite, Heated, In Ground, Private
- Private Pool
- Yes
- Roof
- Shingle
Community Features
7 items
- Association Fee
- $3500.0
- Association Fee Frequency
- Annually
- Community Features
- Gated
- MLS Area
- 32162 - Lady Lake/The Villages
- Township
- 18
- Financing Terms Available
- Cash, Conventional
- Roads
- Asphalt
Location
2766 Livery Lane, The Villages, FL 32162 · 32162 - Lady Lake/The Villages


Neighborhood & Commute
ZIP Code 32162
- Median household income
- $71,009
- Income per person
- $51,243
- Households
- 33,544
- Average household size
- 1.73
- Median age
- 73.4
Source: Walk Score.
Disclosure: Community information and market data powered by Constellation Data Labs. Information is deemed reliable but not guaranteed.
Price & Status History
- Listing updated with changes from the MLS®
- Status changed to Closed
Friends & Family
Similar Homes
For sale in The Villages, single family residence, within 20% of this price.
 $1,300,000Single Family Residence SoldSold4Beds3Total Baths4,054Sqft2904 AVALOS DRIVETHE VILLAGES, FL 32162THE VILLAGES Subdivision
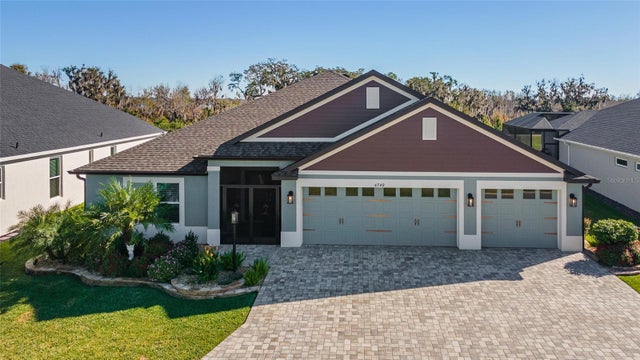 $1,360,000Single Family Residence SoldSold3Beds3Total Baths2,360Sqft4749 OKAHUMPKA RUNTHE VILLAGES, FL 32163THE VILLAGES Subdivision
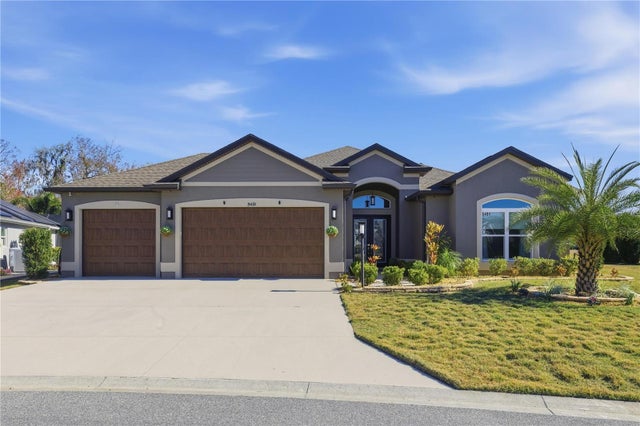 $1,375,000Single Family Residence SoldSold4Beds3Total Baths2,707Sqft5491 DRAY DRIVETHE VILLAGES, FL 32163VILLAGES/SOUTHERN OAKS UN 46 Subdivision
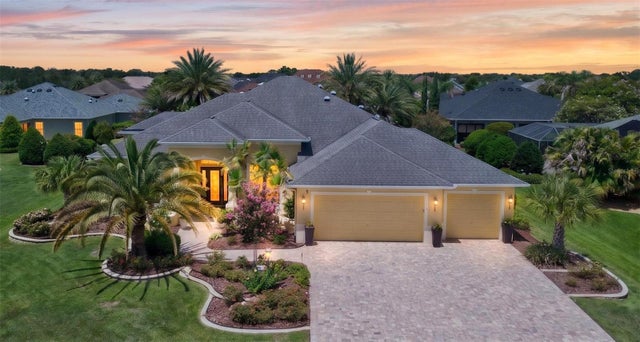 $1,385,000Single Family Residence SoldSold4Beds3Total Baths3,887Sqft622 LAUREL RUNTHE VILLAGES, FL 32162THE VILLAGES Subdivision