

SoldSingle Family ResidenceSold
5491 Dray Drive
The Villages, FL 32163
$1,375,000
- 4Beds
- 3Baths2 full, 1 half
- 2,707Sq Ft
- $508Per Sq Ft
- 0.37Acres
- 2020Built
- Subdivision
- Villages/Southern Oaks Un 46
- County
- Sumter
- MLS®
- OM717162
Overview
NESTLED on one of the LARGEST PREMIUM LOTS in the EXCLUSIVE Village of Bradford, this stunning IVY 10 Model Custom Pool Home offers a rare blend of architectural elegance and cutting-edge sustainability. Purchased new in 2021, the residence sits on a coveted lot that backs directly onto a permanent Nature Preserve, ensuring breathtaking views and total privacy with no rear neighbors, power lines, or traffic noise. The exterior's sophisticated block and stucco construction is complemented by professional landscaping with block flower beds and a custom-coordinated rain gutter system, setting a high standard of luxury before you even step through the custom glass front doors. Inside, the home radiates a sense of volume and grandeur with 10-foot ceilings and 8-foot solid wood doors throughout. The masterfully designed floor plan features four bedrooms and 2.5 baths, including an extended master suite that has been lengthened toward the pool for a true retreat-like feel. Architectural details like arched hallways and crown molding accent the space, while 7mm waterproof luxury plank flooring runs completely throughout the home for a seamless, modern aesthetic. The gourmet kitchen is a chef’s dream, featuring top-tier LG stainless steel appliances with European convection, Quartz Countertops, a custom backsplash, and extra-tall cabinetry with slide-out shelving. Thoughtful electrical touches abound, including under-cabinet lighting in the kitchen, floor outlets in the TV area, and E1EC outlets for maximum convenience. This estate is a marvel of modern efficiency and smart technology, designed for a low-impact, high-comfort lifestyle. A comprehensive Solar Panel system paired with a Tesla whole-house battery backup ensures minimal electrical costs and peace of mind. The home is further enhanced by a whole-house water filter, solar light tubes with integrated night lights, and a Sonos sound system that flows through every room. Climate control is highly personalized with dedicated mini-split HVAC systems in both the master bedroom and the garage. For security, the property is fully equipped with an ADT camera system and a Google video doorbell. The outdoor living space is a private sanctuary, featuring an oversized lanai and a T&D custom-built pool with auto-fill and drain technology. The pool is sheltered by a "Bird Cage" enclosure with premium tight-weave screening and minimal framing to preserve the view, and it stays comfortable year-round thanks to a dedicated solar heating system. Even the 3-Car Garage is finished to a luxury standard, boasting epoxy floors, 7-foot custom doors, 10-foot ceilings, a utility sink, and overhead storage racks. From the wine fridge area to the custom-tiled baths, every inch of this home has been upgraded to provide the ultimate Florida lifestyle.
Listing Snapshot
- Price
- $1,375,000
- Days On Site
- N/A
- Bedrooms
- 4
- Inside Area (SqFt)
- 2,707 sqft
- Total Baths
- 3
- Full Baths
- 2
- Partial Baths
- 1
- Lot Size
- 0.37 Acres
- Year Built
- 2020
- MLS® Number
- OM717162
- Status
- Sold
- Property Tax
- $3,006.43 (2025)
- HOA/Condo/Coop Fees
- N/A
- Sq Ft Source
- Public Records
Property Details
General Features
14 items
- Acres
- 0.37
- Attached Garage
- Yes
- Direction Faces
- Northwest
- Foundation
- Slab
- Garage
- Yes
- Garage Spaces
- 3
- Levels
- One
- Parking
- Driveway, Garage Door Opener, Attached
- Pets
- Yes
- Property Sub Type
- Single Family Residence
- Sewer
- Public Sewer
- SqFt Total
- 4,278
- Water Source
- Public
- Zoning
- SF
Interior Features
16 items
- Appliances
- Dishwasher, Microwave, Range, Range Hood, Refrigerator, Wine Refrigerator
- Cooling
- Central Air
- Furnished
- Unfurnished
- Heating
- Electric
- Interior
- Crown Molding, High Ceilings, Walk-In Closet(s)
- Laundry Features
- Laundry Room
Rooms
| Room | Dimensions | Level | Features |
|---|---|---|---|
| Bathroom 2 | First | Stone Counters | |
| Bedroom 2 | 16x11 | First | Ceiling Fan(s) |
| Bedroom 3 | 12x14 | First | Ceiling Fan(s) |
| Bedroom 4 | 12x14 | First | Ceiling Fan(s) |
| Bonus Room | 12x10 | First | |
| Dining Room | 11x11 | First | |
| Kitchen | 13x15 | First | Breakfast Bar, Kitchen Island, Stone Counters |
| Living Room | 17x18 | First | Ceiling Fan(s) |
| Master Bathroom | First | Double Vanity, Stone Counters | |
| Master Bedroom | 18x17 | First | Ceiling Fan(s) |
Exterior Features
7 items
- Construction Details
- Block, Stucco
- Exterior
- Lighting
- Lot Features
- Paved
- Patio And Porch
- Covered, Patio, Screened
- Pool Features
- Gunite, Heated, In Ground, Private
- Private Pool
- Yes
- Roof
- Shingle
Community Features
7 items
- Association Fee Frequency
- Monthly
- Community Features
- Fitness Center, Golf, Park, Playground, Pool, Sidewalks, Tennis Court(s)
- MLS Area
- 32163 - The Villages
- Senior Community
- Yes
- Township
- 19S
- Financing Terms Available
- Cash, Conventional
- Roads
- Asphalt, Paved
Location
5491 Dray Drive, The Villages, FL 32163 · 32163 - The Villages


Neighborhood & Commute
ZIP Code 32163
- Median household income
- $85,783
- Income per person
- $57,278
- Households
- 4,446
- Average household size
- 1.85
- Median age
- 70.5
Source: Walk Score.
Disclosure: Community information and market data powered by Constellation Data Labs. Information is deemed reliable but not guaranteed.
Price & Status History
- Listing updated with changes from the MLS®
- Status changed to Closed
- Price changed to $1,475,000
Friends & Family
Similar Homes
For sale in The Villages, single family residence, within 20% of this price.
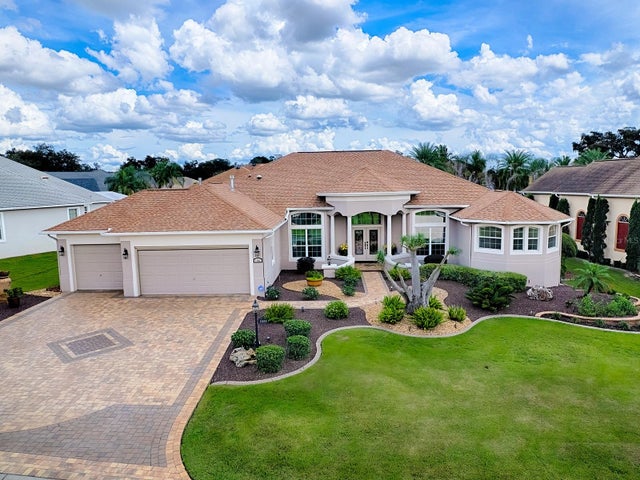 $1,420,000Single Family Residence SoldSold4Beds3Total Baths4,272Sqft1103 MIONA SHORES DRIVETHE VILLAGES, FL 32162THE VILLAGES Subdivision
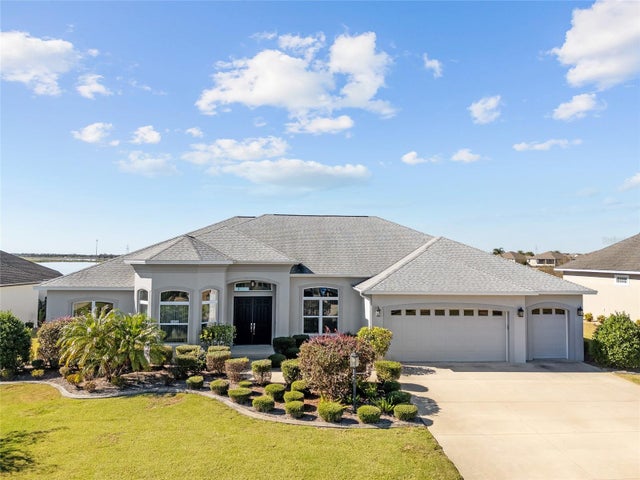 $1,425,000Single Family Residence SoldSold4Beds3Total Baths3,588Sqft3456 CONSERVATION TRAILTHE VILLAGES, FL 32163THE VILLAGES THE PRESERVE Subdivision
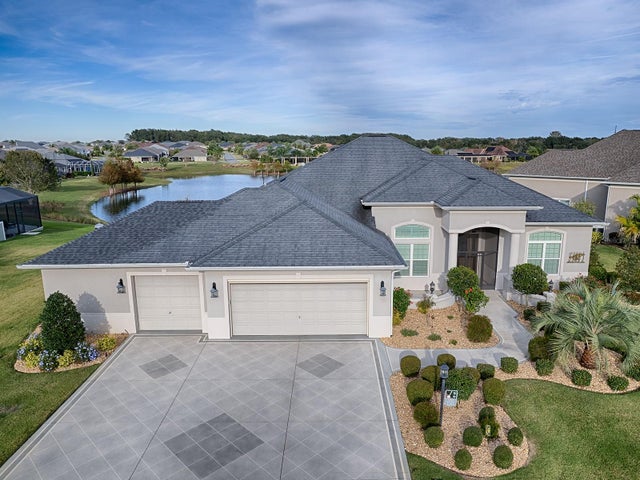 $1,445,000Single Family Residence SoldSold3Beds2Total Baths2,900Sqft3395 CONSERVATION TRAILTHE VILLAGES, FL 32163THE VILLAGES Subdivision
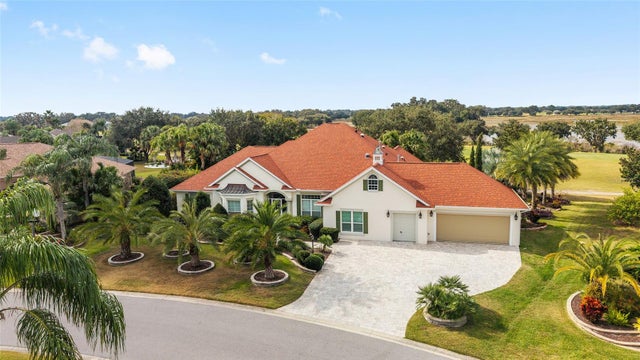 $1,450,000Single Family Residence SoldSold4Beds2Total Baths3,865Sqft1345 HARLEY CIRCLETHE VILLAGES, FL 32162THE VILLAGES Subdivision