

SoldSingle Family ResidenceSold
1721 Sunset Ridge Drive
The Villages, FL 32162
$1,210,000
- 4Beds
- 3Baths2 full, 1 half
- 3,897Sq Ft
- $310Per Sq Ft
- 0.35Acres
- 2005Built
- Subdivision
- The Villages
- County
- Sumter
- MLS®
- G5096239
Overview
One or more photo(s) has been virtually staged. MAKE SURE YOU CHECK OUT BOTH VIRTUAL TOUR AND "DOLLHOUSE" for 360 DEGREE floor plan Now Accepting Offers at the New BELOW MARKET Asking Price!!!! This home is PRICED AS IT SITS not priced as it would be AFTER REMODEL VALUE. Invest $150k in it and you'll have a $2 million home on a $300k home site!!! Instant equity!!!!!! 4 Bedrooms | 2.5 Bathrooms | HUGE 4-Car Garage the SIZE OF A DESIGNER BOUGANVILLA AT ALMOST 1400 SQUARE FEET| Over 5,000 Total Sq. Ft. (4,000+ Under Air) Step into one of The Villages' most distinctive and elegant Premier homes, a St. Augustine model nestled within a private enclave of elite residences near Lake Sumter Landing. With breathtaking panoramic views of a championship golf course, a large shimmering water feature, and a LIFETIME protected eagle preserve, this home offers privacy, prestige, and unparalleled natural beauty—with the assurance that nothing will ever be built behind you. everyone who walks in this home says WOW....I LOVE THAT VIEW!!!!!
Home Highlights: Expansive Layout: Over 5,000 sq. ft. of space, with 4,000 sq. ft. under air living space, this home offers abundant room for luxury living and entertaining.
Rare 4-Car Garage: Includes an extended-length bay for oversized vehicles and tall, along with custom built-in cabinetry—perfect for car enthusiasts or those seeking ample storage.
Grand Interiors: Soaring ceilings up to 14 feet, elegant tile flooring throughout, and detailed crown molding in formal living and dining rooms.
Custom Touches: A sliding glass wall between the living room and glass-enclosed lanai seamlessly blends indoor and outdoor spaces for spectacular entertaining.
Exceptional Storage: An impressive 11 closets, including a cedar-lined closet, provide unmatched storage solutions throughout the home.
Architectural Elegance: Features include underlit glass display shelves between the foyer and living room for showcasing crystal collections, and two statement chandeliers (one included, the dining chandelier is negotiable).
Room to Expand: The spacious yard has ample room for a pool, offering future customization potential.
Recent Updates: The entire roof was replaced in 2023, adding peace of mind and long-term value.
Additional Notables: Lanai with Floor-to-Ceiling Glass Windows: Enjoy the serene view of the water, golf course, and eagle preserve year-round.
Antique Character: Includes a unique circa 1880s exterior door in the family room—a beautiful nod to timeless craftsmanship.
Guest Room Versatility: Bedroom 2 includes an unused Murphy bed for optional functionality.
Location, Luxury, Lifestyle — This is truly one of the finest offerings available in The Villages today. Whether you're entertaining in style, relaxing in complete privacy, or taking in nature’s beauty from your lanai, this home is the perfect blend of comfort, class, and exclusivity.
The seller is ready, willing, and able to entertain offers at or above the new asking BELOW MARKET price.
Schedule your private tour today and secure your place among the most prestigious homeowners in The Villages.
CHECK OUT BOTH VIRTUAL TOUR AND "DOLLHOUSE" for 360 DEGREE floor plan
Listing Snapshot
- Price
- $1,210,000
- Days On Site
- N/A
- Bedrooms
- 4
- Inside Area (SqFt)
- 3,897 sqft
- Total Baths
- 3
- Full Baths
- 2
- Partial Baths
- 1
- Lot Size
- 0.35 Acres
- Year Built
- 2005
- MLS® Number
- G5096239
- Status
- Sold
- Property Tax
- $6,109 (2024)
- HOA/Condo/Coop Fees
- N/A
- Sq Ft Source
- Public Records
Property Details
General Features
15 items
- Acres
- 0.35
- Attached Garage
- Yes
- Direction Faces
- West
- Foundation
- Slab
- Garage
- Yes
- Garage Spaces
- 4
- Levels
- One
- Parking
- Converted Garage, Garage Door Opener, Golf Cart Garage, Oversized, Attached
- Pets
- Yes
- Property Sub Type
- Single Family Residence
- Sewer
- Public Sewer
- SqFt Total
- 5,449
- Utilities
- Electricity Connected
- Water Source
- Public
- Zoning
- R1
Interior Features
15 items
- Appliances
- Dishwasher, Disposal, Dryer, Microwave, Range, Refrigerator, Tankless Water Heater
- Cooling
- Central Air, Ductless, Zoned
- Flooring
- Ceramic Tile
- Heating
- Central
- Interior
- Cathedral Ceiling(s), Coffered Ceiling(s), Crown Molding, High Ceilings, Open Floorplan, Tray Ceiling(s), Vaulted Ceiling(s), Walk-In Closet(s)
- Laundry Features
- Inside
Rooms
| Room | Dimensions | Level | Features |
|---|---|---|---|
| Bedroom 2 | 14x12 | First | |
| Bedroom 3 | 12x12 | First | |
| Bedroom 4 | 12x12 | First | |
| Dinette | 12x9 | First | |
| Dining Room | 15x13 | First | |
| Great Room | 22x17 | First | |
| Kitchen | 15x13 | First | |
| Living Room | 16x16 | First | |
| Master Bedroom | 31x26 | First |
Exterior Features
2 items
- Construction Details
- Block, Stucco
- Roof
- Shingle
Community Features
4 items
- MLS Area
- 32162 - Lady Lake/The Villages
- Senior Community
- Yes
- Township
- 18
- Roads
- Paved
Location
1721 Sunset Ridge Drive, The Villages, FL 32162 · 32162 - Lady Lake/The Villages


Neighborhood & Commute
ZIP Code 32162
- Median household income
- $71,009
- Income per person
- $51,243
- Households
- 33,544
- Average household size
- 1.73
- Median age
- 73.4
Source: Walk Score.
Disclosure: Community information and market data powered by Constellation Data Labs. Information is deemed reliable but not guaranteed.
Price & Status History
- Listing updated with changes from the MLS®
- Status changed to Closed
Friends & Family
Similar Homes
For sale in The Villages, single family residence, within 20% of this price.
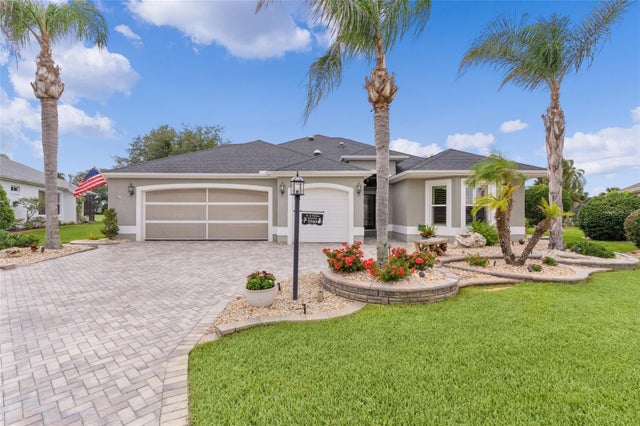 $1,200,000Single Family Residence SoldSold3Beds2Total Baths3,163Sqft3560 WORTH CIRCLETHE VILLAGES, FL 32162THE VILLAGES Subdivision
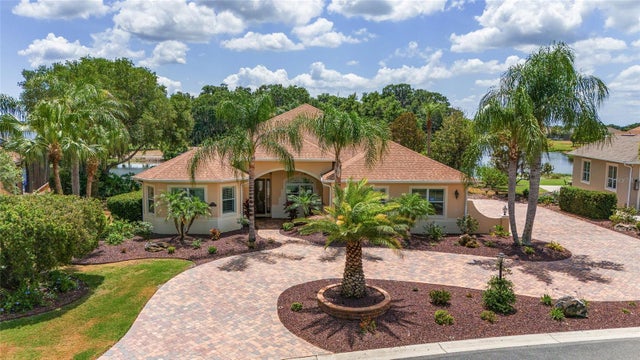 $1,200,000Single Family Residence SoldSold3Beds2Total Baths3,181Sqft1094 NOBLE WAYTHE VILLAGES, FL 32162THE VILLAGES Subdivision
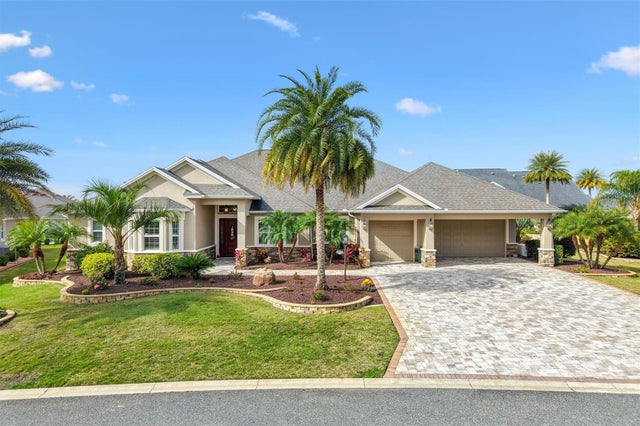 $1,237,500Single Family Residence SoldSold4Beds4Total Baths4,823Sqft984 IRON OAK WAYTHE VILLAGES, FL 32163THE VILLAGES Subdivision
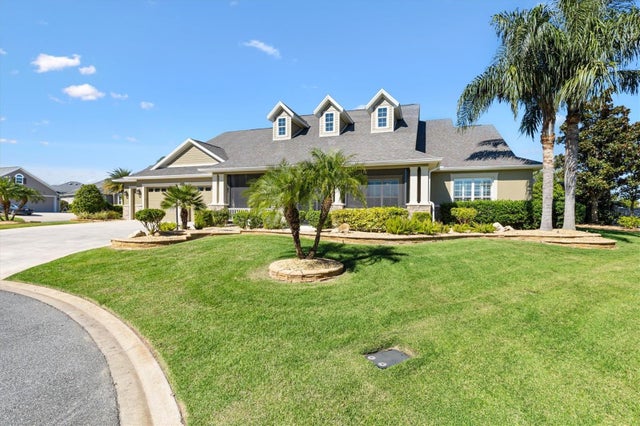 $1,250,000Single Family Residence SoldSold4Beds3Total Baths3,812Sqft981 IRON OAK WAYTHE VILLAGES, FL 32163THE VILLAGES Subdivision