

SoldSingle Family ResidenceSold
981 Iron Oak Way
The Villages, FL 32163
$1,250,000
- 4Beds
- 3Baths3 full
- 3,812Sq Ft
- $328Per Sq Ft
- 0.42Acres
- 2015Built
- Subdivision
- The Villages
- County
- Sumter
- MLS®
- G5103851
Overview
STUNNING 4 BEDROOM, 3 BATH, ST. JOHNS PREMIER Home in the highly sought after OSCEOLA HILLS AT SOARING EAGLE PRESERVE on a LARGE CORNER LOT with an AMAZING SCREENED FRONT PORCH, BIRDCAGE & INGROUND SPA, 6 SOLAR TUBES, STUNNING ENCLOSED LANAI under heat/air w/mini split, 10ft ceilings, perfect for entertaining. 2 CAR GARAGE + TANDEM GOLF CART GARAGE w/CHATTAHOOCHEE RIVER ROCK garage floors and WAIT UNTIL YOU SEE THE MAJIC STAIRS/ATTIC LIFT AND ALL THE STORAGE IN THE ATTIC! The STACKED STONE band on the home, upgraded landscaping w/stacked stone curbing and decorative dormers all add beauty to this spectacular home. Beautiful LEADED GLASS FRONT DOOR with sidelites lead you into the DIAGONAL TILED foyer with ARCHES adorned with CROWN MOLDING into a formal living room with 11 ft TRAY CEILINGS w/DOUBLE CROWN MOLDING + INDIRECT LIGHTING. Off the kitchen is a STUDY/FORMAL DINING area that has beautiful BUILT-INS w/lighted cabinet and each individual shelf has its own outlet. (Owner displayed Department 56 Villages on each shelf) The spacious kitchen has beautiful cabinets, QUARTZ countertops, MARBLE tile backsplash, under cabinet lighting, STAINLESS appliances w/DOUBLE WALL OVENS, smooth top electric COOKTOP, 2 pantries with pull-out shelving and an ISLAND with extra storage cabinets/drawers + pullouts & pendant lighting. The living room opens with STACKBACK sliding glass doors out to the ENCLOSED LANAI under HEAT/AIR with beautiful WOOD LOOK PLANK TILE flooring. Off the lanai is a COURTYARD and a BEAUTIFUL BIRDCAGE with an INGROUND SPA that was added in 2018. The primary bedroom has LAMINATE flooring; PLANTATION SHUTTERS, TRAY ceiling with DOUBLE CROWN trim, FRENCH DOORS w/blind inserts that open out to the lanai, EN-SUITE BATH w/granite counters, split vanities, TILE ROMAN shower, private toilet room w/pocket door + a window, huge WALK-IN CLOSET w/CUSTOM BUILT-INS (perfect shoe lovers closet) including VALET RODS and a pull out MIRROR that swivels. On the other side of the home there are 3 LARGE guest rooms separated by a pocket door for privacy and 2 bathrooms. All rooms have laminate flooring and large closets (ALL CLOSETS HAVE LIGHTS) Bedroom 2 has an EN-SUITE BATH w/GRANITE counters, toilet, linen closet and a TILED shower + easy access to the birdcage & inground spa. Bedroom 3 has CUSTOM BUILT TWO TWIN MURPHY BEDS, cabinets, desk area, drawers and lighting + the closet also has CUSTOM BUILT-INS. Bedroom 4 has upgraded ceiling fan and a large closet. The 3rd bathroom has granite counters w/a tub/shower combo. The laundry room is in the hallway leading out to the garage; has a sink, extra cabinetry, FRONT LOAD washer and dryer, and a large double door STORAGE closet. And if you appreciate GARAGE SPACE, you’re going to love this one; approximately 903 sq ft with CHATTAHOOCHEE RIVER ROCK flooring + STORAGE CABINETS/drawers and the amazing MAJIC STAIRS + MAJIC ATTIC LIFT. Wait until you see all the EXTRA STORAGE in the ATTIC! If you are wanting more than the spa, there is ROOM FOR A POOL on the side of the home PLUS there is also room in the existing birdcage to remove the spa and add a pool. (sketches in photos & attachments) This is a beautiful PREMIER home in a convenient location in an enclave of PREMIER homes close to BURNSED & ROHAN Recreation Centers as well as multiple golf courses, dining and shopping centers and more all nearby! Don't forget to watch the video and COME SEE THIS LOVELY HOME TODAY!
Listing Snapshot
- Price
- $1,250,000
- Days On Site
- N/A
- Bedrooms
- 4
- Inside Area (SqFt)
- 3,812 sqft
- Total Baths
- 3
- Full Baths
- 3
- Partial Baths
- 0
- Lot Size
- 0.42 Acres
- Year Built
- 2015
- MLS® Number
- G5103851
- Status
- Sold
- Property Tax
- $6,746.74 (2024)
- HOA/Condo/Coop Fees
- N/A
- Sq Ft Source
- Owner
Property Details
General Features
15 items
- Acres
- 0.42
- Attached Garage
- Yes
- Direction Faces
- South
- Foundation
- Slab
- Garage
- Yes
- Garage Spaces
- 3
- Levels
- One
- Parking
- Garage Door Opener, Golf Cart Garage, Oversized, Tandem, Attached
- Pets
- Yes
- Property Sub Type
- Single Family Residence
- Sewer
- Public Sewer
- SqFt Total
- 5,071
- Utilities
- Electricity Connected, Sewer Connected, Water Connected
- Water Source
- Public
- Zoning
- RESI
Interior Features
16 items
- Appliances
- Dishwasher, Disposal, Dryer, Ice Maker, Microwave, Range, Refrigerator, Washer
- Cooling
- Central Air
- Flooring
- Ceramic Tile, Laminate
- Heating
- Central
- Interior
- Crown Molding, Eat-in Kitchen, High Ceilings, Open Floorplan, Stone Counters, Vaulted Ceiling(s), Walk-In Closet(s)
- Laundry Features
- Inside
- Spa
- Yes
- Window Features
- Blinds, Shutters
Rooms
| Room | Dimensions | Level | Features |
|---|---|---|---|
| Bedroom 2 | 15x15 | First | |
| Bedroom 3 | 15x12 | First | |
| Bedroom 4 | 15x14 | First | |
| Dinette | 14x12 | First | |
| Dining Room | 14x14 | First | |
| Kitchen | 17x15 | First | Breakfast Bar, Kitchen Island, Pantry, Stone Counters |
| Living Room | 22x24 | First | Ceiling Fan(s) |
| Master Bedroom | 25x17 | First | Ceiling Fan(s), Double Vanity, Granite Counters |
Exterior Features
7 items
- Construction Details
- Block, Stucco
- Lot Features
- Corner Lot, Cul-De-Sac, Irregular Lot
- Patio And Porch
- Covered, Enclosed, Front Porch, Rear Porch, Screened
- Roof
- Shingle
- Spa
- Yes
- Spa Features
- Heated, In Ground
- Windows/Doors
- Blinds, Shutters
Community Features
7 items
- Association Amenities
- Basketball Court, Golf Course
- Community Features
- Gated, Golf, Playground, Pool, Tennis Court(s)
- MLS Area
- 32163 - The Villages
- Senior Community
- Yes
- Township
- 19S
- Financing Terms Available
- Cash, Conventional, VA Loan
- Roads
- Paved
Location
981 Iron Oak Way, The Villages, FL 32163 · 32163 - The Villages


Neighborhood & Commute
ZIP Code 32163
- Median household income
- $85,783
- Income per person
- $57,278
- Households
- 4,446
- Average household size
- 1.85
- Median age
- 70.5
Source: Walk Score.
Disclosure: Community information and market data powered by Constellation Data Labs. Information is deemed reliable but not guaranteed.
Price & Status History
- Listing updated with changes from the MLS®
- Status changed to Closed
Friends & Family
Similar Homes
For sale in The Villages, single family residence, within 20% of this price.
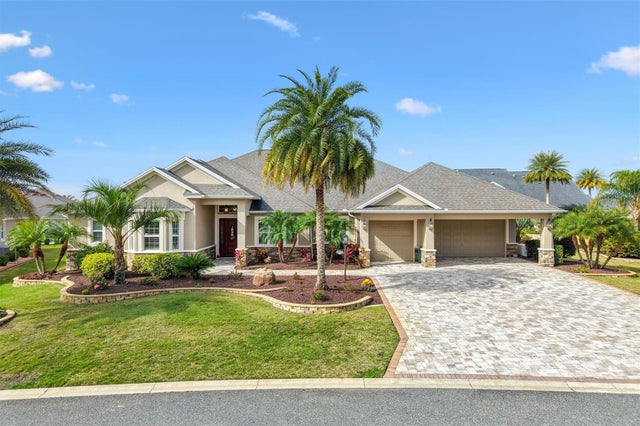 $1,237,500Single Family Residence SoldSold4Beds4Total Baths4,823Sqft984 IRON OAK WAYTHE VILLAGES, FL 32163THE VILLAGES Subdivision
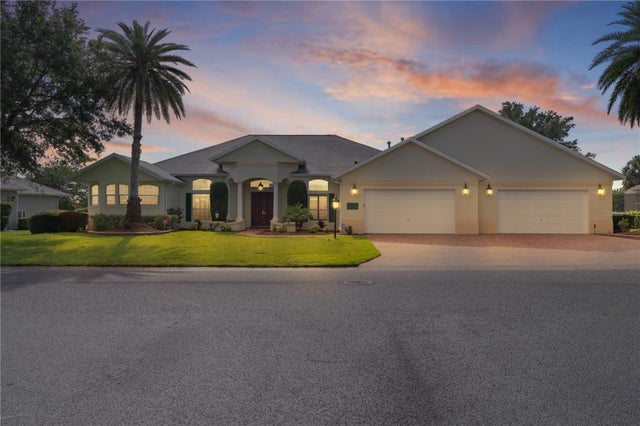 $1,210,000Single Family Residence SoldSold4Beds3Total Baths3,897Sqft1721 SUNSET RIDGE DRIVETHE VILLAGES, FL 32162THE VILLAGES Subdivision
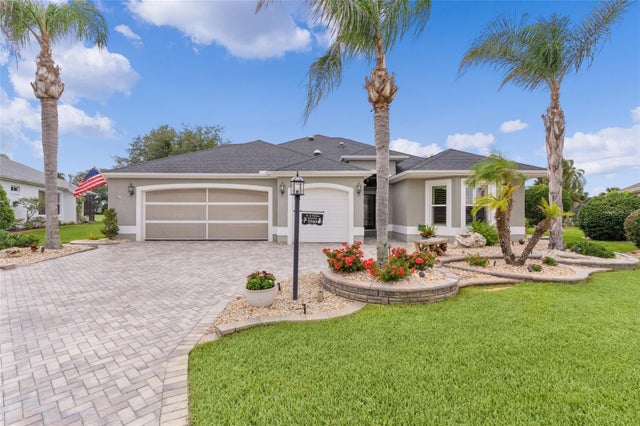 $1,200,000Single Family Residence SoldSold3Beds2Total Baths3,163Sqft3560 WORTH CIRCLETHE VILLAGES, FL 32162THE VILLAGES Subdivision
 $1,300,000Single Family Residence SoldSold4Beds3Total Baths4,054Sqft2904 AVALOS DRIVETHE VILLAGES, FL 32162THE VILLAGES Subdivision