

SoldSingle Family ResidenceSold
4049 Nostalgia Terrace
The Villages, FL 32163
$1,350,000
- 4Beds
- 3Baths3 full
- 3,508Sq Ft
- $385Per Sq Ft
- 0.37Acres
- 2017Built
- Subdivision
- The Villages
- County
- Sumter
- MLS®
- G5088315
Overview
Welcome to this stunning 4/3 PREMIER ST JOHNS MODEL POOL HOME with OVERSIZED TWO-CAR + GOLF-CAR GARAGE, located in the Village of Osceola Hills at Soaring Eagle Preserve. BRAND NEW WATER HEATER AND REAR LANDSCAPING. ASSUMABLE MORTGAGE at 2.375%! This residence features an oversized CORNER lot, enormous circular driveway, enhanced landscaping for added curb appeal, and massive front porch. As you enter, a welcoming foyer flows into the living room, showcasing CUSTOM CROWN MOLDING throughout, beautiful tray ceiling, and open concept design. The living room is complemented by stacking sliding glass doors that effortlessly open to the pool and lanai, creating a perfect blend of indoor and outdoor living spaces. Not to mention a PREMIUM BOSE surround sound throughout the home and lanai. Truly a chef’s delight, the kitchen is equipped with UPGRADED cabinets, QUARTZ countertops, tile backsplash, built-in oven & microwave/convection, GAS COOKING, range HOOD, two walk-in pantries, and a generous ISLAND that provides additional seating. With upgraded stainless-steel appliances, a farmhouse sink, and under-cabinet lighting, this space is as functional as it is attractive. The kitchen opens to the dining room, which also features sliding glass doors that lead to the lanai, allowing for delightful poolside dining experiences. The primary bedroom is a luxurious retreat, featuring a tray ceiling, TWO large walk-in closets, and French doors that lead directly to the lanai. The en suite bathroom is ADA compliant and offers a walk-in shower complete with multiple shower heads and a shower bench and a double vanity for convenience. Bedrooms 2 and 3, each thoughtfully designed, include ceiling fans and built-in closets, providing comfort and ample storage. The guest bathroom features a walk-in shower and a single vanity, ideal for visitors. For those who require a dedicated workspace, the oversized fourth bedroom (no closet—currently functioning as an office) and additional den/study provide abundant natural light and ceiling fans, creating an inviting atmosphere for either productivity or relaxation. Step outside into your personal oasis, featuring a SOLAR-HEATED 28’x14’ POOL with pool jet spas located at both benches surrounded by TRAVERTINE tile. The swimming pool, adorned with lighting and waterfalls, is enclosed by a birdcage, offering a serene setting for relaxation and entertainment. The luxurious OUTDOOR KITCHEN features a STAINLESS PROPANE GRILL and HOOD, WET BAR with seating, refrigerator, ice maker, all-weather cabinetry, ceiling fans, two TVs, and direct access to the POOL BATHROOM. Steps away from the outdoor kitchen is the outdoor dining area beneath the covered lanai. The oversized two-car + golf-car garage with epoxy flooring and stairs to OVERSIZED ATTIC provides plenty of room for all your storage needs. Other upgrades include a Pegasus water softener and additional refrigerator in the spacious laundry room. If you are looking for a PREMIER POOL home with a truly “WOW!” outdoor space, then this is the home for you! The Village of Osceola Hills at Soaring Eagle Preserve is conveniently located between Brownwood Paddock Square and Lake Sumter Landing Market Square! Burnsed Recreation Center is across the street, offering pool and recreational facilities, with the Rohan Regional Recreation Center only minutes away. Enjoy easy access to golf, nightly entertainment, restaurants, shopping, grocery stores, and all the amenities of The Villages.
Listing Snapshot
- Price
- $1,350,000
- Days On Site
- N/A
- Bedrooms
- 4
- Inside Area (SqFt)
- 3,508 sqft
- Total Baths
- 3
- Full Baths
- 3
- Partial Baths
- 0
- Lot Size
- 0.37 Acres
- Year Built
- 2017
- MLS® Number
- G5088315
- Status
- Sold
- Property Tax
- N/A
- HOA/Condo/Coop Fees
- N/A
- Sq Ft Source
- Public Records
Property Details
General Features
15 items
- Acres
- 0.37
- Attached Garage
- Yes
- Direction Faces
- Southwest
- Foundation
- Slab
- Garage
- Yes
- Garage Spaces
- 3
- Levels
- One
- Parking
- Golf Cart Garage, Attached
- Pets
- Breed Restrictions
- Property Sub Type
- Single Family Residence
- Sewer
- Public Sewer
- SqFt Total
- 5,560
- Utilities
- Electricity Connected, Propane
- Water Source
- Public
- Zoning
- 00
Interior Features
14 items
- Appliances
- Dishwasher, Dryer, Microwave, Range, Refrigerator, Washer, Water Softener
- Cooling
- Central Air
- Flooring
- Carpet, Tile
- Heating
- Central, Propane
- Interior
- Eat-in Kitchen, Open Floorplan, Tray Ceiling(s), Vaulted Ceiling(s)
- Laundry Features
- Inside, Laundry Room
Rooms
| Room | Dimensions | Level | Features |
|---|---|---|---|
| Bedroom 2 | 17x17 | First | Ceiling Fan(s) |
| Bedroom 3 | 17x13 | First | Ceiling Fan(s) |
| Bedroom 4 | 15x19 | First | Ceiling Fan(s) |
| Den | 15x13 | First | Ceiling Fan(s) |
| Dining Room | 15x13 | First | Ceiling Fan(s) |
| Kitchen | 15x17 | First | Kitchen Island, Pantry |
| Living Room | 22x23 | First | Ceiling Fan(s) |
| Master Bedroom | 26x17 | First | Ceiling Fan(s) |
Exterior Features
7 items
- Construction Details
- Block, Stucco
- Exterior
- Outdoor Grill, Outdoor Kitchen, Rain Gutters
- Lot Features
- Corner Lot, Landscaped, Near Golf Course, Paved
- Patio And Porch
- Covered, Front Porch, Rear Porch
- Pool Features
- In Ground, Solar Heat, Private
- Private Pool
- Yes
- Roof
- Shingle
Community Features
7 items
- Association Amenities
- Golf Course, Pool, Recreation Facilities, Shuffleboard Court, Tennis Court(s), Trail(s)
- Community Features
- Golf, Playground, Pool, Restaurant, Tennis Court(s)
- MLS Area
- 32163 - The Villages
- Senior Community
- Yes
- Township
- 19S
- Financing Terms Available
- Assumable, Cash, Conventional, FHA, VA Loan
- Roads
- Paved
Location
4049 Nostalgia Terrace, The Villages, FL 32163 · 32163 - The Villages


Neighborhood & Commute
ZIP Code 32163
- Median household income
- $85,783
- Income per person
- $57,278
- Households
- 4,446
- Average household size
- 1.85
- Median age
- 70.5
Source: Walk Score.
Disclosure: Community information and market data powered by Constellation Data Labs. Information is deemed reliable but not guaranteed.
Price & Status History
- Listing updated with changes from the MLS®
- Status changed to Closed
- Price changed to $1,419,000
Friends & Family
Similar Homes
For sale in The Villages, single family residence, within 20% of this price.
 $1,300,000Single Family Residence SoldSold4Beds3Total Baths4,054Sqft2904 AVALOS DRIVETHE VILLAGES, FL 32162THE VILLAGES Subdivision
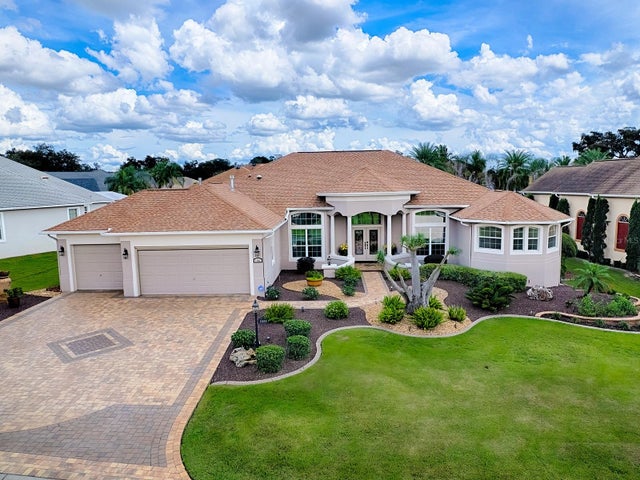 $1,420,000Single Family Residence SoldSold4Beds3Total Baths4,272Sqft1103 MIONA SHORES DRIVETHE VILLAGES, FL 32162THE VILLAGES Subdivision
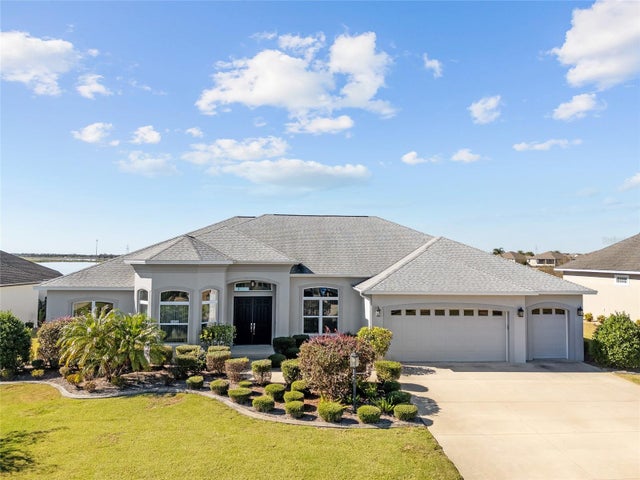 $1,425,000Single Family Residence SoldSold4Beds3Total Baths3,588Sqft3456 CONSERVATION TRAILTHE VILLAGES, FL 32163THE VILLAGES THE PRESERVE Subdivision
 $1,444,000Single Family Residence SoldSold4Beds4Total Baths3,651Sqft984 IRON OAK WAYTHE VILLAGES, FL 32163VILLAGES/SUMTER UN 190 Subdivision