

SoldSingle Family ResidenceSold
5212 Rosefinch Place
Lithia, FL 33547
$565,000
- 4Beds
- 2Baths2 full
- 2,066Sq Ft
- $273Per Sq Ft
- 0.22Acres
- 2013Built
- Subdivision
- Starling At Fishhawk Ph 2c-2
- County
- Hillsborough
- MLS®
- TB8496819
Overview
Virtually Staged. Located in the highly sought-after Starling at FishHawk Ranch, this beautifully upgraded 4 bedroom, 2 bathroom pool home offers a rare combination of thoughtful design, major capital improvements, and true Florida outdoor living. Set on one of Starling’s most distinctive streets, the home immediately stands apart with fresh landscaping, mature greenery, and a setting that offers added privacy and curb appeal. Inside, tall ceilings, elegant crown molding, and a bright open-concept layout create an inviting sense of space from the moment you enter. A private front office provides flexibility for working from home, studying, or creating a quiet retreat, while the main living areas are designed to flow effortlessly for both everyday comfort and entertaining. Beautiful updated flooring runs throughout the entire home with no carpet, adding style, durability, and easy maintenance. This home has been extensively improved with major upgrades that provide long-term peace of mind, including a brand new roof installed in 2022, Paid off solar panels creating extremely low electric bills, a Lennox AC system installed in 2020 and still under warranty, updated bathrooms completed in 2021 and under warranty, tankless water heater, Eco water softener, aluminum seamless gutters, and motorized roll-down hurricane shutters on all windows, doors, and the enclosed patio. Step outside to a backyard designed to impress. A stunning saltwater pool with paver deck creates a true private retreat, enhanced by solar heating for year-round enjoyment. Additional exterior features include a fully fenced extra wide yard, gas line for outdoor grilling, solar panels paired with a variable-speed pool pump for energy efficiency, and space designed for both relaxing and entertaining. The garage offers exceptional functionality with impressive high ceilings, providing storage and versatility rarely found in homes of this size. For buyers peace of mind, this home comes with a full one year warranty that started 3/2026 and goes through 3/2027. Living in Starling means enjoying parks, trails, resort-style amenities, and access to top-rated schools, all within one of FishHawk Ranch’s most desirable neighborhoods.
Listing Snapshot
- Price
- $565,000
- Days On Site
- N/A
- Bedrooms
- 4
- Inside Area (SqFt)
- 2,066 sqft
- Total Baths
- 2
- Full Baths
- 2
- Partial Baths
- 0
- Lot Size
- 0.22 Acres
- Year Built
- 2013
- MLS® Number
- TB8496819
- Status
- Sold
- Property Tax
- $7,535.09 (2025)
- HOA/Condo/Coop Fees
- $50.25 monthly
- Sq Ft Source
- Public Records
Property Details
General Features
16 items
- Acres
- 0.22
- Attached Garage
- Yes
- Direction Faces
- West
- Foundation
- Slab
- Garage
- Yes
- Garage Spaces
- 2
- Levels
- One
- Number Of Stories
- 1
- Parking
- Attached
- Pets
- Cats OK, Dogs OK
- Property Sub Type
- Single Family Residence
- Sewer
- Public Sewer
- SqFt Total
- 2,842
- Utilities
- Natural Gas Available, Cable Available, Electricity Connected, Natural Gas Connected, Underground Utilities, Water Connected
- Water Source
- Public
- Zoning
- PD
Interior Features
16 items
- Appliances
- Dishwasher, Disposal, Microwave, Range, Range Hood, Refrigerator, Tankless Water Heater
- Cooling
- Central Air
- Flooring
- Tile
- Furnished
- Unfurnished
- Heating
- Central
- Interior
- Eat-in Kitchen, Open Floorplan, Stone Counters, Walk-In Closet(s)
- Laundry Features
- Laundry Room
- Window Features
- Blinds
Rooms
| Room | Dimensions | Level | Features |
|---|---|---|---|
| Bedroom 2 | 13.8x11.3 | First | |
| Bedroom 3 | 11.2x16.1 | First | |
| Dining Room | 19.3x13 | First | |
| Kitchen | 7.5x17.6 | First | Breakfast Bar, Granite Counters, Kitchen Island, Pantry, Stone Counters |
| Living Room | 19.3x14.11 | First | |
| Master Bathroom | 11.2x14.7 | First | Double Vanity, Granite Counters, Stone Counters |
| Master Bedroom | 19.7x13.8 | First | |
| Office | 12.3x13.3 | First |
Exterior Features
9 items
- Construction Details
- Block
- Exterior
- Garden
- Fencing
- Fenced
- Pool Features
- Gunite, Heated, In Ground, Salt Water, Screen Enclosure, Solar Heat, Private
- Private Pool
- Yes
- Roof
- Shingle
- View
- Pool
- Waterview
- Pool
- Windows/Doors
- Blinds
Community Features
7 items
- Association Amenities
- Basketball Court, Clubhouse, Fitness Center, Park, Playground, Pool, Racquetball, Tennis Court(s), Trail(s)
- Association Fee
- $603.0
- Association Fee Frequency
- Annually
- MLS Area
- 33547 - Lithia
- Township
- 30
- Financing Terms Available
- Cash, Conventional, FHA, VA Loan
- Roads
- Asphalt
Location
5212 Rosefinch Place, Lithia, FL 33547 · 33547 - Lithia


Neighborhood & Commute
ZIP Code 33547
- Median household income
- $116,395
- Income per person
- $44,071
- Households
- 8,652
- Average household size
- 3.13
- Median age
- 36.5
Source: Walk Score.
Disclosure: Community information and market data powered by Constellation Data Labs. Information is deemed reliable but not guaranteed.
Schools
- Elementary School
- Stowers Elementary
- Middle School
- Barrington Middle
- High School
- Newsome-HB
Price & Status History
- Listing updated with changes from the MLS®
- Status changed to Closed
Friends & Family
Similar Homes
For sale in Lithia, single family residence, within 20% of this price.
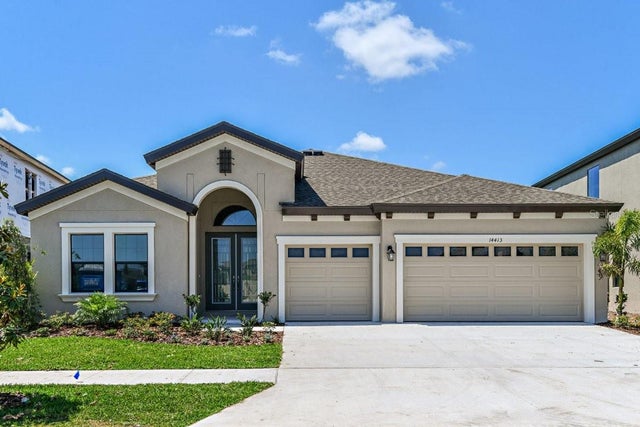 $595,000Single Family Residence SoldSold3Beds3Total Baths2,607Sqft14606 RED CASTLE AVENUELITHIA, FL 33547B AND D HAWKSTONE PHASE I LOT 3 BLOCK 1 Subdivision
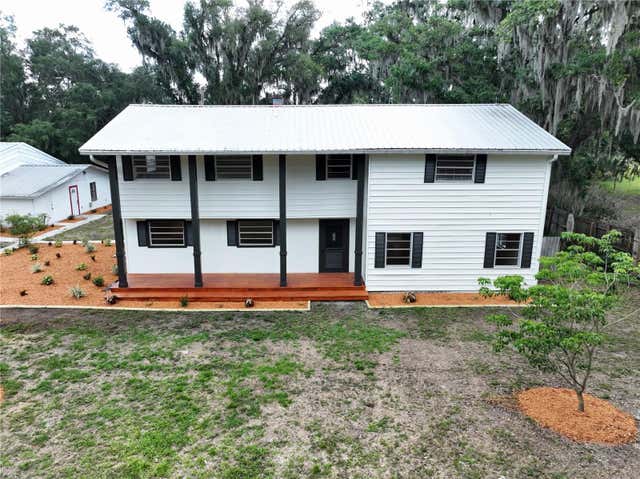 $635,000Single Family Residence SoldSold5Beds4Total Baths3,332Sqft11008 BROWNING ROADLITHIA, FL 33547UNPLATTED Subdivision
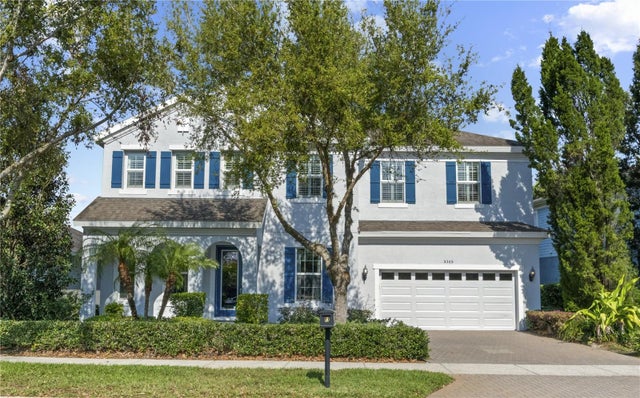 $640,000Single Family Residence SoldSold5Beds4Total Baths3,644Sqft5305 SAGECREST DRIVELITHIA, FL 33547STARLING AT FISHHAWK PH 1C/ Subdivision
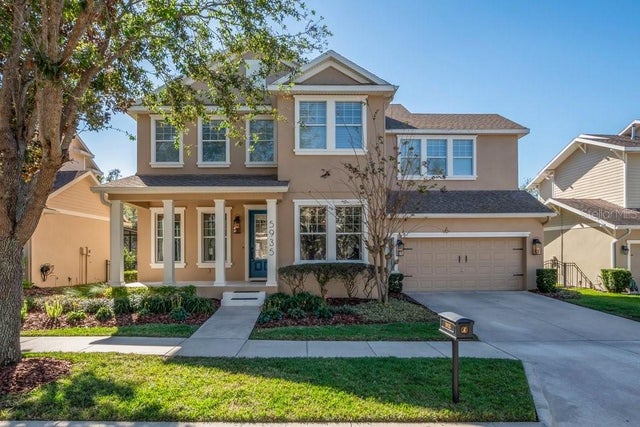 $640,000Single Family Residence SoldSold4Beds4Total Baths3,058Sqft5935 PARKSET DRIVELITHIA, FL 33547FISHHAWK RANCH TOWNCENTER PH 2B Subdivision